This is It! Luxurious End-Unit Corner Townhome. Notice how the added windows in an end unit enhance natural light and offer expansive views, creating a more open and inviting atmosphere. This is complemented by a coffered ceiling and a builder-upgraded custom kitchen featuring a range hood, upgraded cabinets, a 16-foot quartz waterfall island, and a top-tier GE Profile appliance package. The oven is a convection oven and an Air Fryer. The flooring throughout is upgraded. The Dining area chandelier is beautiful, as are the pendant lights over the island. Enjoy the private balcony on the main level for entertaining or take advantage of the expansive rooftop terrace. The Owner had the builder add and upgrade the bathroom cabinets, install quartz countertops, upgrade the faucets, and upgrade the ceramic tile. Notice the high-end, full-sized Wi-Fi-enabled washer and dryer. Additionally, the spacious primary suite features a luxurious bathroom, a massive walk-in closet equipped with California closet organizers, and a unique custom-built access hatch to utilize the storage space under the stairs. The original Owner exudes pride of ownership. It has always been meticulously cared for, and they never had pets. This home is stellar. Situated in an unbeatable location, walk to Shady Grove Metro, shops, restaurants, grocery stores, parks, and everything else this vibrant community has to offer. Some of the fantastic amenities that Westside provides are a stylish clubhouse, a well-equipped gym, a large pool, a tot lot, outdoor grills, a fire pit, and a dog park. Bonus - The seller agrees to permit the purchaser to assume the existing VA Mortgage, contingent upon the purchaser substituting their VA Eligibility for the seller's.
Sold for $695,000
$695,000
16154 Connors Way, Derwood, MD 20855
3beds
3,159sqft
Townhouse
Built in 2022
-- sqft lot
$693,500 Zestimate®
$220/sqft
$4,101 Estimated rent
Home value
$693,500
$631,000 - $756,000
$4,101/mo
Zestimate® history
Owner options
List your home for rent
$4,101/mo
Rent Zestimate®
Find your next renter with Zillow Rental Manager. Plus, with online applications, you can quickly screen prospective tenants – for free.
$4,101/mo
Rent Zestimate®
Refinance and save
$4,550/mo
Est. payment
Refinancing to a lower rate could help reduce your monthly payments and save thousands over the life of the loan.
$4,550/mo
Est. payment
Explore your selling options
Work with a Zillow partner agent
Leverage their expertise and Zillow's premium Showcase listings to get your home seen by more buyers.
Get startedList with your own agent
Get your home in front of millions of buyers by listing it on Zillow.
Learn how to do itSell it yourself
Take full control of how buyers see your home on Zillow by listing For Sale by Owner (FSBO).
List your homeWhat's special
Massive walk-in closetBuilder-upgraded custom kitchenCalifornia closet organizersExpansive viewsCustom-built access hatchExpansive rooftop terraceAdded windows
Zillow last checked:
Listing updated:
Listed by:
Mike LaBrash 703-801-2076,
Samson Properties
Bought with:
Nathan Driggers, 0673335
Compass
Source: Bright MLS,MLS#: MDMC2186330
Facts & features
Interior
Bedrooms & bathrooms
- Bedrooms: 3
- Bathrooms: 3
- Full bathrooms: 2
- 1/2 bathrooms: 1
- Main level bathrooms: 1
Rooms
- Room types: Living Room, Dining Room, Primary Bedroom, Bedroom 2, Bedroom 3, Kitchen, Laundry, Bathroom 1, Bathroom 2, Primary Bathroom
Primary bedroom
- Features: Attached Bathroom, Flooring - Luxury Vinyl Plank, Ceiling Fan(s), Walk-In Closet(s), Window Treatments
- Level: Upper
- Area: 304 Square Feet
- Dimensions: 19 x 16
Bedroom 2
- Features: Flooring - Luxury Vinyl Plank, Window Treatments
- Level: Upper
- Area: 132 Square Feet
- Dimensions: 12 x 11
Bedroom 3
- Features: Flooring - Luxury Vinyl Plank, Window Treatments
- Level: Upper
- Area: 121 Square Feet
- Dimensions: 11 x 11
Primary bathroom
- Features: Bathroom - Walk-In Shower, Countertop(s) - Quartz, Double Sink, Flooring - Ceramic Tile, Recessed Lighting, Track Lighting
- Level: Upper
Bathroom 1
- Features: Flooring - Luxury Vinyl Plank, Window Treatments
- Level: Main
Bathroom 2
- Features: Bathroom - Tub Shower, Countertop(s) - Quartz, Double Sink, Flooring - Ceramic Tile, Recessed Lighting, Track Lighting
- Level: Upper
Dining room
- Features: Flooring - Luxury Vinyl Plank, Window Treatments
- Level: Main
- Area: 299 Square Feet
- Dimensions: 23 x 13
Kitchen
- Features: Countertop(s) - Quartz, Flooring - Luxury Vinyl Plank, Kitchen Island, Eat-in Kitchen, Kitchen - Electric Cooking, Lighting - Pendants, Recessed Lighting, Pantry
- Level: Main
- Area: 368 Square Feet
- Dimensions: 23 x 16
Laundry
- Level: Upper
Living room
- Features: Flooring - Luxury Vinyl Plank, Recessed Lighting, Window Treatments
- Level: Main
- Area: 460 Square Feet
- Dimensions: 23 x 20
Heating
- Heat Pump, ENERGY STAR Qualified Equipment, Electric
Cooling
- Ceiling Fan(s), Central Air, ENERGY STAR Qualified Equipment, Electric
Appliances
- Included: Microwave, Cooktop, Dishwasher, Disposal, Dryer, ENERGY STAR Qualified Washer, ENERGY STAR Qualified Dishwasher, ENERGY STAR Qualified Refrigerator, Exhaust Fan, Double Oven, Self Cleaning Oven, Oven/Range - Electric, Refrigerator, Stainless Steel Appliance(s), Washer, Range Hood, Washer/Dryer Stacked, Electric Water Heater
- Laundry: Has Laundry, Dryer In Unit, Washer In Unit, Upper Level, Laundry Room
Features
- Bathroom - Tub Shower, Bathroom - Walk-In Shower, Breakfast Area, Built-in Features, Ceiling Fan(s), Combination Kitchen/Dining, Combination Kitchen/Living, Open Floorplan, Kitchen - Gourmet, Kitchen Island, Primary Bath(s), Recessed Lighting, Walk-In Closet(s)
- Flooring: Ceramic Tile, Luxury Vinyl, Carpet
- Doors: ENERGY STAR Qualified Doors
- Windows: Double Hung, Double Pane Windows, ENERGY STAR Qualified Windows, Low Emissivity Windows, Window Treatments
- Has basement: No
- Has fireplace: No
Interior area
- Total structure area: 3,159
- Total interior livable area: 3,159 sqft
- Finished area above ground: 3,159
- Finished area below ground: 0
Property
Parking
- Total spaces: 2
- Parking features: Garage Faces Rear, Concrete, Attached, Driveway
- Attached garage spaces: 1
- Uncovered spaces: 1
Accessibility
- Accessibility features: None
Features
- Levels: Three
- Stories: 3
- Patio & porch: Deck, Roof, Terrace
- Pool features: Community
Details
- Additional structures: Above Grade, Below Grade
- Parcel number: 160903867140
- Zoning: U RESIDENTIAL CONDOMINIUM
- Special conditions: Standard
Construction
Type & style
- Home type: Townhouse
- Architectural style: Contemporary
- Property subtype: Townhouse
Materials
- Brick, Combination
- Foundation: Slab
Condition
- Excellent
- New construction: No
- Year built: 2022
Details
- Builder name: Stanley Martin
Utilities & green energy
- Sewer: Public Sewer
- Water: Public
- Utilities for property: Electricity Available, Fiber Optic, Cable
Green energy
- Energy efficient items: Construction
Community & HOA
Community
- Features: Pool
- Condo and coop fee: $158 monthly
- Subdivision: Westside At Shady Grove Metro
HOA
- Has HOA: Yes
- Amenities included: Clubhouse, Common Grounds, Community Center, Dog Park, Fitness Center, Meeting Room, Party Room, Picnic Area, Pool, Recreation Facilities, Tot Lots/Playground
- Services included: Common Area Maintenance, Pool(s), Recreation Facility, Reserve Funds, Sewer, Trash, Water
- HOA fee: $177 monthly
- HOA name: WESTSIDE AT SHADY GROVE METRO
Location
- Region: Derwood
Financial & listing details
- Price per square foot: $220/sqft
- Tax assessed value: $670,000
- Annual tax amount: $8,060
- Date on market: 6/19/2025
- Listing agreement: Exclusive Right To Sell
- Listing terms: Assumable,Cash,Conventional,FHA,VA Loan
- Ownership: Condominium
Price history
| Date | Event | Price |
|---|---|---|
| 9/19/2025 | Sold | $695,000-1.4%$220/sqft |
Source:  Bright MLS #MDMC2186330 Report a problem Bright MLS #MDMC2186330 Report a problem | ||
| 8/6/2025 | Pending sale | $705,000$223/sqft |
Source: Bright MLS #MDMC2186330 Report a problem | ||
| 7/20/2025 | Price change | $705,000-1.9%$223/sqft |
Source: Bright MLS #MDMC2186330 Report a problem | ||
| 6/19/2025 | Listed for sale | $719,000$228/sqft |
Source: Bright MLS #MDMC2186330 Report a problem | ||
Public tax history
Tax history is unavailable.
Neighborhood: 20855
Nearby homes
- $634,4003 bd4 ba1.5k sqft16154 Bowery St, Rockville, MD 20855Off Market

- $613,1003 bd3 ba1.5k sqft16150 Bowery St, Rockville, MD 20855Off Market
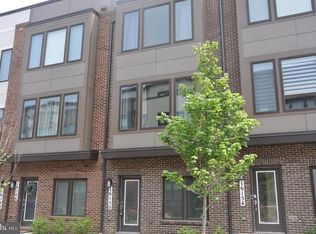
- $549,9003 bd3 ba1.7k sqft16142 Connors Way, Derwood, MD 20855Sold
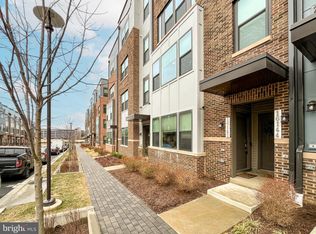
- $675,0003 bd3 ba2.7k sqft16146 Connors Way, Rockville, MD 20855Sold

- $629,2003 bd4 ba1.7k sqft16146 Bowery St, Rockville, MD 20855Off Market
- $695,0003 bd3 ba3.1k sqft16164 Connors Way UNIT 74, Derwood, MD 20855Sold
- $519,9993 bd3 ba1.6k sqft16162 Connors Way #73, Derwood, MD 20855Sold
- $510,400-- bd-- ba1.7k sqft16166 Connors Way #71, Rockville, MD 20855Off Market
Nearby schools
GreatSchools rating
- 4/10Washington Grove Elementary SchoolGrades: PK-5Distance: 0.8 mi
- 4/10Gaithersburg Middle SchoolGrades: 6-8Distance: 1.7 mi
- 3/10Gaithersburg High SchoolGrades: 9-12Distance: 1.7 mi
Schools provided by the listing agent
- District: Montgomery County Public Schools
Source: Bright MLS. This data may not be complete. We recommend contacting the local school district to confirm school assignments for this home.
Get a cash offer in 3 minutes
Find out how much your home could sell for in as little as 3 minutes with a no-obligation cash offer.
Estimated market value
$693,500
Get a cash offer in 3 minutes
Find out how much your home could sell for in as little as 3 minutes with a no-obligation cash offer.
Estimated market value
$693,500
- Maryland
- Montgomery County
- Rockville
- 20855
- 16154 Connors Way
