🌅 Rare Luxury End-Unit Townhome-Style Condo – Where Sunrise Meets Sunset! 🏡✨ Welcome to a rarely available, fully upgraded end-unit stunner with an open floor plan flooded with natural light! This 23-ft wide beauty boasts soaring 10-ft ceilings, a chic coffered tray ceiling in the living room, and a designer kitchen that will take your breath away – think 16-ft island, GE Café smart appliances, induction cooktop, double oven with air fryer, and more! Step out to your private balcony for morning coffee or evening grilling, or head up to the expansive rooftop terrace – your personal oasis with sweeping city views! The luxurious primary suite features a massive walk-in closet and a spa-inspired bath with frameless glass shower, bench seating, and double vanities. Two generously sized guest bedrooms are located on the same level. Live in style with top-tier community amenities: outdoor pool, fitness center, clubhouse, playgrounds, dog park, and even private conference rooms – all just steps from Shady Grove Metro. Walk to CVS, Starbucks, daycare, nail salon, and more! 📍 Convenience. ☀ Luxury. 🏙 Lifestyle. Don’t miss this rare opportunity – your dream home is waiting! ***Listing Agent (Nish) related to owner***
Sold for $695,000
$695,000
16164 Connors Way Unit 74, Derwood, MD 20855
3beds
3,159sqft
Townhouse
Built in 2021
-- sqft lot
$701,100 Zestimate®
$220/sqft
$4,594 Estimated rent
Home value
$701,100
$638,000 - $764,000
$4,594/mo
Zestimate® history
Owner options
List your home for rent
$4,594/mo
Rent Zestimate®
Find your next renter with Zillow Rental Manager. Plus, with online applications, you can quickly screen prospective tenants – for free.
$4,594/mo
Rent Zestimate®
Refinance and save
$4,372/mo
Est. payment
Refinancing to a lower rate could help reduce your monthly payments and save thousands over the life of the loan.
$4,372/mo
Est. payment
Explore your selling options
Work with a Zillow partner agent
Leverage their expertise and Zillow's premium Showcase listings to get your home seen by more buyers.
Get startedList with your own agent
Get your home in front of millions of buyers by listing it on Zillow.
Learn how to do itSell it yourself
Take full control of how buyers see your home on Zillow by listing For Sale by Owner (FSBO).
List your homeWhat's special
Massive walk-in closetExpansive rooftop terraceFlooded with natural lightPrivate balconyDesigner kitchenLuxurious primary suiteSpa-inspired bath
Zillow last checked:
Listing updated:
Listed by:
NISH KAROWALIYA 512-351-6515,
Long & Foster Real Estate, Inc.,
Listing Team: Robyn Porter Homes Team Of Long & Foster Real Estate, Co-Listing Team: Robyn Porter Homes Team Of Long & Foster Real Estate,Co-Listing Agent: Robyn M Porter 703-963-0142,
Long & Foster Real Estate, Inc.
Bought with:
Mr. Shanu Srivastava, 639294
Samson Properties
Source: Bright MLS,MLS#: MDMC2176564
Facts & features
Interior
Bedrooms & bathrooms
- Bedrooms: 3
- Bathrooms: 3
- Full bathrooms: 2
- 1/2 bathrooms: 1
- Main level bathrooms: 1
Basement
- Area: 0
Heating
- Heat Pump, Electric
Cooling
- Central Air, Electric
Appliances
- Included: Microwave, Built-In Range, Cooktop, Dishwasher, Disposal, Dryer, Energy Efficient Appliances, ENERGY STAR Qualified Washer, ENERGY STAR Qualified Dishwasher, ENERGY STAR Qualified Freezer, ENERGY STAR Qualified Refrigerator, Exhaust Fan, Double Oven, Self Cleaning Oven, Oven, Oven/Range - Electric, Washer, Washer/Dryer Stacked, Electric Water Heater
Features
- Crown Molding, Dining Area, Family Room Off Kitchen, Open Floorplan, Kitchen Island, Pantry
- Has basement: No
- Has fireplace: No
Interior area
- Total structure area: 3,159
- Total interior livable area: 3,159 sqft
- Finished area above ground: 3,159
- Finished area below ground: 0
Property
Parking
- Total spaces: 2
- Parking features: Garage Faces Rear, Garage Door Opener, Electric Vehicle Charging Station(s), Attached, Driveway, On Street
- Attached garage spaces: 1
- Uncovered spaces: 1
Accessibility
- Accessibility features: 2+ Access Exits
Features
- Levels: Bi-Level,Multi/Split,Two
- Stories: 2
- Pool features: Community
Details
- Additional structures: Above Grade, Below Grade
- Parcel number: 160903859550
- Zoning: TOMX2
- Special conditions: Standard
Construction
Type & style
- Home type: Townhouse
- Property subtype: Townhouse
Materials
- Brick, Vinyl Siding
- Foundation: Other
Condition
- Excellent
- New construction: No
- Year built: 2021
Utilities & green energy
- Sewer: Public Septic
- Water: Public
Community & HOA
Community
- Condo and coop fee: $158 monthly
- Subdivision: Westside At Shady Grove Metro
HOA
- Has HOA: Yes
- Amenities included: Clubhouse, Community Center, Fitness Center, Dog Park, Jogging Path, Meeting Room, Party Room, Picnic Area, Pool, Recreation Facilities, Tot Lots/Playground
- Services included: Common Area Maintenance, Maintenance Grounds, Lawn Care Front, Lawn Care Rear, Lawn Care Side, Pool(s), Recreation Facility, Reserve Funds, Road Maintenance, Trash, Water
- HOA fee: $177 monthly
Location
- Region: Derwood
Financial & listing details
- Price per square foot: $220/sqft
- Tax assessed value: $645,000
- Annual tax amount: $7,777
- Date on market: 4/25/2025
- Listing agreement: Exclusive Right To Sell
- Listing terms: Cash,Conventional,FHA,VA Loan,USDA Loan
- Ownership: Condominium
Price history
| Date | Event | Price |
|---|---|---|
| 6/6/2025 | Sold | $695,000-3.3%$220/sqft |
Source:  Bright MLS #MDMC2176564 Report a problem Bright MLS #MDMC2176564 Report a problem | ||
| 5/8/2025 | Contingent | $719,000$228/sqft |
Source: Bright MLS #MDMC2176564 Report a problem | ||
| 4/25/2025 | Listed for sale | $719,000$228/sqft |
Source: Bright MLS #MDMC2176564 Report a problem | ||
Public tax history
Tax history is unavailable.
Neighborhood: 20855
Nearby homes
- $637,8003 bd4 ba1.7k sqft16146 Bowery St, Rockville, MD 20855Off Market
- $675,0003 bd3 ba2.7k sqft16146 Connors Way, Rockville, MD 20855Sold

- $549,9003 bd3 ba1.7k sqft16142 Connors Way, Derwood, MD 20855Sold
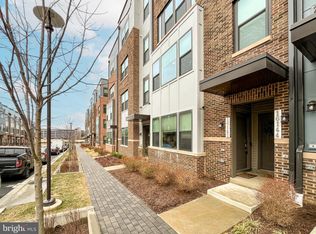
- $620,2003 bd3 ba1.5k sqft16150 Bowery St, Rockville, MD 20855Off Market
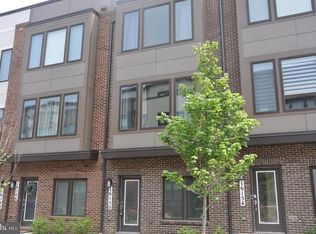
- $695,0003 bd3 ba3.1k sqft16154 Connors Way, Derwood, MD 20855Sold
- $661,0003 bd4 ba2k sqft16154 Bowery St, Rockville, MD 20855Off Market
- $511,400-- bd-- ba1.7k sqft16166 Connors Way #71, Rockville, MD 20855Off Market
- $519,999-- bd-- ba1.6k sqft16162 Connors Way #73, Rockville, MD 20855Sold
Nearby schools
GreatSchools rating
- 5/10Washington Grove Elementary SchoolGrades: PK-5Distance: 0.8 mi
- 3/10Gaithersburg Middle SchoolGrades: 6-8Distance: 1.7 mi
- 3/10Gaithersburg High SchoolGrades: 9-12Distance: 1.7 mi
Schools provided by the listing agent
- District: Montgomery County Public Schools
Source: Bright MLS. This data may not be complete. We recommend contacting the local school district to confirm school assignments for this home.
Get a cash offer in 3 minutes
Find out how much your home could sell for in as little as 3 minutes with a no-obligation cash offer.
Estimated market value
$701,100
Get a cash offer in 3 minutes
Find out how much your home could sell for in as little as 3 minutes with a no-obligation cash offer.
Estimated market value
$701,100
- Maryland
- Montgomery County
- Rockville
- 20855
- 16164 Connors Way Unit 74
Nearby cities
Nearby neighborhoods
Nearby zip codes
Other Rockville Topics
