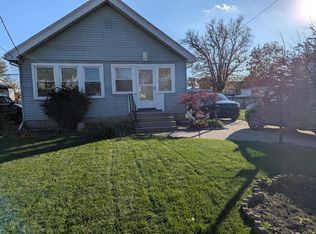
From morning coffee on the spacious front porch to weekend cookouts in the privacy fenced backyard, this charming bungalow offers plenty of spaces to make your own. Coved ceilings throughout and a decorative living room fireplace bring character, while newer carpet, an updated bathroom, and newer central air add comfort. The inviting eat-in kitchen features a pantry and built-in spice rack, keeping everyday essentials within easy reach. Step outside to an 18 x 14 patio with room to dine, gather, or simply unwind. The 23 x 9 front porch adds another welcoming place to relax. Close to shopping and restaurants, this cozy home is ready for your personal touch.
Under contract
$135,000
1616 Crestwood Rd, Toledo, OH 43612
2beds
868sqft
Single Family Residence
Built in 1939
5,227 Square Feet Lot
$136,300 Zestimate®
$156/sqft
$-- HOA
What's special
Updated bathroomInviting eat-in kitchenBuilt-in spice rackSpacious front porchCoved ceilings throughoutPrivacy fenced backyardNewer central air
- 20 days
- 745
- 80
Zillow last checked:
Listing updated:
Listed by:
Pedro F. Carrizales 419-266-1305,
The Danberry Co.
Source: NORIS,MLS#: 10015309
Facts & features
Interior
Bedrooms & bathrooms
- Bedrooms: 2
- Bathrooms: 1
- Full bathrooms: 1
Bedroom 2
- Features: Cove Ceiling(s)
- Level: Main
- Dimensions: 13 x 8
Other
- Features: Ceiling Fan(s), Cove Ceiling(s)
- Level: Main
- Dimensions: 13 x 11
Kitchen
- Description: Eat-In Kitchen, Built-In Spice rack
- Features: Pantry
- Level: Main
- Dimensions: 16 x 10
Living room
- Description: Carpet
- Features: Cove Ceiling(s), Fireplace
- Level: Main
- Dimensions: 19 x 12
Sun room
- Dimensions: 10 x 8
Heating
- Forced Air, Natural Gas
Cooling
- Central Air
Appliances
- Included: Dishwasher, Water Heater, Disposal, Dryer, Electric Oven, Electric Range, Refrigerator, Washer
- Laundry: Gas Dryer Hookup, In Basement, Washer Hookup
Features
- Ceiling Fan(s), Cove Ceiling(s), Eat-in Kitchen, Pantry, Storage
- Flooring: Carpet, Luxury Vinyl
- Windows: Window Treatments
- Basement: Block,Full
- Number of fireplaces: 1
- Fireplace features: Living Room
- Common walls with other units/homes: No Common Walls
Interior area
- Total structure area: 868
- Total interior livable area: 868 sqft
Video & virtual tour
Property
Parking
- Total spaces: 1
- Parking features: Concrete, Off Street, On Street, Attached Garage, Driveway
- Garage spaces: 1
- Has uncovered spaces: Yes
Features
- Levels: One
- Patio & porch: Rear Patio, Front Porch
- Exterior features: Private Yard
- Fencing: Privacy,Wood
Lot
- Size: 5,227 Square Feet
- Dimensions: 45X120
- Features: Landscaped
Details
- Additional structures: Shed(s)
- Parcel number: 1618467
Construction
Type & style
- Home type: SingleFamily
- Architectural style: Bungalow
- Property subtype: Single Family Residence
Materials
- Aluminum Siding
- Foundation: Block
- Roof: Asphalt,Shingle
Condition
- New construction: No
- Year built: 1939
Utilities & green energy
- Sewer: Public Sewer, Storm Sewer
- Water: Public
- Utilities for property: Electricity Connected, Natural Gas Connected, Sewer Connected, Water Connected
Community & HOA
Community
- Features: Curbs, Sidewalks, Street Lights
- Subdivision: White Plains
HOA
- Has HOA: No
Location
- Region: Toledo
Financial & listing details
- Price per square foot: $156/sqft
- Tax assessed value: $64,000
- Annual tax amount: $1,432
- Date on market: 10/28/2026
- Listing terms: Cash,Conventional,FHA,VA Loan
- Electric utility on property: Yes
- Road surface type: Asphalt
Estimated market value
$136,300
$129,000 - $143,000
$1,265/mo
Price history
| Date | Event | Price |
|---|---|---|
| 11/2/2026 | Contingent | $135,000$156/sqft |
Source: NORIS #10015309 Report a problem | ||
| 10/28/2026 | Listed for sale | $135,000+136.8%$156/sqft |
Source: NORIS #10015309 Report a problem | ||
| 1/14/2019 | Sold | $57,000-1.7%$66/sqft |
Source: NORIS #6033701 Report a problem | ||
| 12/10/2018 | Listed for sale | $58,000$67/sqft |
Source: The Danberry Co #6033701 Report a problem | ||
| 12/10/2018 | Pending sale | $58,000$67/sqft |
Source: The Danberry Co #6033701 Report a problem | ||
| 11/30/2018 | Listed for sale | $58,000+146.8%$67/sqft |
Source: The Danberry Co #6033701 Report a problem | ||
| 4/15/2015 | Sold | $23,500-5.2%$27/sqft |
Source: Public Record Report a problem | ||
| 3/11/2015 | Listed for sale | $24,800-4.6%$29/sqft |
Source: Flex Realty #5084676 Report a problem | ||
| 6/12/2014 | Sold | $26,000-67.1%$30/sqft |
Source: Public Record Report a problem | ||
| 3/5/2002 | Sold | $79,000+10.5%$91/sqft |
Source: Public Record Report a problem | ||
| 5/18/2000 | Sold | $71,500+6.7%$82/sqft |
Source: Public Record Report a problem | ||
| 4/19/1999 | Sold | $67,000$77/sqft |
Source: Public Record Report a problem | ||
Public tax history
| Year | Property taxes | Tax assessment |
|---|---|---|
| 2025 | $1,432 +0.8% | $22,400 |
| 2024 | $1,421 +5.9% | $22,400 +10.3% |
| 2023 | $1,343 -0.1% | $20,300 |
| 2022 | $1,344 -2% | $20,300 |
| 2021 | $1,372 +2.9% | $20,300 +17.6% |
| 2020 | $1,333 +106% | $17,255 |
| 2019 | $647 -50.1% | $17,255 |
| 2018 | $1,298 -2.2% | $17,255 +2.5% |
| 2017 | $1,326 -0.2% | $16,835 -65% |
| 2016 | $1,329 +0.9% | $48,100 |
| 2015 | $1,317 +24.3% | $48,100 +185.6% |
| 2014 | $1,059 | $16,840 |
| 2013 | $1,059 +4.2% | $16,840 |
| 2012 | $1,016 -12.3% | $16,840 -15% |
| 2011 | $1,159 -0.1% | $19,820 |
| 2010 | $1,160 -2% | $19,820 |
| 2009 | $1,184 -25.1% | $19,820 -34.5% |
| 2008 | $1,582 +4.5% | $30,240 |
| 2007 | $1,514 +2.4% | $30,240 |
| 2006 | $1,478 +9.8% | $30,240 +7.6% |
| 2004 | $1,346 -0.3% | $28,110 |
| 2003 | $1,350 +2% | $28,110 +20.9% |
| 2002 | $1,324 +17.9% | $23,250 |
| 2001 | $1,123 -44.9% | $23,250 |
| 2000 | $2,039 | $23,250 |
Find assessor info on the county website
Monthly payment
Est. payment
Payment breakdown
Explore the cost of this home by adjusting the details. Changes won't be saved.Climate risks
Neighborhood: Five Points
Nearby schools


Similar homes
- $124,9003 bd1 ba1.2k sqft3820 Wallwerth Dr, Toledo, OH 43612For Sale
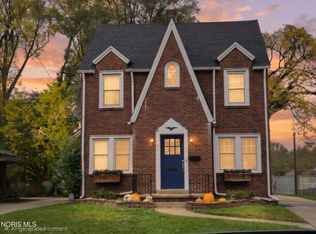 MLS ID #10015866, Aubrey Hornsby, Keller Williams Citywide. NORIS
- $143,5003 bd2 ba1.2k sqft1476 Craigwood Rd, Toledo, OH 43612For Sale
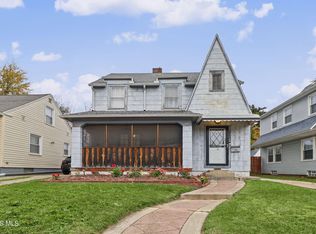 MLS ID #10015546, Connie Sexton, The Vandergrift Company. NORIS
- $138,0003 bd1 ba1.2k sqft3853 Hoiles Ave, Toledo, OH 43612For Sale
 MLS ID #10015520, Tiffany Kelly, The Danberry Co. NORIS
- $125,0002 bd1 ba848 sqft523 Custer Dr, Toledo, OH 43612For Sale By Owner