This beautiful 3 bedroom, 1 bath home was fully renovated in 2023. Updates include new HVAC, water heater, new kitchen with granite countertops, stainless steel appliances and modern fixtures. Newer Roof. Newly renovated bathroom. You'll love the basement with additional living space for game room or office. Relax in the gorgeous sunroom year-round or head outside to enjoy a private backyard. Great location, turn-key ready and immediate possession! MOTIVATED SELLER!!
Under contract
Price cut: $5.9K (10/7)
$164,000
4652 Commonwealth Ave, Toledo, OH 43612
3beds
1,125sqft
Single Family Residence
Built in 1939
4,356 Square Feet Lot
$162,100 Zestimate®
$146/sqft
$-- HOA
What's special
Modern fixturesStainless steel appliancesNewly renovated bathroomPrivate backyardGorgeous sunroom year-roundNew hvacNewer roof
- 47 days
- 253
- 11
Zillow last checked:
Listing updated:
Listed by:
Suzanne L Hopes Truss 419-777-5391,
Key Realty LTD
Source: NORIS,MLS#: 10013580
Facts & features
Interior
Bedrooms & bathrooms
- Bedrooms: 3
- Bathrooms: 1
- Full bathrooms: 1
Bedroom 2
- Level: Upper
- Dimensions: 10 x 10
Bedroom 3
- Features: Balcony
- Level: Upper
- Dimensions: 10 x 10
Other
- Level: Upper
- Dimensions: 11 x 12
Dining room
- Features: Ceiling Fan(s)
- Level: Main
- Dimensions: 11 x 11
Kitchen
- Level: Main
- Dimensions: 11 x 7
Living room
- Features: Fireplace
- Level: Main
- Dimensions: 15 x 10
Heating
- Forced Air, Hot Water, Natural Gas
Cooling
- Ceiling Fan(s), Central Air, Electric, Gas, Window Unit(s)
Appliances
- Included: Dishwasher, Ice Maker, Microwave, Water Heater, Dryer, Electric Range, Refrigerator, Washer
- Laundry: Electric Dryer Hookup, In Basement, Sink, Washer Hookup
Features
- Breakfast Bar, Ceiling Fan(s), Primary Bathroom, Storage
- Flooring: Luxury Vinyl, Hardwood, Laminate
- Windows: Insulated Windows, Window Treatments
- Basement: Block,Concrete,Partially Finished
- Number of fireplaces: 1
- Fireplace features: Living Room, Other
- Common walls with other units/homes: No Common Walls
Interior area
- Total structure area: 1,125
- Total interior livable area: 1,125 sqft
- Finished area below ground: 1
Video & virtual tour
Property
Parking
- Total spaces: 5
- Parking features: Concrete, Additional Parking, Attached Garage, Driveway
- Garage spaces: 1
- Has uncovered spaces: Yes
Features
- Patio & porch: Enclosed Porch
- Exterior features: Private Yard, Storage
- Fencing: Chain Link,Full,Privacy
Lot
- Size: 4,356 Square Feet
- Dimensions: 43X100
- Features: Corner Lot, Landscaped
Details
- Parcel number: 0735271
- Zoning: Single-Family Residence
- Other equipment: None
Construction
Type & style
- Home type: SingleFamily
- Architectural style: Traditional
- Property subtype: Single Family Residence
Materials
- Concrete, Vinyl Siding
- Foundation: Block
- Roof: Shingle
Condition
- New construction: No
- Year built: 1939
Utilities & green energy
- Electric: 100 Amp Service, 220 Volts in Kitchen, 220 Volts in Laundry, Circuit Breakers
- Sewer: Sanitary Sewer
- Water: Public
- Utilities for property: Cable Available, Electricity Available, Electricity Connected, Natural Gas Available, Natural Gas Connected, Sewer Available, Sewer Connected, Water Available, Water Connected
Green energy
- Energy efficient items: HVAC, Water Heater
Community & HOA
Community
- Features: Curbs, Sidewalks, Street Lights
- Security: Carbon Monoxide Detector(s), Smoke Detector(s)
- Subdivision: Homeville
HOA
- Has HOA: No
Location
- Region: Toledo
Financial & listing details
- Price per square foot: $146/sqft
- Tax assessed value: $88,900
- Annual tax amount: $2,054
- Date on market: 9/18/2026
- Listing terms: Cash,Conventional,FHA
- Electric utility on property: Yes
- Road surface type: Asphalt
Estimated market value
$162,100
$154,000 - $170,000
$1,447/mo
Price history
| Date | Event | Price |
|---|---|---|
| 10/15/2026 | Contingent | $164,000$146/sqft |
Source: NORIS #10013580 Report a problem | ||
| 10/7/2026 | Price change | $164,000-3.5%$146/sqft |
Source: NORIS #10013580 Report a problem | ||
| 9/24/2026 | Price change | $169,900-5.6%$151/sqft |
Source: NORIS #10013580 Report a problem | ||
| 9/18/2026 | Listed for sale | $179,900$160/sqft |
Source: NORIS #10013580 Report a problem | ||
| 9/18/2026 | Listing removed | -- |
Source: Owner Report a problem | ||
| 9/4/2026 | Listed for sale | $179,900+151.3%$160/sqft |
Source: Owner Report a problem | ||
| 4/20/2023 | Sold | $71,600+2.4%$64/sqft |
Source: NORIS #6097850 Report a problem | ||
| 3/14/2023 | Pending sale | $69,900$62/sqft |
Source: NORIS #6097850 Report a problem | ||
| 2/6/2023 | Listed for sale | $69,900+49.4%$62/sqft |
Source: NORIS #6097850 Report a problem | ||
| 6/17/2022 | Sold | $46,800$42/sqft |
Source: Public Record Report a problem | ||
Public tax history
| Year | Property taxes | Tax assessment |
|---|---|---|
| 2025 | $2,054 -2.3% | $31,115 |
| 2024 | $2,102 +23% | $31,115 +32.5% |
| 2023 | $1,709 +3.5% | $23,485 |
| 2022 | $1,651 +41.2% | $23,485 |
| 2021 | $1,169 +9.4% | $23,485 +19.2% |
| 2020 | $1,069 -71.5% | $19,705 |
| 2019 | $3,756 +268% | $19,705 |
| 2018 | $1,021 +15.5% | $19,705 +10.8% |
| 2017 | $884 -3.2% | $17,780 -65% |
| 2016 | $913 -40.9% | $50,800 |
| 2015 | $1,545 +38.1% | $50,800 +185.7% |
| 2014 | $1,119 | $17,780 |
| 2013 | $1,119 +4.2% | $17,780 |
| 2012 | $1,073 -29% | $17,780 -28.9% |
| 2011 | $1,513 -2.5% | $25,000 |
| 2010 | $1,551 -0.8% | $25,000 |
| 2009 | $1,563 -10.2% | $25,000 -22.5% |
| 2008 | $1,742 +3.5% | $32,240 |
| 2007 | $1,684 +2.4% | $32,240 |
| 2006 | $1,645 +9.4% | $32,240 +2.7% |
| 2004 | $1,503 -0.3% | $31,400 |
| 2003 | $1,508 -3.6% | $31,400 +20.9% |
| 2002 | $1,565 +24.8% | $25,970 |
| 2001 | $1,254 -45% | $25,970 |
| 2000 | $2,278 | $25,970 |
Find assessor info on the county website
Monthly payment
Est. payment
Payment breakdown
Explore the cost of this home by adjusting the details. Changes won't be saved.Climate risks
Neighborhood: Five Points
Nearby schools


Similar homes
- $146,5003 bd2 ba1.2k sqft1476 Craigwood Rd, Toledo, OH 43612For Sale
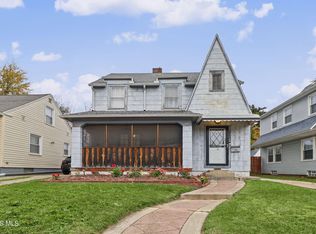 MLS ID #10015546, Connie Sexton, The Vandergrift Company. NORIS
- $138,0003 bd1 ba1.2k sqft3853 Hoiles Ave, Toledo, OH 43612For Sale
 MLS ID #10015520, Tiffany Kelly, The Danberry Co. NORIS
- $169,9003 bd1 ba904 sqft1405 Gage Rd, Toledo, OH 43612For Sale
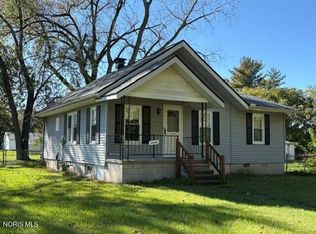 MLS ID #10015023, Michael J. Welch, RE/MAX Preferred Associates. NORIS
- $149,9003 bd1 ba1.4k sqft3640 Revere Dr, Toledo, OH 43612For Sale
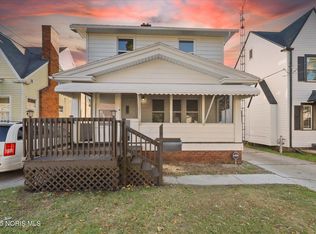 MLS ID #10015229, Erika Fowler, Real Estate 4U. NORIS
