Welcome home to Edgewood Meadows. This condominium home offers convenient, low-maintenance living with thoughtful design and quality craftsmanship throughout. Lower Level Floor plan features 2 bedrooms, 2 bathrooms, and 2 attached garage. Interior selections include quartz countertops, luxury flooring, open-concept living areas, and designer-inspired finishes per specifications. Exterior maintenance, association details, and community amenities to be determined by condominium documents. Features, room dimensions, finishes, and specifications subject to change without notice. NOTE: Marketing photos feature a staged sample unit for illustrative purposes. Actual property finishes, color selections, and specific fixtures will vary from the images shown.
Active
$403,985
1616 Grey Fox TRAIL #E, Mukwonago, WI 53149
2beds
1,828sqft
Condominium
Built in 2026
-- sqft lot
$405,500 Zestimate®
$221/sqft
$330/mo HOA
What's special
- 40 days |
- 70 |
- 2 |
Zillow last checked:
Listing updated:
Listed by:
Robert Selensky 414-651-5546,
Parkway Realty, LLC
Source: WIREX MLS,MLS#: 1970676 Originating MLS: Metro MLS
Originating MLS: Metro MLSFacts & features
Interior
Bedrooms & bathrooms
- Bedrooms: 2
- Bathrooms: 2
- Full bathrooms: 2
- Main level bedrooms: 2
Primary bedroom
- Level: Main
- Area: 156
- Dimensions: 13 x 12
Bedroom 2
- Level: Main
- Area: 130
- Dimensions: 13 x 10
Bathroom
- Features: Master Bedroom Bath: Walk-In Shower, Master Bedroom Bath, Shower Over Tub
Kitchen
- Level: Main
- Area: 77
- Dimensions: 11 x 7
Living room
- Level: Main
- Area: 266
- Dimensions: 19 x 14
Office
- Level: Main
- Area: 323
- Dimensions: 17 x 19
Heating
- Natural Gas, Forced Air
Cooling
- Central Air
Appliances
- Included: Dishwasher, Disposal, Microwave, Range, Refrigerator, ENERGY STAR Qualified Appliances
- Laundry: In Unit
Features
- High Speed Internet
- Flooring: Wood or Sim.Wood Floors
- Windows: Low Emissivity Windows
- Basement: None / Slab
Interior area
- Total structure area: 1,828
- Total interior livable area: 1,828 sqft
Property
Parking
- Total spaces: 2
- Parking features: Attached, 2 Car
- Attached garage spaces: 2
Features
- Levels: Two,Multi/Split
- Stories: 2
- Exterior features: Balcony, Private Entrance
Details
- Parcel number: MUKV2091989010
- Zoning: Condo
Construction
Type & style
- Home type: Condo
- Property subtype: Condominium
Materials
- Brick, Brick/Stone, Aluminum Trim, Vinyl Siding
Condition
- New Construction
- New construction: Yes
- Year built: 2026
Utilities & green energy
- Sewer: Public Sewer
- Water: Public
- Utilities for property: Cable Available
Green energy
- Green verification: ENERGY STAR Certified Homes
- Energy efficient items: Energy Assessment Available
Community & HOA
HOA
- Has HOA: Yes
- HOA fee: $330 monthly
Location
- Region: Mukwonago
- Municipality: Mukwonago
Financial & listing details
- Price per square foot: $221/sqft
- Tax assessed value: $15,000
- Annual tax amount: $184
- Date on market: 7/8/2026
- Inclusions: Range, Refrigerator, Dishwasher, Microwave
- Exclusions: Seller's Personal Property
Estimated market value
$405,500
$385,000 - $426,000
$3,132/mo
Price history
| Date | Event | Price |
|---|---|---|
| 7/8/2026 | Listed for sale | $403,985$221/sqft |
Source:  WIREX MLS #1970676 Report a problem WIREX MLS #1970676 Report a problem | ||
Public tax history
| Year | Property taxes | Tax assessment |
|---|---|---|
| 2024 | $179 +11.2% | $15,000 +66.7% |
| 2023 | $161 +1.6% | $9,000 |
| 2022 | $159 +6.1% | $9,000 |
| 2021 | $149 -1.3% | $9,000 |
| 2020 | $151 +4.8% | $9,000 |
| 2019 | $144 -7% | $9,000 |
| 2018 | $155 -12.8% | $9,000 |
| 2017 | $178 +8.4% | $9,000 |
| 2015 | $164 -4.2% | $9,000 |
| 2014 | $172 | $9,000 |
| 2013 | $172 | $9,000 |
| 2012 | -- | $9,000 |
Find assessor info on the county website
Monthly payment
Est. payment
Payment breakdown
Explore the cost of this home by adjusting the details. Changes won't be saved.Climate risks
Neighborhood: 53149
Nearby schools
GreatSchools rating
- 8/10Big Bend Elementary SchoolGrades: PK-6Distance: 4.6 mi
- 9/10Park View Middle SchoolGrades: 7-8Distance: 1.8 mi
- 4/10Mukwonago High SchoolGrades: 9-12Distance: 2.6 mi
Schools provided by the listing agent
- Middle: Park View
- High: Mukwonago
- District: Mukwonago
Source: WIREX MLS. This data may not be complete. We recommend contacting the local school district to confirm school assignments for this home.
- $378,900-- bd-- ba-- sqft1624 Grey Fox Trl, Mukwonago, WI 53149Off Market
- $378,900-- bd-- ba-- sqft1616 Grey Fox Trl, Mukwonago, WI 53149Off Market
- $378,900-- bd-- ba-- sqft1624 Grey Fox Trl, Mukwonago, WI 53149Off Market
- $378,900-- bd-- ba-- sqft1624 Grey Fox Trl, Mukwonago, WI 53149Off Market
- $378,900-- bd-- ba-- sqft1624 Grey Fox Trl, Mukwonago, WI 53149Off Market
- $378,900-- bd-- ba-- sqft1616 Grey Fox Trl, Mukwonago, WI 53149Off Market
- $378,900-- bd-- ba-- sqft1616 Grey Fox Trl, Mukwonago, WI 53149Off Market
- $378,900-- bd-- ba-- sqft1616 Grey Fox Trl, Mukwonago, WI 53149Off Market
A local agent can set up tours, give advice and negotiate with sellers.
Similar homes
- from $389,9002 bd2 ba1.8k sqftEdgewood Meadows Condo (2nd Floor) Plan, Edgewood Meadows, Mukwonago, WI 53149New Construction
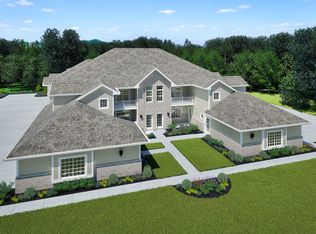 Stepping Stone Homes
 - $379,8082 bd2 ba1.3k sqftEdgewood Meadows, Mukwonago, WI 53149Active
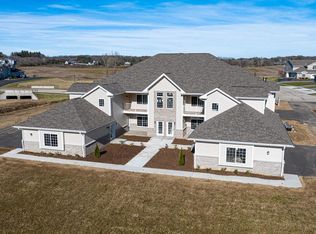 MLS ID #1970667, Robert Selensky. WIREX MLS
 - from $364,9002 bd2 ba1.3k sqftEdgewood Meadows Condo (1st Floor) Plan, Edgewood Meadows, Mukwonago, WI 53149New ConstructionStepping Stone Homes
- from $494,5003 bd2 ba1.9k sqftThe Charleston Plan, Cardinal Ridge, Mukwonago, WI 53149New Construction
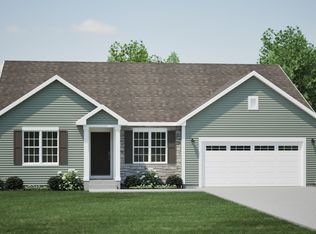 Harbor Homes
 - from $475,3003 bd2 ba1.6k sqftThe McKinley Plan, Cardinal Ridge, Mukwonago, WI 53149New ConstructionHarbor Homes
- from $479,8003 bd2 ba1.7k sqftThe Wingra Plan, Cardinal Ridge, Mukwonago, WI 53149New ConstructionHarbor Homes
- from $478,7003 bd2 ba1.7k sqftThe Caspian Plan, Cardinal Ridge, Mukwonago, WI 53149New ConstructionHarbor Homes
- from $497,7004 bd3 ba2.1k sqftThe Bridgeport Plan, Cardinal Ridge, Mukwonago, WI 53149New ConstructionHarbor Homes
- from $481,6004 bd3 ba2k sqftThe Dover Plan, Cardinal Ridge, Mukwonago, WI 53149New ConstructionHarbor Homes
- from $506,3004 bd3 ba2.2k sqftThe Sheridan Plan, Cardinal Ridge, Mukwonago, WI 53149New ConstructionHarbor Homes
- from $509,8004 bd3 ba2.3k sqftThe Atwater Plan, Cardinal Ridge, Mukwonago, WI 53149New ConstructionHarbor Homes
- $399,9002 bd2 ba1.4k sqftVillas At Apple Creek, Oak Creek, WI 53154ActiveMLS ID #1975644, Julia Marshall. WIREX MLS
- $379,9003 bd2 ba2k sqftWoodlake Village, Franklin, WI 53132ActiveMLS ID #1975740, MK & Partners Team*. WIREX MLS
- $429,0003 bd2 ba1.5k sqftW240N6309 Maple AVENUE, Sussex, WI 53089ActiveMLS ID #1975548, Warren Krahn. WIREX MLS
- $399,9002 bd3 ba2.1k sqftFalcon Woods, Burlington, WI 53105ActiveMLS ID #1967157, Erik Litviak. WIREX MLS
- $327,7772 bd2 ba1.8k sqftKettle Ridge, Delafield, WI 53018ActiveMLS ID #1975699, Michael Fitzpatrick. WIREX MLS
- $359,9002 bd2 ba1.4k sqftMeadowbrook, Pewaukee, WI 53072ActiveMLS ID #1973888, William Eulberg. WIREX MLS
- $449,9003 bd2 ba1.4k sqft1858 East DRIVE, East Troy, WI 53120ActiveMLS ID #1974577, Medina Real Estate Team*. WIREX MLS
- $300,0002 bd2 ba1.2k sqftGolden Bay Condo Association, Waterford, WI 53185ActiveMLS ID #1972972, Jessica Rinzel. WIREX MLS
- $565,0003 bd3 ba2.5k sqft2518 Marie CIRCLE, Waukesha, WI 53189ActiveMLS ID #1975933, John Plavsic. WIREX MLS
