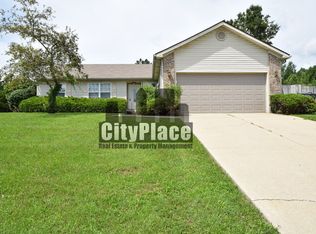
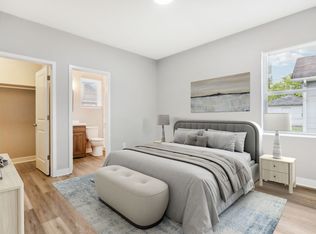
Beautifully Updated 3-Bedroom Home in SoBro!
Welcome to 1617 E 45th St, Indianapolis! This updated 3-bedroom, 2-bath home offers comfortable living in a convenient and desirable location. The property features central A/C, an updated kitchen with appliances, spacious living areas, a large backyard, and a detached 2-car garage.
Located near the Monon Trail, Broad Ripple, parks, schools, restaurants, shopping, and public transportation, with convenient access to Downtown Indianapolis.
Rental Requirements: Minimum income of 2.5x monthly rent, 600+ credit score, no prior evictions, and background screening required for all applicants.
A great opportunity for tenants looking for a spacious, updated home in a convenient Indianapolis location. Schedule your showing today!
Renter is responsible for all utilities and lawn care
House for rent
Single family residence
Available now
Cats, dogs OK
Air conditioner, central air
In unit laundry
Garage parking
Forced air
What's special
Large backyardUpdated kitchen with appliances
- 21 days |
- -- |
- -- |
Zillow last checked:
Listing updated:
Travel times
Facts & features
Interior
Bedrooms & bathrooms
- Bedrooms: 3
- Bathrooms: 2
- Full bathrooms: 2
Heating
- Forced Air
Cooling
- Air Conditioner, Central Air
Appliances
- Included: Dishwasher, Dryer, Oven, Refrigerator, Washer
- Laundry: In Unit
Features
- Flooring: Hardwood
Interior area
- Total interior livable area: 2,160 sqft
Property
Parking
- Parking features: Detached, Garage
- Has garage: Yes
- Details: Contact manager
Details
- Additional structures: Garage(s)
- Parcel number: 490718112054000801
Construction
Type & style
- Home type: SingleFamily
- Property subtype: Single Family Residence
Community & HOA
Location
- Region: Indianapolis
Financial & listing details
- Lease term: 1 Year
Nearby apartments for rent


Price history
| Date | Event | Price |
|---|---|---|
| 9/24/2026 | Listed for rent | $1,800$1/sqft |
Source: Zillow Rentals Report a problem | ||
| 9/5/2026 | Listing removed | $1,800$1/sqft |
Source: Zillow Rentals Report a problem | ||
| 8/19/2026 | Listed for rent | $1,800$1/sqft |
Source: Zillow Rentals Report a problem | ||
| 7/21/2026 | Sold | $175,000-7.9%$81/sqft |
Source:  MIBOR as distributed by MLS GRID #22096242 Report a problem MIBOR as distributed by MLS GRID #22096242 Report a problem | ||
| 7/1/2026 | Pending sale | $190,000$88/sqft |
Source: MIBOR as distributed by MLS GRID #22096242 Report a problem | ||
| 6/22/2026 | Listed for sale | $190,000+206.5%$88/sqft |
Source: MIBOR as distributed by MLS GRID #22096242 Report a problem | ||
| 10/4/2017 | Sold | $62,000+24.2%$29/sqft |
Source: Public Record Report a problem | ||
| 4/13/2012 | Listing removed | $49,900$23/sqft |
Source: CENTURY 21 Scheetz #21123957 Report a problem | ||
| 8/25/2011 | Price change | $49,900-16.7%$23/sqft |
Source: CENTURY 21 Scheetz #21123957 Report a problem | ||
| 7/21/2011 | Price change | $59,900-4.2%$28/sqft |
Source: Scheetz #21123957 Report a problem | ||
| 6/19/2011 | Price change | $62,500-3.7%$29/sqft |
Source: Scheetz #21123957 Report a problem | ||
| 4/20/2011 | Price change | $64,900-7.2%$30/sqft |
Source: Scheetz #21047602 Report a problem | ||
| 3/25/2011 | Price change | $69,900-3.6%$32/sqft |
Source: CENTURY 21 Scheetz #21047602 Report a problem | ||
| 3/3/2011 | Price change | $72,500-3.2%$34/sqft |
Source: CENTURY 21 Scheetz #21047602 Report a problem | ||
| 11/24/2010 | Price change | $74,900-5.7%$35/sqft |
Source: CENTURY 21 Scheetz #21047602 Report a problem | ||
| 10/17/2010 | Price change | $79,400-0.6%$37/sqft |
Source: CENTURY 21 Scheetz #21047602 Report a problem | ||
| 9/15/2010 | Listed for sale | $79,900+133.6%$37/sqft |
Source: iseemedia #21047602 Report a problem | ||
| 6/1/2010 | Sold | $34,200+102.4%$16/sqft |
Source: MIBOR as distributed by MLS GRID #21025122 Report a problem | ||
| 5/10/2010 | Listed for sale | $16,900-45.2%$8/sqft |
Source: Keller Williams Indy Metro West #21025122 Report a problem | ||
| 12/28/2009 | Sold | $30,846$14/sqft |
Source: Public Record Report a problem | ||