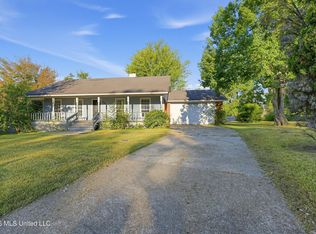
Charming 3-Bedroom Home with Spacious Living Areas, Sunroom & Private Primary Suite! Looking for a home with plenty of space, character, and the opportunity to make it your own? This charming 3-bedroom, 2-bath home offers a versatile floor plan, generous living spaces, and plenty of potential! Step inside to discover a combination of laminate wood flooring, tile, and comfortable carpeting in the bedrooms and living room. The inviting family room features a cozy fireplace, creating a welcoming space for relaxing or entertaining. The home also offers a separate dining room and an eat-in kitchen, providing plenty of options for everyday meals and special gatherings. The spacious primary suite is a standout feature, complete with a walk-in closet, a jetted walk-in tub, and an adjoining office or sitting room—perfect for a private workspace, reading nook, or personal retreat. Enjoy the additional living space provided by the enclosed sunroom, an ideal spot to unwind, entertain, or simply enjoy views of the backyard. Outside, you'll find a generously sized backyard with fencing along both sides and the rear, along with a storage shed for added convenience. The extended driveway and two-car garage provide ample parking and storage options. With its spacious layout, unique features, and opportunity for personalized updates, this home offers a wonderful canvas to create a space that truly reflects your style. Don't miss the opportunity to explore all the possibilities this charming home has to offer. Schedule your private showing today!
Active
Price cut: $4.5K (11/3)
$184,500
1617 Twin Oaks Dr, Clinton, MS 39056
3beds
1,785sqft
Residential, Single Family Residence
Built in 1978
0.28 Acres Lot
$178,800 Zestimate®
$103/sqft
$-- HOA
What's special
Two-car garageExtended drivewayVersatile floor planGenerously sized backyardCozy fireplaceViews of the backyardGenerous living spaces
- 14 days
- 1,483
- 185
Likely to sell faster than
Zillow last checked:
Listing updated:
Listed by:
Joye Norwood 682-209-5885,
Norwood Crown Realty 601-790-7140
Source: MLS United,MLS#: 4166744
Facts & features
Interior
Bedrooms & bathrooms
- Bedrooms: 3
- Bathrooms: 2
- Full bathrooms: 2
Heating
- Central, Fireplace(s), Natural Gas
Cooling
- Central Air
Appliances
- Included: Dishwasher, Electric Range
Features
- See Remarks
- Flooring: See Remarks
- Has fireplace: Yes
- Fireplace features: Living Room
Interior area
- Total structure area: 1,785
- Total interior livable area: 1,785 sqft
Video & virtual tour
Property
Parking
- Total spaces: 2
- Parking features: Driveway
- Garage spaces: 2
- Has uncovered spaces: Yes
Features
- Levels: One
- Stories: 1
- Patio & porch: See Remarks
- Exterior features: See Remarks
Lot
- Size: 0.28 Acres
Details
- Parcel number: 28600836546
Construction
Type & style
- Home type: SingleFamily
- Property subtype: Residential, Single Family Residence
Materials
- Brick
- Foundation: Slab
- Roof: Architectural Shingles
Condition
- New construction: No
- Year built: 1978
Utilities & green energy
- Sewer: Public Sewer
- Water: Public
- Utilities for property: Electricity Available, Sewer Available, Water Available
Community & HOA
Community
- Subdivision: Briars
HOA
- Has HOA: No
Location
- Region: Clinton
Financial & listing details
- Price per square foot: $103/sqft
- Tax assessed value: $106,400
- Annual tax amount: $485
- Date on market: 10/28/2026
- Electric utility on property: Yes
Estimated market value
$178,800
$170,000 - $188,000
$1,907/mo
Price history
| Date | Event | Price |
|---|---|---|
| 11/3/2026 | Price change | $184,500-2.4%$103/sqft |
Source: MLS United #4166744 Report a problem | ||
| 10/28/2026 | Listed for sale | $189,000$106/sqft |
Source: MLS United #4166744 Report a problem | ||
Public tax history
| Year | Property taxes | Tax assessment |
|---|---|---|
| 2025 | $485 +9.1% | $10,640 +2.3% |
| 2024 | $445 +1% | $10,396 |
| 2023 | $440 | $10,396 |
| 2022 | -- | $10,396 |
| 2021 | -- | $10,396 +1% |
| 2020 | -- | $10,296 |
| 2019 | -- | $10,296 |
| 2018 | -- | $10,296 |
| 2017 | $415 | $10,296 |
| 2016 | $415 | $10,296 +1.8% |
| 2015 | $415 +7.2% | $10,116 |
| 2014 | $387 | $10,116 |
| 2013 | -- | $10,116 |
| 2012 | -- | $10,116 +0.4% |
| 2011 | -- | $10,076 |
| 2010 | -- | $10,076 |
| 2009 | -- | $10,076 |
| 2008 | -- | $10,076 +21.3% |
| 2007 | -- | $8,307 |
| 2006 | -- | $8,307 -33.3% |
| 2005 | -- | $12,461 |
| 2004 | -- | $12,461 |
| 2003 | -- | $12,461 |
| 2002 | -- | $12,461 +9% |
| 2001 | -- | $11,435 |
| 2000 | -- | $11,435 |
Find assessor info on the county website
Monthly payment
Est. payment
Payment breakdown
Explore the cost of this home by adjusting the details. Changes won't be saved.Climate risks
Neighborhood: 39056
Nearby schools
Schools provided by the listing agent
- Elementary: Clinton Park Elm
- Middle: Clinton
- High: Clinton
Source: MLS United. This data may not be complete. We recommend contacting the local school district to confirm school assignments for this home.
Similar homes
- $--3 bd2 ba1.6k sqft1014 Laurelwood Dr, Clinton, MS 39056Auction
 Auction.com 2
- $208,0003 bd3 ba2k sqft5 Dove Way Cir, Clinton, MS 39056For Sale
 MLS ID #4165081, Rita J Jensen, RE/MAX Results In Real Estate, Inc.. MLS United
- $194,9003 bd2 ba1.5k sqft104 Erin Cv, Clinton, MS 39056For Sale
 MLS ID #4166387, Tara J Wallace, Trelora Realty, Inc. MLS United
- $200,0003 bd3 ba1.8k sqft15 Shore Dr, Clinton, MS 39056For Sale
 MLS ID #4168064, Laci Pittman, The Pittman Agency. MLS United
