PERFECT STARTER HOME OR RENTAL OPPORTUNITY! THIS 1.5-STORY HOME OFFERS 3 BEDROOMS, 1 FULL BATH & 1,164 SQ FT OF LIVING SPACE. MAIN LEVEL FEATURES A SPACIOUS LIVING ROOM, DINING ROOM, KITCHEN, FULL BATH & 2 MAIN FLOOR BEDROOMS. UPPER LEVEL INCLUDES AN ADDITIONAL BEDROOM WITH BONUS ATTIC STORAGE SPACE. LARGE BACKYARD PROVIDES PLENTY OF SPACE FOR OUTDOOR USE & FUTURE IMPROVEMENTS. FURNACE, ROOF & WATER HEATER ARE ALL LESS THAN 5 YEARS OLD. PROPERTY OFFERS A GREAT OPPORTUNITY FOR AN OWNER-OCCUPANT, INVESTOR OR BUYER LOOKING TO ADD THEIR OWN PERSONAL TOUCHES. CONVENIENTLY LOCATED NEAR SHOPPING, DINING, DOWNTOWN PEORIA & INTERSTATE ACCESS.
Pending
Price cut: $2.6K (7/6)
$34,900
1617 W Lincoln Ave, Peoria, IL 61605
3beds
1,164sqft
:
Get pre-qualifiedN/A
Single Family Residence, Residential
Built in 1900
4,356 Square Feet Lot
$-- Zestimate®
$30/sqft
$-- HOA
What's special
Dining room
- 41 days |
- 762 |
- 56 |
Likely to sell faster than
Zillow last checked:
Listing updated:
Listed by:
Genesis Ady Mobile:309-256-2540,
The Royal Realty Company Illin
Source: RMLS Alliance as distributed by MLS GRID,MLS#: PA1267624 Originating MLS: Peoria Area Association of Realtors
Originating MLS: Peoria Area Association of Realtors
Facts & features
Interior
Bedrooms & bathrooms
- Bedrooms: 3
- Bathrooms: 1
- Full bathrooms: 1
Bedroom 1
- Level: Main
- Dimensions: 10ft 0in x 8ft 0in
Bedroom 2
- Level: Main
- Dimensions: 13ft 0in x 7ft 0in
Bedroom 3
- Level: Upper
- Dimensions: 15ft 0in x 8ft 0in
Other
- Level: Main
- Dimensions: 13ft 0in x 12ft 0in
Other
- Area: 0
Additional level
- Area: 0
Additional room
- Description: Upper Level Section
- Level: Upper
- Dimensions: 17ft 0in x 8ft 0in
Additional room 2
- Description: Upper Level Section
- Level: Upper
- Dimensions: 16ft 0in x 7ft 0in
Kitchen
- Level: Main
- Dimensions: 16ft 0in x 12ft 0in
Living room
- Level: Main
- Dimensions: 13ft 0in x 13ft 0in
Main level
- Area: 864
Upper level
- Area: 300
Heating
- Forced Air
Appliances
- Included: Range, Refrigerator, Gas Water Heater
Features
- Basement: Full,Unfinished
Interior area
- Total structure area: 1,164
- Total interior livable area: 1,164 sqft
Property
Parking
- Parking features: Alley Access, Shared Driveway
- Has uncovered spaces: Yes
- Details: Number Of Garage Remotes: 0
Lot
- Size: 4,356 Square Feet
- Dimensions: 33 x 134
- Features: Level
Details
- Parcel number: 1808357023
Construction
Type & style
- Home type: SingleFamily
- Property subtype: Single Family Residence, Residential
Materials
- Frame, Vinyl Siding
- Foundation: Brick/Mortar
- Roof: Shingle
Condition
- New construction: No
- Year built: 1900
Utilities & green energy
- Sewer: Public Sewer
- Water: Public
Community & HOA
Community
- Subdivision: Haskell
Location
- Region: Peoria
Financial & listing details
- Price per square foot: $30/sqft
- Tax assessed value: $15,240
- Annual tax amount: $581
- Date on market: 6/19/2026
- Cumulative days on market: 37 days
- Road surface type: Shared
Estimated market value
Not available
Estimated sales range
Not available
$827/mo
Price history
| Date | Event | Price |
|---|---|---|
| 7/16/2026 | Pending sale | $34,900$30/sqft |
Source:  RMLS Alliance as distributed by MLS GRID #PA1267624 Report a problem RMLS Alliance as distributed by MLS GRID #PA1267624 Report a problem | ||
| 7/6/2026 | Price change | $34,900-6.9%$30/sqft |
Source: RMLS Alliance as distributed by MLS GRID #PA1267624 Report a problem | ||
| 7/1/2026 | Price change | $37,500-6%$32/sqft |
Source: RMLS Alliance as distributed by MLS GRID #PA1267624 Report a problem | ||
| 6/19/2026 | Listed for sale | $39,900+897.5%$34/sqft |
Source: RMLS Alliance as distributed by MLS GRID #PA1267624 Report a problem | ||
| 8/3/2007 | Sold | $4,000-60%$3/sqft |
Source: Public Record Report a problem | ||
| 8/1/2005 | Sold | $10,000-9.1%$9/sqft |
Source: Public Record Report a problem | ||
| 3/1/2001 | Sold | $11,000$9/sqft |
Source: Public Record Report a problem | ||
Public tax history
| Year | Property taxes | Tax assessment |
|---|---|---|
| 2024 | $460 +4.8% | $5,080 +9% |
| 2023 | $438 +20.6% | $4,660 +23.6% |
| 2022 | $364 +1.9% | $3,770 +5% |
| 2021 | $357 +0.3% | $3,590 +1.1% |
| 2020 | $356 -1.4% | $3,550 -1.9% |
| 2019 | $361 -4.6% | $3,620 -6.7% |
| 2018 | $378 0% | $3,880 -1% |
| 2017 | $378 +0.7% | $3,920 |
| 2016 | $375 +1.9% | $3,920 +1.8% |
| 2015 | $368 -7.7% | $3,850 -11.1% |
| 2014 | $399 +0.1% | $4,330 -1.1% |
| 2013 | $398 -2.3% | $4,380 -5% |
| 2011 | $408 | $4,610 -20.1% |
| 2010 | -- | $5,770 +150.9% |
| 1998 | -- | $2,300 |
Find assessor info on the county website
Monthly payment
Est. payment
Payment breakdown
Explore the cost of this home by adjusting the details. Changes won't be saved.Climate risks
Neighborhood: 61605
Nearby schools
GreatSchools rating
- 3/10The Elise Ford Allen AcademyGrades: K-8Distance: 0.4 mi
- 1/10Manual High SchoolGrades: 9-12Distance: 0.8 mi
Schools provided by the listing agent
- Elementary: Elise Ford Allen Academy
- High: Manual
Source: RMLS Alliance as distributed by MLS GRID. This data may not be complete. We recommend contacting the local school district to confirm school assignments for this home.
- $8,1902 bd1 ba830 sqft1615 W Lincoln Ave, Peoria, IL 61605Off Market
- $17,8503 bd2 ba1k sqft1619 W Lincoln Ave, Peoria, IL 61605Off Market
- $9302 bd1 ba1k sqft1701 W Lincoln Ave, Peoria, IL 61605Off Market
- $1,410-- sqft1614 W Howett St, Peoria, IL 61605Off Market
- $30,1205 bd2 ba1.7k sqft1616 W Howett St, Peoria, IL 61605Off Market
- $46,1001 bd1 ba903 sqft1707 W Lincoln Ave, Peoria, IL 61605Off Market
- $24,8403 bd1 ba864 sqft1612 W Howett St, Peoria, IL 61605Off Market
- $24,3602 bd1 ba944 sqft1610 W Howett St, Peoria, IL 61605Off Market
A local agent can set up tours, give advice and negotiate with sellers.
Similar homes
- $35,0002 bd1 ba1.1k sqft1806 S Livingston St, Peoria, IL 61605For Sale
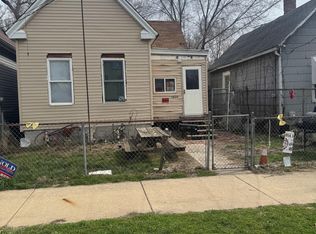
 MLS ID #PA1265183, Mitchell LaHood, RE/MAX Traders Unlimited. RMLS Alliance as distributed by MLS GRID
 - $41,5002 bd1 ba686 sqft2417 W Ann St, Peoria, IL 61605For Sale
 MLS ID #PA1268118, Stephen Schauble, The Royal Realty Company Illin. RMLS Alliance as distributed by MLS GRID
 - $27,5002 bd1 ba1.3k sqft1025 W Butler St, Peoria, IL 61605Price Change
 MLS ID #12698300, Krystal Hudson, EJC REAL ESTATE SERVICES. MRED as distributed by MLS GRID
 - $45,0003 bd2 ba1.5k sqft2607 W Lincoln Ave, Peoria, IL 61605For Sale
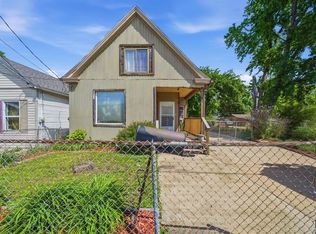 MLS ID #PA1266295, Adam J Merrick, Adam Merrick Real Estate. RMLS Alliance as distributed by MLS GRID
 - $42,0003 bd1 ba1.4k sqft1214 W Howett St, Peoria, IL 61605For SaleMLS ID #PA1262659, Dakota Rogy, Keller Williams Premier Realty. RMLS Alliance as distributed by MLS GRID
- $19,0003 bd1 ba1k sqft1531 W Widenham St, Peoria, IL 61605ActiveMLS ID #12698283, Krystal Hudson, EJC REAL ESTATE SERVICES. MRED as distributed by MLS GRID
- $34,9003 bd2 ba1.1k sqft113 NE Rock Island Ave, Peoria, IL 61603For SaleMLS ID #PA1267820, Nate Thomas, RE/MAX Traders Unlimited. RMLS Alliance as distributed by MLS GRID
- $19,0003 bd1 ba1k sqft1524 W Widenham St, Peoria, IL 61605ActiveMLS ID #12698189, Krystal Hudson, EJC REAL ESTATE SERVICES. MRED as distributed by MLS GRID
- $29,9002 bd1 ba1.3k sqft1616 N New York Ave, Peoria, IL 61603For SaleMLS ID #PA1268154, Adam J Merrick, Adam Merrick Real Estate. RMLS Alliance as distributed by MLS GRID
- $17,9002 bd1 ba924 sqft1924 W Ann St, Peoria, IL 61605For SaleMLS ID #PA1267966, Merle W Ice, American Veteran Realty LLC. RMLS Alliance as distributed by MLS GRID
- $25,0003 bd2 ba844 sqft919 W Macqueen Ave, Peoria, IL 61604AuctionXome
- $37,5003 bd1 ba1.1k sqft22 Park Dr, North Pekin, IL 61554AuctionXome
- $39,9004 bd1 ba1.4k sqft504 W McClure Ave, Peoria, IL 61604For SaleMLS ID #PA1268202, Adam J Merrick, Adam Merrick Real Estate. RMLS Alliance as distributed by MLS GRID
- $25,5002 bd1 ba648 sqft2328 W Antoinette St, Peoria, IL 61605For SaleMLS ID #PA1256459, Pam J Mason, Century 21 Lincoln National Re. RMLS Alliance as distributed by MLS GRID
- $37,9002 bd1 ba777 sqft2712 N California Ave, Peoria, IL 61603For Sale By Owner
- $44,9003 bd1 ba1.1k sqft1108 W McClure Ave, Peoria, IL 61604For SaleMLS ID #PA1268203, Adam J Merrick, Adam Merrick Real Estate. RMLS Alliance as distributed by MLS GRID
- $40,0002 bd1 ba866 sqft2627 N Ellis St, Peoria, IL 61604For SaleMLS ID #PA1268000, Raul Rodriguez, eXp Realty. RMLS Alliance as distributed by MLS GRID
- $49,9003 bd1 ba1.4k sqft718 W Virginia Ave, Peoria, IL 61604For SaleMLS ID #PA1268598, Brian J Monge, Jim Maloof Realty, Inc.. RMLS Alliance as distributed by MLS GRID
- $32,9002 bd2 ba932 sqft805 NE Madison Ave, Peoria, IL 61603For SaleMLS ID #PA1265762, Adam J Merrick, Adam Merrick Real Estate. RMLS Alliance as distributed by MLS GRID
- $35,0002 bd1 ba660 sqft3300 NE Madison Ave, Peoria, IL 61603For SaleMLS ID #PA1265904, Adam J Merrick, Adam Merrick Real Estate. RMLS Alliance as distributed by MLS GRID
