Welcome to 1618 Luzerne Street Extension, a residential property in Upper Yoder Township that offers a compelling opportunity to create a personalized living experience. This ranch home, which is conveniently located to all local amenities, includes inviting living room with cozy fireplace; dining room for casual meals or special memory-making dinners; and kitchen with unique tongue/groove walls. With three bedrooms, this residence provides flexible spaces for rest and rejuvenation. The full bathroom and the 3/4 bathroom ensure convenience and comfort for daily routines. The basement area provides an option to expand the home's living space. It currently houses laundry room, 3/4 bath, utility room, storage, and 2-car tandem garage with auto-opener. Imagine the endless enjoyable moments including recreational activities, gardening, or outdoor entertaining experiences in the large rear yard. To learn more about this home, to receive your tour packet, and to schedule your private tour, call today!
Active
$119,900
1618 Luzerne Street Ext, Johnstown, PA 15905
3beds
1,040sqft
Single Family Residence
Built in 1953
7,405 Square Feet Lot
$-- Zestimate®
$115/sqft
$-- HOA
What's special
Utility roomLarge rear yardLaundry roomThree bedrooms
- 12 days
- 1,263
- 78
Likely to sell faster than
Zillow last checked:
Listing updated:
Listed by:
Bob & Bobby Colvin,
RE/MAX TEAM, REALTORS 814-262-7653,
Paula Kuzma,
RE/MAX TEAM, REALTORS
Source: CSMLS,MLS#: 96042707
Facts & features
Interior
Bedrooms & bathrooms
- Bedrooms: 3
- Bathrooms: 2
- Full bathrooms: 2
Rooms
- Room types: Dining Room, Utility Room
Bedroom 1
- Description: Hw Floor
- Level: First
- Area: 133.83
- Dimensions: 12.17 x 11
Bedroom 2
- Description: Hw Floor
- Level: First
- Area: 113.33
- Dimensions: 11.33 x 10
Bedroom 3
- Description: Cedar Closet, Hw Floor
- Level: First
- Area: 159.25
- Dimensions: 13 x 12.25
Bathroom 1
- Description: Vanity, Tub/Shower, Vinyl Floor
- Level: First
- Area: 61.83
- Dimensions: 7 x 8.83
Bathroom 3
- Description: Vanity, Shower Toilet
- Level: Basement
- Area: 35
- Dimensions: 5 x 7
Dining room
- Description: Chandelier, Chair Rail, Laminate Floor
- Level: First
- Area: 114.38
- Dimensions: 11.25 x 10.17
Kitchen
- Description: Tongue/Groove Walls, Tile Backsplash
- Level: First
- Area: 100
- Dimensions: 10 x 10
Living room
- Description: Laminate Floor, Lg Picture Window, Fp
- Level: First
- Area: 206.83
- Dimensions: 18.25 x 11.33
Heating
- Forced Air
Appliances
- Laundry: In Basement, Hook-Ups
Features
- Main Floor Bedroom
- Flooring: Hardwood, Laminate, Vinyl
- Basement: Full
- Number of fireplaces: 1
- Fireplace features: Wood Burning
Interior area
- Total structure area: 1,040
- Total interior livable area: 1,040 sqft
- Finished area above ground: 1,040
- Finished area below ground: 0
Video & virtual tour
Property
Parking
- Total spaces: 2
- Parking features: Tandem, Garage Door Opener
- Garage spaces: 2
Features
- Levels: One
- Patio & porch: Covered
- Pool features: None
Lot
- Size: 7,405 Square Feet
- Dimensions: 50 x 150
- Features: Rectangular Lot
Details
- Parcel number: 062077925
- Zoning description: Residential
Construction
Type & style
- Home type: SingleFamily
- Architectural style: Ranch
- Property subtype: Single Family Residence
Materials
- Frame
- Roof: Shingle
Condition
- Year built: 1953
Utilities & green energy
- Sewer: Public Sewer
- Water: Public
- Utilities for property: Natural Gas Connected
Community & HOA
Location
- Region: Johnstown
Financial & listing details
- Price per square foot: $115/sqft
- Tax assessed value: $15,480
- Annual tax amount: $2,153
- Date on market: 10/9/2026
- Exclusions: Personal Items
- Road surface type: Paved
Estimated market value
Not available
Estimated sales range
Not available
$1,212/mo
Price history
| Date | Event | Price |
|---|---|---|
| 10/9/2026 | Listed for sale | $119,900+118.4%$115/sqft |
Source:  CSMLS #96042707 Report a problem | ||
| 10/8/2017 | Listing removed | $54,900$53/sqft |
Source: CENTURY 21 All Service, Inc. #96016559 Report a problem | ||
| 8/11/2017 | Price change | $54,900-8.3%$53/sqft |
Source: CENTURY 21 All Service, Inc. #96016559 Report a problem | ||
| 7/21/2017 | Price change | $59,900-7.7%$58/sqft |
Source: CENTURY 21 All Service, Inc. #96016559 Report a problem | ||
| 7/7/2017 | Listed for sale | $64,900+109.4%$62/sqft |
Source: CENTURY 21 ALL SERVICE, INC. #96016559 Report a problem | ||
| 3/18/2014 | Sold | $31,000-31%$30/sqft |
Source: Public Record Report a problem | ||
| 1/11/2014 | Listed for sale | $44,900-25%$43/sqft |
Source: CENTURY 21 All Service, Inc. #96005934 Report a problem | ||
| 10/31/2013 | Listing removed | $59,900$58/sqft |
Source: CENTURY 21 All Service, Inc. #96005934 Report a problem | ||
| 7/27/2013 | Listed for sale | $59,900-17.4%$58/sqft |
Source: CENTURY 21 All Service, Inc. #96005934 Report a problem | ||
| 1/23/2013 | Price change | $72,500-12.1%$70/sqft |
Source: CENTURY 21 All Service, Inc. #96005934 Report a problem | ||
| 9/28/2012 | Listed for sale | $82,500-8.2%$79/sqft |
Source: CENTURY 21 All Service, Inc. #96005934 Report a problem | ||
| 7/3/2010 | Listing removed | $89,900$86/sqft |
Source: CENTURY 21 All Service, Inc. #96001129 Report a problem | ||
| 6/26/2010 | Price change | $89,900-5.3%$86/sqft |
Source: CENTURY 21 All Service, Inc. #96001129 Report a problem | ||
| 6/12/2010 | Listed for sale | $94,900$91/sqft |
Source: Systems Engineering, Inc. #96001129 Report a problem | ||
Public tax history
| Year | Property taxes | Tax assessment |
|---|---|---|
| 2025 | $2,048 | $15,480 |
| 2024 | $2,048 | $15,480 |
| 2023 | $2,048 -0.4% | $15,480 |
| 2022 | $2,056 +0.4% | $15,480 |
| 2021 | $2,048 | $15,480 |
| 2020 | $2,048 +10.5% | $15,480 |
| 2019 | $1,853 | $15,480 |
| 2018 | $1,853 +252.1% | $15,480 |
| 2017 | $526 -1.4% | $15,480 |
| 2016 | $534 +16.9% | $15,480 |
| 2015 | $457 | $15,480 |
| 2014 | $457 | $15,480 |
| 2013 | -- | $15,480 |
| 2012 | -- | $15,480 |
| 2011 | -- | $15,480 |
| 2010 | -- | $15,480 |
| 2009 | -- | $15,480 |
| 2008 | $571 +2.8% | $15,480 |
| 2007 | $555 | $15,480 |
| 2006 | -- | $15,480 |
| 2005 | -- | $15,480 +100% |
| 2004 | -- | $7,740 |
| 2003 | -- | $7,740 |
| 2002 | -- | $7,740 |
| 2000 | -- | $7,740 |
Find assessor info on the county website
Monthly payment
Est. payment
Payment breakdown
Explore the cost of this home by adjusting the details. Changes won't be saved.Climate risks
Neighborhood: Elim
- $159,700-- bd-- ba-- sqft1614 Luzerne Street Ext, Johnstown, PA 15905Off Market
- $213,500-- bd-- ba-- sqft1620 Luzerne Street Ext, Johnstown, PA 15905Off Market
- $188,000-- bd-- ba-- sqft1610 Luzerne Street Ext, Johnstown, PA 15905Off Market
- $160,9003 bd1 ba1.2k sqft1624 Luzerne Street Ext, Johnstown, PA 15905Off Market

Similar homes
- $125,0003 bd2 ba1.2k sqft93 Violet St, Johnstown, PA 15905For Sale
 MLS ID #1768013, Michele Haschak. WPMLS
- $129,0002 bd2 ba1.1k sqft130 State St, Johnstown, PA 15905For Sale
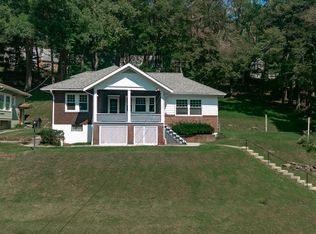 MLS ID #96042579, Danielle J Zahurak. CSMLS
- $134,0005 bd2 ba1.3k sqft717 Case Ave, Johnstown, PA 15905For Sale
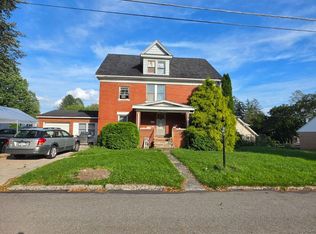
 MLS ID #PACA2000844, Taylor Walters, Realty One Group Landmark. Bright MLS
- $136,9003 bd1 ba1.3k sqft420 State St, Johnstown, PA 15905For Sale
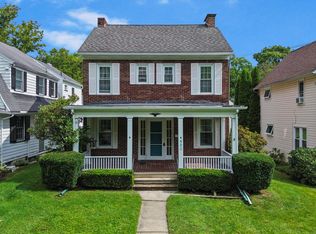 MLS ID #80982, Hunter Ott, Howard Hanna Bardell Realty Altoona. AHAR
