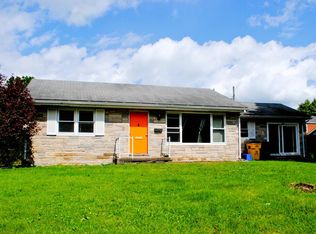
Welcome to 420 State Street in Southmont Borough, located in the Westmont Hilltop School District. This beautiful all-brick home is filled with timeless character, thoughtful details, and is truly move-in ready. The main floor features a spacious living room highlighted by a wood-burning fireplace, a formal dining room with French doors and built-in cabinetry, and a cozy, functional kitchen. Upstairs, you'll find three nicely sized bedrooms along with an updated full bathroom. The unfinished walk-up attic provides excellent additional storage space and plenty of future potential. The basement offers even more versatility with a finished living area, laundry, mechanicals, and ample storage. Outside, the home continues to impress with a stunning covered front porch, spacious rear yard, patio, off-street parking, and a detached two-car garage. Full of charm inside and out, this wonderful Southmont home is ready for its next owner. Call today to schedule your private showing!
For sale
$136,900
420 State St, Johnstown, PA 15905
3beds
1,320sqft
Single Family Residence
Built in ----
7,405 Square Feet Lot
$-- Zestimate®
$104/sqft
$-- HOA
What's special
Wood-burning fireplaceAll-brick homeTimeless characterDetached two-car garageBuilt-in cabinetryOff-street parkingThree nicely sized bedrooms
- 55 days
- 936
- 60
Likely to sell faster than
Zillow last checked:
Listing updated:
Listed by:
Hunter Ott 814-254-8121,
Howard Hanna Bardell Realty Altoona 814-313-4111
Source: AHAR,MLS#: 80982
Facts & features
Interior
Bedrooms & bathrooms
- Bedrooms: 3
- Bathrooms: 1
- Full bathrooms: 1
Heating
- Hot Water, Natural Gas
Cooling
- None
Appliances
- Included: See Remarks
Features
- See Remarks
- Flooring: Varies
- Windows: Insulated Windows
- Basement: Full,Partially Finished
- Number of fireplaces: 1
- Fireplace features: Wood Burning
Interior area
- Total structure area: 1,320
- Total interior livable area: 1,320 sqft
- Finished area above ground: 1,320
Video & virtual tour
Property
Parking
- Total spaces: 2
- Parking features: Detached, Driveway, Garage, Off Street
- Garage spaces: 2
Features
- Levels: Two
- Patio & porch: Covered, Patio, Porch
- Exterior features: Private Entrance, Private Yard
- Pool features: None
- Fencing: None
Lot
- Size: 7,405 Square Feet
- Features: Cleared, Level
Details
- Additional structures: Garage(s)
- Parcel number: 55013. 101.000
- Special conditions: Standard
Construction
Type & style
- Home type: SingleFamily
- Architectural style: Traditional
- Property subtype: Single Family Residence
Materials
- Brick
- Foundation: Block, Stone
- Roof: Shingle
Utilities & green energy
- Sewer: Public Sewer
- Water: Public
- Utilities for property: Electricity Connected, Sewer Connected
Community & HOA
Community
- Subdivision: None
HOA
- Has HOA: No
Location
- Region: Johnstown
Financial & listing details
- Price per square foot: $104/sqft
- Tax assessed value: $16,520
- Annual tax amount: $2,440
- Date on market: 8/18/2026
- Listing terms: Cash,Conventional,FHA,VA Loan
- Inclusions: Fridge, Stove, Washer, Dryer, Table / Chairs, Window Fixtures
- Exclusions: Personal Items, Fans, 1 Dehumidifier
Estimated market value
Not available
Estimated sales range
Not available
Not available
Price history
| Date | Event | Price |
|---|---|---|
| 8/18/2026 | Listed for sale | $136,900+101.3%$104/sqft |
Source:  CSMLS #96042369 Report a problem CSMLS #96042369 Report a problem | ||
| 4/16/2019 | Sold | $68,000$52/sqft |
Source: CSMLS #96019866 Report a problem | ||
| 3/1/2019 | Listed for sale | $68,000$52/sqft |
Source: COLDWELL BANKER PRESTIGE REALTY #96019866 Report a problem | ||
| 2/22/2019 | Pending sale | $68,000$52/sqft |
Source: COLDWELL BANKER PRESTIGE REALTY #96019866 Report a problem | ||
| 2/16/2019 | Listed for sale | $68,000$52/sqft |
Source: COLDWELL BANKER PRESTIGE REALTY #96019866 Report a problem | ||
Public tax history
| Year | Property taxes | Tax assessment |
|---|---|---|
| 2025 | $2,295 | $16,520 |
| 2024 | $2,295 +0.2% | $16,520 |
| 2023 | $2,291 +0.4% | $16,520 |
| 2022 | $2,283 +0.4% | $16,520 |
| 2021 | $2,275 +2.2% | $16,520 |
| 2020 | $2,225 +12.5% | $16,520 |
| 2019 | $1,977 | $16,520 |
| 2018 | $1,977 +252.1% | $16,520 |
| 2017 | $562 -1.4% | $16,520 |
| 2016 | $570 +16.9% | $16,520 |
| 2015 | $487 | $16,520 |
| 2014 | $487 | $16,520 |
| 2013 | -- | $16,520 |
| 2012 | -- | $16,520 |
| 2011 | -- | $16,520 |
| 2010 | -- | $16,520 |
| 2009 | -- | $16,520 |
| 2008 | $599 +9% | $16,520 |
| 2007 | $549 | $16,520 |
| 2006 | -- | $16,520 |
| 2005 | -- | $16,520 +100% |
| 2004 | -- | $8,260 |
| 2003 | -- | $8,260 |
| 2002 | -- | $8,260 |
| 2000 | -- | $8,260 |
Find assessor info on the county website
Monthly payment
Est. payment
Payment breakdown
Explore the cost of this home by adjusting the details. Changes won't be saved.Climate risks
Neighborhood: 15905

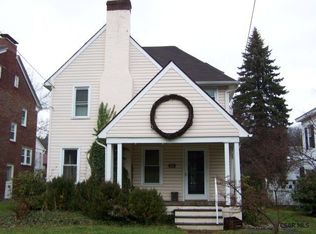
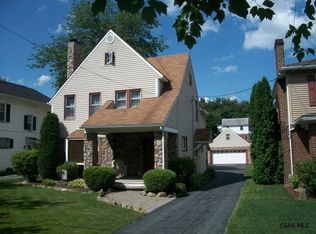
Similar homes
- $119,9003 bd2 ba1k sqft1618 Luzerne Street Ext, Johnstown, PA 15905For Sale
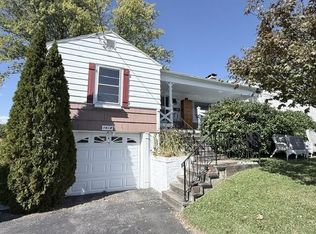 MLS ID #96042707, Bob & Bobby Colvin. CSMLS
 - $--3 bd2 ba1.1k sqft526 Sell St, Johnstown, PA 15905Auction
 ServiceLink Auction
 - $129,0002 bd2 ba1.1k sqft130 State St, Johnstown, PA 15905For Sale
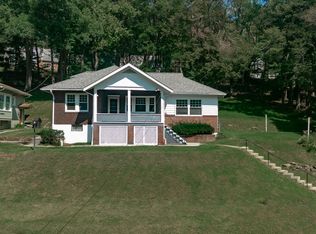 MLS ID #96042579, Danielle J Zahurak. CSMLS
 - $137,9993 bd3 ba1.2k sqft631 Elm Dr, Johnstown, PA 15905For Sale
 MLS ID #96042517, James Hanley. CSMLS
 - $134,0005 bd2 ba1.3k sqft717 Case Ave, Johnstown, PA 15905For Sale
 MLS ID #PACA2000844, Taylor Walters, Realty One Group Landmark. Bright MLS
