Welcome to 120 Ravine Avenue in Upper Yoder Township, Johnstown, a well-maintained multi-level home offering approximately 1,288 square feet of living space with 3 bedrooms, 2 bathrooms, and an attached 1-car integral garage. Providing peace of mind from day one, the property features a brand-new roof installed in July 2026. Enter through the welcoming front foyer complete with tile flooring and a coat closet into the bright, expansive 13x19 living room detailed with recessed lighting and a large picture window. The main level flows smoothly into a formal 10x13 dining room accented by a chandelier, connecting directly to the functional 10x17 kitchen equipped with ample cabinetry, durable Formica countertops, and tile flooring. The upper level showcases beautiful hardwood flooring across all three bedrooms, led by a generous 13x13 primary bedroom with two double closets, a versatile 10x10 bedroom, and a 9x13 bedroom with a ceiling fan. Completing this level is a tastefully updated full bathroom finished with ceramic tile and a tub. Downstairs, the finished 10x16 lower-level family room and den offers comfortable additional living space with recessed lighting, paired with a convenient 3/4 bathroom featuring a pedestal sink and tile flooring. The home extends to an unfinished basement area with a dedicated laundry room and abundant space for storage or a workshop, complete with an operational sump pump system. Mechanical and utility highlights include efficient natural gas hot water baseboard heating distributed across three zones, a 200-amp electrical service panel with circuit breakers, and four window air conditioning units. An attached oversized 1-car integral garage with an automatic door opener and remotes completes this move-in-ready residence.
Active
$179,900
120 Ravine Ave, Johnstown, PA 15905
3beds
1,288sqft
Single Family Residence
Built in 1960
0.25 Acres Lot
$180,500 Zestimate®
$140/sqft
$-- HOA
What's special
Welcoming front foyerLarge picture windowCoat closet
- 13 hours
- 735
- 64
Zillow last checked:
Listing updated:
Listed by:
Michael Zamias,
EXP REALTY, LLC 888-397-7352
Source: CSMLS,MLS#: 96042730
Facts & features
Interior
Bedrooms & bathrooms
- Bedrooms: 3
- Bathrooms: 2
- Full bathrooms: 2
Rooms
- Room types: Dining Room
Bedroom 1
- Description: Hw Floor | Two Dbl. Closets
- Level: Second
- Area: 169
- Dimensions: 13 x 13
Bedroom 2
- Description: Hw Floor | Closet
- Level: Second
- Area: 100
- Dimensions: 10 x 10
Bedroom 3
- Description: Hw Floor | Closet | Ceiling Fan
- Level: Second
- Area: 117
- Dimensions: 9 x 13
Bathroom 1
- Description: Ceramic Tile | Tub | Updated
- Level: Second
- Area: 54
- Dimensions: 6 x 9
Bathroom 3
- Description: Pedastal Sink | Tile Floors
- Level: Lower
- Area: 32
- Dimensions: 4 x 8
Dining room
- Description: Carpet | Chandelier
- Level: First
- Area: 130
- Dimensions: 10 x 13
Family room
- Description: Carpet | Recessed Lighting
- Level: Lower
- Area: 160
- Dimensions: 10 x 16
Kitchen
- Description: Tile Floor | Formica Counter | Cabinetry
- Level: First
- Area: 170
- Dimensions: 10 x 17
Living room
- Description: Carpet | Picture Window | Recessed Light
- Level: First
- Area: 247
- Dimensions: 13 x 19
Heating
- Hot Water
Cooling
- Ceiling Fan(s), Window Unit(s)
Appliances
- Included: Dishwasher, Microwave, Range, Refrigerator
- Laundry: Sink, In Basement
Features
- Bath Updated, Entrance Foyer, Kitchen Updated
- Flooring: Hardwood
- Windows: Double Hung, Double Pane Windows
- Basement: Full,Unfinished
- Has fireplace: No
Interior area
- Total structure area: 1,288
- Total interior livable area: 1,288 sqft
- Finished area above ground: 1,288
- Finished area below ground: 0
Property
Parking
- Total spaces: 1
- Parking features: Paved, Attached, Integral, Garage Door Opener, Asphalt
- Attached garage spaces: 1
- Has uncovered spaces: Yes
Features
- Levels: Other-See Comments
- Patio & porch: Covered, Porch
- Pool features: None
Lot
- Size: 0.25 Acres
- Dimensions: 100 x 110
- Features: Corner Lot, Rectangular Lot
Details
- Parcel number: 062079989
- Zoning description: Residential
Construction
Type & style
- Home type: SingleFamily
- Architectural style: Multi Level
- Property subtype: Single Family Residence
Materials
- Brick, Frame
- Roof: Metal
Condition
- Year built: 1960
Utilities & green energy
- Sewer: Public Sewer
- Water: Public
- Utilities for property: Natural Gas Connected
Community & HOA
Location
- Region: Johnstown
Financial & listing details
- Price per square foot: $140/sqft
- Tax assessed value: $22,260
- Annual tax amount: $3,095
- Date on market: 10/12/2026
- Inclusions: Range Oven, Microwave, Dishwasher, Refrigerator
- Exclusions: Personal Property
Estimated market value
$180,500
$162,000 - $199,000
$1,279/mo
Price history
| Date | Event | Price |
|---|---|---|
| 10/12/2026 | Listed for sale | $179,900+52.5%$140/sqft |
Source:  CSMLS #96042730 Report a problem CSMLS #96042730 Report a problem | ||
| 6/2/2017 | Sold | $118,000-1.6%$92/sqft |
Source: Public Record Report a problem | ||
| 4/11/2017 | Pending sale | $119,900$93/sqft |
Source: Howard Hanna - Johnstown - Heritage Real Estate, Inc. #96015756 Report a problem | ||
| 3/25/2017 | Listed for sale | $119,900+9%$93/sqft |
Source: HOWARD HANNA HERITAGE REAL ESTATE #96015756 Report a problem | ||
| 9/10/2013 | Sold | $110,000$85/sqft |
Source: Public Record Report a problem | ||
Public tax history
| Year | Property taxes | Tax assessment |
|---|---|---|
| 2025 | $2,946 | $22,260 |
| 2024 | $2,946 | $22,260 |
| 2023 | $2,946 -0.4% | $22,260 |
| 2022 | $2,957 +0.4% | $22,260 |
| 2021 | $2,946 | $22,260 |
| 2020 | $2,946 +10.5% | $22,260 |
| 2019 | $2,665 | $22,260 |
| 2018 | $2,665 +252.1% | $22,260 |
| 2017 | $757 -1.4% | $22,260 |
| 2016 | $768 +16.9% | $22,260 |
| 2015 | $657 | $22,260 |
| 2014 | $657 | $22,260 |
| 2013 | -- | $22,260 |
| 2012 | -- | $22,260 |
| 2011 | -- | $22,260 |
| 2010 | -- | $22,260 |
| 2009 | -- | $22,260 |
Find assessor info on the county website
Monthly payment
Est. payment
Payment breakdown
Explore the cost of this home by adjusting the details. Changes won't be saved.Climate risks
Neighborhood: Elim

Similar homes
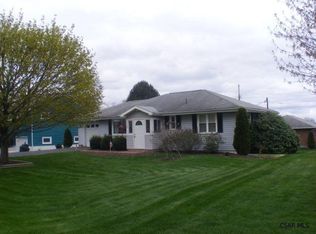
- $179,0003 bd2 ba1.4k sqft116 Debra Ln, Johnstown, PA 15905For Sale
 MLS ID #81471, Douglas Meagher, RE/MAX Power Associates. AHAR
 - $184,9003 bd2 ba1.5k sqft565 Margaret Ave, Johnstown, PA 15905For Sale
 MLS ID #96042522, Bob & Bobby Colvin. CSMLS
 - $--3 bd2 ba1.1k sqft526 Sell St, Johnstown, PA 15905Auction
 ServiceLink Auction
 - $119,9003 bd2 ba1k sqft1618 Luzerne Street Ext, Johnstown, PA 15905For Sale
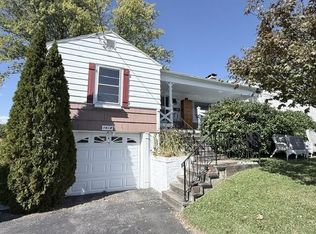 MLS ID #96042707, Bob & Bobby Colvin. CSMLS
