Introducing the Wave Crest - the ultimate floor plan for those craving space and style!
Picture this: a three-car garage, a charming covered front porch, and a morning routine that starts with sipping coffee and preparing for an incredible day ahead.
As you step into the home, you're greeted by a grand foyer and a study on the left. The heart of the home reveals a spacious dining room, perfectly situated next to the conveniently designed kitchen. And speaking of kitchens, this one boasts ample counter space and storage, complete with a walk-in pantry.
Enjoy easy entertaining and relaxing nights at home with the open floor plan of this stunning residence. The spacious great room and breakfast nook, just beyond the kitchen, provides the perfect setting. Take in breathtaking sunsets from the comfort of your covered rear porch as you grill out or simply unwind with the gentle ocean breeze.
The front of the home features two Bedrooms with walk-in closets and a full bathroom. The convenient drop zone offers ample storage space for your beach gear and is conveniently located next to the pass-through laundry room. Saving the best for last, the Owner's suite bedroom is a luxurious retreat boasting a tray ceiling and an enormous walk-in closet. Relax in the spa-like Owner's bathroom featuring a private water closet and double sink vanity.
Get ready to fall in love with your new dream home!
Pending
$496,137
1618 Myrica Trail NW, Calabash, NC 28467
3beds
2,047sqft
:
Get pre-qualified$3,215/mo
Single Family Residence
Built in 2026
10,223 Square Feet Lot
$489,600 Zestimate®
$242/sqft
$230/mo HOA
What's special
- 48 days |
- 6 |
- 0 |
Zillow last checked:
Listing updated:
Listed by:
Gregg S Russ 843-446-6278,
Today Homes Realty NC, LLC,
Sandra M Finch 919-272-5271,
Today Homes Realty NC, LLC
Source: Hive MLS,MLS#: 100570269 Originating MLS: Brunswick County Association of Realtors
Originating MLS: Brunswick County Association of RealtorsFacts & features
Interior
Bedrooms & bathrooms
- Bedrooms: 3
- Bathrooms: 3
- Full bathrooms: 2
- 1/2 bathrooms: 1
Rooms
- Room types: Master Bedroom, Great Room, Dining Room, Bedroom 2, Bedroom 3, Office, Breakfast Nook
Primary bedroom
- Level: First
- Dimensions: 16.08 x 13.08
Bedroom 2
- Level: First
- Dimensions: 11 x 10.42
Bedroom 3
- Level: First
- Dimensions: 11 x 11.67
Breakfast nook
- Level: First
- Dimensions: 9.58 x 10.67
Dining room
- Level: First
- Dimensions: 12.17 x 11.25
Great room
- Level: First
- Dimensions: 16 x 20.17
Kitchen
- Level: First
- Dimensions: 9.58 x 13.75
Office
- Level: First
- Dimensions: 11.08 x 10.75
Heating
- Heat Pump, Electric, Zoned
Cooling
- Heat Pump
Appliances
- Included: Tankless Water Heater
- Laundry: Dryer Hookup, Washer Hookup, Laundry Room
Features
- Master Downstairs, Walk-in Closet(s), Tray Ceiling(s), High Ceilings, Entrance Foyer, Kitchen Island, Pantry, Walk-in Shower, Walk-In Closet(s)
- Flooring: LVT/LVP, Carpet, Ceramic Tile
- Basement: None
- Attic: Pull Down Stairs
Interior area
- Total structure area: 2,047
- Total interior livable area: 2,047 sqft
Property
Parking
- Total spaces: 3
- Parking features: Garage Faces Front, Attached, Concrete, Garage Door Opener, Paved, Garage
- Attached garage spaces: 3
Features
- Levels: One
- Patio & porch: Covered, Porch, Screened, Rear Porch
- Exterior features: Cluster Mailboxes
- Fencing: None
- Has view: Yes
- View description: See Remarks
- Frontage type: See Remarks
Lot
- Size: 10,223 Square Feet
- Dimensions: 58.61 x 146.91 x 22.25 x 68.95 x 136.64
Details
- Parcel number: 224me056
- Zoning: Co-R-7500
- Special conditions: Standard
Construction
Type & style
- Home type: SingleFamily
- Property subtype: Single Family Residence
Materials
- Vinyl Siding, Wood Frame, Stone Veneer
- Foundation: Slab
- Roof: Architectural Shingle
Condition
- New construction: Yes
- Year built: 2026
Utilities & green energy
- Sewer: Public Sewer
- Water: Public
- Utilities for property: Sewer Connected, Underground Utilities, Water Connected
Community & HOA
Community
- Security: Smoke Detector(s)
- Subdivision: Coastal Club of the Carolinas
HOA
- Has HOA: Yes
- Amenities included: Clubhouse, Comm Garden, Pool, Dog Park, Fitness Center, Maintenance Common Areas, Maintenance Roads, Management, Pickleball, Picnic Area, Sidewalks, Cable TV
- HOA fee: $2,760 annually
- HOA name: Kuester Management Group
- HOA phone: 888-600-5044
Location
- Region: Calabash
Financial & listing details
- Price per square foot: $242/sqft
- Date on market: 4/29/2026
- Cumulative days on market: 48 days
- Listing agreement: Exclusive Right To Sell
- Listing terms: Cash,Conventional,FHA,USDA Loan,VA Loan
- Road surface type: Paved
Estimated market value
$489,600
$465,000 - $514,000
$2,346/mo
Price history
| Date | Event | Price |
|---|---|---|
| 5/16/2026 | Pending sale | $496,137$242/sqft |
Source:  Hive MLS #100570269 Report a problem Hive MLS #100570269 Report a problem | ||
| 4/29/2026 | Contingent | $496,137$242/sqft |
Source:  CCAR #2611064 Report a problem CCAR #2611064 Report a problem | ||
| 4/29/2026 | Listed for sale | $496,137$242/sqft |
Source: Hive MLS #100570269 Report a problem | ||
Public tax history
Tax history is unavailable.
Monthly payment
Est. payment
Payment breakdown
Explore the cost of this home by adjusting the details. Changes won't be saved.Climate risks
Neighborhood: 28467
Nearby schools
GreatSchools rating
- 4/10Jessie Mae Monroe ElementaryGrades: PK-5Distance: 4.3 mi
- 4/10Shallotte MiddleGrades: 6-8Distance: 13.4 mi
- 4/10West Brunswick HighGrades: 9-12Distance: 12.5 mi
Schools provided by the listing agent
- Elementary: Jessie Mae Monroe Elementary
- Middle: Shallotte Middle
- High: West Brunswick
Source: Hive MLS. This data may not be complete. We recommend contacting the local school district to confirm school assignments for this home.
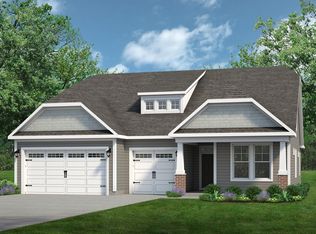
- $584,9004 bd4 ba3.3k sqft1610 Myrica Trl, Calabash, NC 28467New Construction
- $449,7004 bd3 ba2.1k sqft2115 Lindrick Ct LOT 108, Calabash, NC 28467Off Market
- $933,2004 bd5 ba3.9k sqft641 Wagon Wheel Trl NW, Calabash, NC 28467Off Market
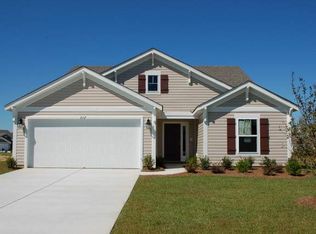
- $505,9004 bd4 ba2.6k sqft2112 Jarvis Ln LOT 77, Calabash, NC 28467Off Market
- $90,0001 acre570 Wagon Wheel Trl NW, Calabash, NC 28467Off Market
- $90,0001 acre566 Wagon Wheel Trl NW, Calabash, NC 28467Off Market
- $590,4033 bd4 ba3.3k sqft812 Gallop Dr, Calabash, NC 28467Sold
- $90,0001 acre562 Wagon Wheel Trl NW, Calabash, NC 28467Off Market
A local agent can set up tours, give advice and negotiate with sellers.
A local lender can help you make sure your offer is ready when you are.
Similar homes
- $579,9003 bd2 ba2.3k sqft946 Parelli Way, Calabash, NC 28467New Construction

 MLS ID #100592930, Gregg S Russ, Today Homes Realty NC, LLC. Hive MLS
 - $443,4293 bd2 ba2.9k sqft3010 Pine Warbler Place NW, Calabash, NC 28467New Construction
 MLS ID #100570020, Gregg S Russ, Today Homes Realty NC, LLC. Hive MLS
 - $352,3373 bd2 ba2.9k sqft3200 River Crane Loop NW, Calabash, NC 28467New Construction
 MLS ID #100570055, Gregg S Russ, Today Homes Realty NC, LLC. Hive MLS
 - $331,6073 bd2 ba2.9k sqft3183 River Crane Loop NW, Calabash, NC 28467New ConstructionMLS ID #100571303, Gregg S Russ, Today Homes Realty NC, LLC. Hive MLS
- from $299,9902 bd2 ba1.6k sqftCascade Plan, Calabash Station, Calabash, NC 28467New ConstructionDream Finders Homes
- $499,9003 bd2 ba2.1k sqft2035 Woodrush Loop, Little River, SC 29566New Construction
 CCAR
CCAR - from $331,9903 bd2 ba1.8k sqftBelair Plan, Calabash Station, Calabash, NC 28467New ConstructionDream Finders Homes
- from $309,9903 bd2 ba1.6k sqftHarmony Plan, Calabash Station, Calabash, NC 28467New ConstructionDream Finders Homes
- $329,9003 bd2 ba2.9k sqft3151 River Crane Loop, Calabash, NC 28467New ConstructionMLS ID #100540007, Gregg S Russ, Today Homes Realty NC, LLC. Hive MLS
- from $498,9003 bd3 ba1.7k sqftFinley Plan, The Sanctuary at Sunset Beach, Sunset Beach, NC 28468New ConstructionBill Clark Homes
- from $299,9003 bd2 ba1.7k sqftDurham II Plan, Allston Park, Calabash, NC 28467New ConstructionMungo Homes, Inc
- from $295,9003 bd2 ba1.6k sqftDecatur Plan, Allston Park, Calabash, NC 28467New ConstructionMungo Homes, Inc
- from $524,9003 bd2 ba2.4k sqftThe Sandpiper Plan, Bridgewater - Shorehaven Village, Little River, SC 29566New ConstructionChesapeake Homes
- from $447,9903 bd3 ba2.3k sqftCyprus Plan, Blue Heron Retreat, Little River, SC 29566New ConstructionAshton Woods Homes
- from $408,9903 bd3 ba2.1k sqftCUMBERLAND Plan, Brunswick Plantation, Ash, NC 28420New ConstructionDR Horton
- from $528,9003 bd3 ba2.2k sqftFletcher Plan, The Sanctuary at Sunset Beach, Sunset Beach, NC 28468New ConstructionBill Clark Homes
- $639,7403 bd3 ba2.3k sqft6832 Beckman Cir SW, Ocean Isle Beach, NC 28469New ConstructionLogan Homes
- from $445,9003 bd2 ba1.5k sqftSutton Plan, The Sanctuary at Sunset Beach, Sunset Beach, NC 28468New ConstructionBill Clark Homes
- $551,8373 bd3 ba2k sqft2047 Scup Pl, Sunset Beach, NC 28468New ConstructionBill Clark Homes
- from $499,9953 bd3 ba1.8k sqftSaltcreek Plan, Toll Brothers at Ocean Isle Palms, Shallotte, NC 28470New ConstructionToll Brothers Inc.
