Effortless lock and leave living in a convenient John's Island location. This immaculate townhome, lightly used as a second home, boasts plantation shutters, a screened in porch overlooking private, natural greenery, and a one car garage. Amenities include a neighborhood pool! So much value for a great price and suited for a variety of buyers from busy professionals, to retirees, to someone looking for a low maintenance vacation home in Charleston that doesn't break the budget! Available to be sold fully furnished.
Closed
$376,000
1618 Saint Johns Parrish Way, Johns Island, SC 29455
2beds
1,466sqft
Condominium
Built in 2008
-- sqft lot
$378,200 Zestimate®
$256/sqft
$2,785 Estimated rent
Home value
$378,200
$359,000 - $397,000
$2,785/mo
Zestimate® history
Owner options
List your home for rent
$2,785/mo
Rent Zestimate®
Find your next renter with Zillow Rental Manager. Plus, with online applications, you can quickly screen prospective tenants – for free.
$2,785/mo
Rent Zestimate®
Refinance and save
$2,160/mo
Est. payment
Refinancing to a lower rate could help reduce your monthly payments and save thousands over the life of the loan.
$2,160/mo
Est. payment
Explore your selling options
Work with a Zillow partner agent
Leverage their expertise and Zillow's premium Showcase listings to get your home seen by more buyers.
Get startedList with your own agent
Get your home in front of millions of buyers by listing it on Zillow.
Learn how to do itSell it yourself
Take full control of how buyers see your home on Zillow by listing For Sale by Owner (FSBO).
List your homeWhat's special
Zillow last checked:
Listing updated:
Listed by:
Smith Spencer Real Estate
Bought with:
ChuckTown Homes Powered by Keller Williams
Source: CTMLS,MLS#: 25030457
Facts & features
Interior
Bedrooms & bathrooms
- Bedrooms: 2
- Bathrooms: 2
- Full bathrooms: 2
Rooms
- Room types: Family Room, Office, Dining Room, Family, Separate Dining
Heating
- Central
Cooling
- Central Air
Appliances
- Laundry: Electric Dryer Hookup, Washer Hookup
Features
- Ceiling - Cathedral/Vaulted, Ceiling - Smooth
- Has fireplace: No
Interior area
- Total structure area: 1,466
- Total interior livable area: 1,466 sqft
Property
Parking
- Total spaces: 1
- Parking features: Garage, Attached, Off Street
- Attached garage spaces: 1
Features
- Levels: One
- Stories: 1
- Entry location: Ground Level
- Patio & porch: Front Porch, Screened
Lot
- Size: 6,098 Square Feet
- Features: Level
Details
- Parcel number: 3460000554
Construction
Type & style
- Home type: Condo
- Property subtype: Condominium
- Attached to another structure: Yes
Materials
- Brick Veneer, Vinyl Siding
- Foundation: Slab
- Roof: Asphalt
Condition
- New construction: No
- Year built: 2008
Utilities & green energy
- Sewer: Public Sewer
- Water: Public
- Utilities for property: Dominion Energy, John IS Water Co
Community & HOA
Community
- Features: Clubhouse, Lawn Maint Incl, Pool, Trash, Walk/Jog Trails
- Subdivision: Fenwick Commons
Location
- Region: Johns Island
Financial & listing details
- Price per square foot: $256/sqft
- Tax assessed value: $366,000
- Annual tax amount: $4,121
- Date on market: 11/14/2025
- Listing terms: Cash,Conventional,FHA,VA Loan
Price history
| Date | Event | Price |
|---|---|---|
| 1/14/2026 | Sold | $376,000+1.9%$256/sqft |
Source:  CTMLS #25030457 Report a problem CTMLS #25030457 Report a problem | ||
| 11/14/2025 | Listed for sale | $369,000-5.4%$252/sqft |
Source: CTMLS #25030457 Report a problem | ||
| 5/27/2025 | Listing removed | -- |
Source: Owner Report a problem | ||
| 4/25/2025 | Listed for sale | $389,900+81.3%$266/sqft |
Source: Owner Report a problem | ||
| 8/11/2008 | Sold | $215,000$147/sqft |
Source: Public Record Report a problem | ||
Public tax history
| Year | Property taxes | Tax assessment |
|---|---|---|
| 2025 | $4,121 +13% | $14,180 +15% |
| 2024 | $3,647 +3.5% | $12,330 |
| 2023 | $3,524 +5.1% | $12,330 |
| 2022 | $3,355 +1.2% | $12,330 |
| 2021 | $3,314 +0.7% | $12,330 |
| 2020 | $3,290 | $12,330 +15% |
| 2019 | $3,290 | $10,720 |
| 2017 | $3,290 +14.3% | $10,720 |
| 2016 | $2,878 +3.3% | $10,720 |
| 2015 | $2,786 +4.7% | $10,720 |
| 2014 | $2,662 | -- |
| 2011 | $2,662 -4% | -- |
| 2010 | $2,772 -5.7% | $11,410 -5% |
| 2009 | $2,939 +476.8% | $12,010 +438.6% |
| 2008 | $510 | $2,230 |
Find assessor info on the county website
Neighborhood: 29455
Nearby homes
- $517,5003 bd3 ba2k sqft1620 Saint Johns Parish Way, Johns Island, SC 29455Off Market

- $508,6004 bd3 ba2k sqft1620 Saint Johns Parrish Way, Johns Island, SC 29455Off Market

- $394,9002 bd2 ba1.6k sqft1616 Saint Johns Parrish Way, Johns Island, SC 29455Off Market

- $436,3002 bd2 ba1.5k sqft1616 Saint Johns Parish Way, Johns Island, SC 29455Off Market
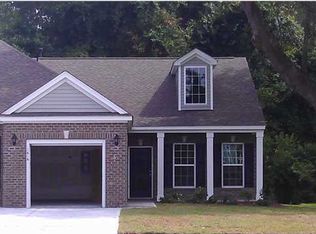
- $432,4003 bd3 ba1.6k sqft1622 Saint Johns Parish Way, Johns Island, SC 29455Off Market
- $415,0003 bd3 ba1.6k sqft1622 Saint Johns Parrish Way, Johns Island, SC 29455Sold
- $388,9003 bd2 ba1.5k sqft1614 Saint Johns Parrish Way, Johns Island, SC 29455Off Market
- $430,9003 bd3 ba1.6k sqft1624 Saint Johns Parish Way, Johns Island, SC 29455Off Market
Nearby schools
GreatSchools rating
- 5/10Angel Oak Elementary SchoolGrades: PK-5Distance: 4.1 mi
- 7/10Haut Gap Middle SchoolGrades: 6-8Distance: 2.9 mi
- 2/10St. Johns High SchoolGrades: 9-12Distance: 3.7 mi
Schools provided by the listing agent
- Elementary: Angel Oak ES 4K-1/Johns Island ES 2-5
- Middle: Haut Gap
- High: St. Johns
Source: CTMLS. This data may not be complete. We recommend contacting the local school district to confirm school assignments for this home.
Get a cash offer in 3 minutes
Find out how much your home could sell for in as little as 3 minutes with a no-obligation cash offer.
Estimated market value
$378,200
Get a cash offer in 3 minutes
Find out how much your home could sell for in as little as 3 minutes with a no-obligation cash offer.
Estimated market value
$378,200
- South Carolina
- Charleston County
- Charleston
- 29455
- 1618 Saint Johns Parrish Way
Nearby cities
Nearby neighborhoods
Nearby zip codes
Other Charleston Topics
