Nestled in the heart of The Commons at Fenwick Hall, this exquisite three-bedroom, two-and-a-half-bathroom townhome offers a harmonious blend of comfort and sophistication. Located on serene Johns Island, you're less than 10 minutes from James Island, a mere 15 minutes to the vibrant downtown Charleston, and less than 30 minutes to the sun-drenched shores of Folly Beach.As you step into this home, you're greeted by an atmosphere of elegance, accentuated by beautiful hardwood floors that flow seamlessly throughout the main living areas. The open-style kitchen and living room are bathed in natural light, with EXTREMELY high ceilings that add a sense of grandeur to your daily living. The kitchen, equipped with modern appliances and ample counter space, is perfect for culinaryexplorations, while the adjoining living room offers a cozy setting for relaxation and entertainment. The primary suite, conveniently located on the first floor, serves as a tranquil retreat, featuring a walk-in shower, a large closet, and dual vanities. Ascend to the second floor to discover two fair-sized bedrooms with a shared bathroom, alongside a versatile bonus loft that's ideal for an office or playroom, adapting to your lifestyle needs. This home's charm extends beyond its walls, as it backs up to protected woodlands, offering unparalleled privacy and a serene backdrop for your outdoor moments. The Commons at Fenwick Hall is a testament to serene living, with mature trees, well-kept ponds, and a neighborhood pool, ensuring a lifestyle filled with tranquility and leisure. Benefit from the worry-free living, as the HOA fee of just $300 monthly covers all exterior maintenance, including the roof, exterior insurance, landscaping, power washing, common area maintenance, and pool maintenance. This not only ensures the pristine condition of your home and surroundings but also allows you more time to enjoy the beauty and amenities of this cherished location. Don't miss the opportunity to call this meticulously kept townhome your own. A residence where luxury meets convenience and where every day feels like a retreat. Welcome to your Johns Island haven, where the grandeur of Charleston living awaits you.
Closed
Tax assessed value
$415,000
1622 Saint Johns Parrish Way, Johns Island, SC 29455
3beds
1,641sqft
Townhouse
Built in 2013
4,791 Square Feet Lot
$415,100 Zestimate®
$253/sqft
$2,775 Estimated rent
Home value
$415,100
$394,000 - $436,000
$2,775/mo
Zestimate® history
Owner options
List your home for rent
$2,775/mo
Rent Zestimate®
Find your next renter with Zillow Rental Manager. Plus, with online applications, you can quickly screen prospective tenants – for free.
$2,775/mo
Rent Zestimate®
Refinance and save
$2,387/mo
Est. payment
Refinancing to a lower rate could help reduce your monthly payments and save thousands over the life of the loan.
$2,387/mo
Est. payment
Explore your selling options
Work with a Zillow partner agent
Leverage their expertise and Zillow's premium Showcase listings to get your home seen by more buyers.
Get startedList with your own agent
Get your home in front of millions of buyers by listing it on Zillow.
Learn how to do itSell it yourself
Take full control of how buyers see your home on Zillow by listing For Sale by Owner (FSBO).
List your homeWhat's special
Well - kept pondsPristine conditionModern appliancesVersatile bonus loftMature treesExterior insuranceFair - sized bedrooms
Zillow last checked:
Listing updated:
Listed by:
Brand Name Real Estate
Bought with:
The Boulevard Company
Source: CTMLS,MLS#: 24009161
Facts & features
Interior
Bedrooms & bathrooms
- Bedrooms: 3
- Bathrooms: 3
- Full bathrooms: 2
- 1/2 bathrooms: 1
Rooms
- Room types: Family Room, Great Room, Loft, Dining Room, Eat-In-Kitchen, Family, Foyer, Great, Laundry, Separate Dining
Heating
- Natural Gas
Cooling
- Central Air
Appliances
- Laundry: Washer Hookup, Laundry Room
Features
- Ceiling - Cathedral/Vaulted, Ceiling - Smooth, High Ceilings, Walk-In Closet(s), Eat-in Kitchen, Entrance Foyer
- Flooring: Carpet, Ceramic Tile, Wood
- Windows: Skylight(s), Window Treatments
- Has fireplace: No
Interior area
- Total structure area: 1,641
- Total interior livable area: 1,641 sqft
Property
Parking
- Total spaces: 1
- Parking features: Garage, Attached, Off Street, Garage Door Opener
- Attached garage spaces: 1
Features
- Levels: Two
- Stories: 2
- Entry location: Ground Level
- Patio & porch: Patio, Covered, Front Porch
- Exterior features: Rain Gutters
Lot
- Size: 4,791 Square Feet
- Features: 0 - .5 Acre, Level, Wooded
Details
- Parcel number: 3460000552
Construction
Type & style
- Home type: Townhouse
- Property subtype: Townhouse
- Attached to another structure: Yes
Materials
- Vinyl Siding
- Foundation: Slab
- Roof: Architectural
Condition
- New construction: No
- Year built: 2013
Utilities & green energy
- Sewer: Public Sewer
- Water: Public
- Utilities for property: Charleston Water Service, Dominion Energy
Community & HOA
Community
- Features: Clubhouse, Lawn Maint Incl, Pool, Trash, Walk/Jog Trails
- Subdivision: The Commons at Fenwick Hall
Location
- Region: Johns Island
Financial & listing details
- Price per square foot: $253/sqft
- Tax assessed value: $415,000
- Annual tax amount: $2,184
- Date on market: 4/12/2024
- Listing terms: Any
Price history
| Date | Event | Price |
|---|---|---|
| 6/10/2024 | Sold | $415,000$253/sqft |
Source:  CTMLS #24009161 Report a problem CTMLS #24009161 Report a problem | ||
| 4/27/2024 | Contingent | $415,000$253/sqft |
Source: CTMLS #24009161 Report a problem | ||
| 4/12/2024 | Listed for sale | $415,000+120.7%$253/sqft |
Source: CTMLS #24009161 Report a problem | ||
| 9/3/2013 | Sold | $188,035$115/sqft |
Source: Public Record Report a problem | ||
Public tax history
| Year | Property taxes | Tax assessment |
|---|---|---|
| 2025 | $2,184 +79.7% | $16,600 +92.1% |
| 2024 | $1,216 +3.5% | $8,640 |
| 2023 | $1,175 +5.8% | $8,640 |
| 2022 | $1,111 -4.5% | $8,640 |
| 2021 | $1,163 -3.4% | $8,640 |
| 2020 | $1,204 | $8,640 +14.9% |
| 2019 | $1,204 | $7,520 |
| 2017 | $1,204 +15.5% | $7,520 |
| 2016 | $1,042 +4.1% | $7,520 |
| 2015 | $1,001 -3.1% | $7,520 |
| 2014 | $1,033 | -- |
| 2011 | $1,033 +95.8% | -- |
| 2010 | $527 | $2,230 |
| 2009 | $527 +3.5% | $2,230 |
| 2008 | $510 | $2,230 |
Find assessor info on the county website
Neighborhood: 29455
Nearby homes
- $432,4003 bd3 ba1.6k sqft1622 Saint Johns Parish Way, Johns Island, SC 29455Off Market

- $430,9003 bd3 ba1.6k sqft1624 Saint Johns Parish Way, Johns Island, SC 29455Off Market
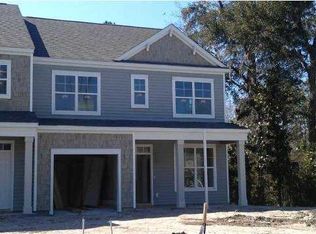
- $392,0003 bd2 ba1.6k sqft1624 Saint Johns Parrish Way, Johns Island, SC 29455Off Market
- $502,5004 bd3 ba2k sqft1620 Saint Johns Parrish Way, Johns Island, SC 29455Off Market

- $514,9003 bd3 ba2k sqft1620 Saint Johns Parish Way, Johns Island, SC 29455Off Market
- $400,3003 bd3 ba1.4k sqft1626 Saint Johns Parish Way, Johns Island, SC 29455Off Market
- $398,5003 bd2 ba1.4k sqft1626 Saint Johns Parrish Way, Johns Island, SC 29455Off Market
- $376,0002 bd2 ba1.4k sqft1618 Saint Johns Parrish Way, Johns Island, SC 29455Sold
Nearby schools
GreatSchools rating
- 5/10Angel Oak Elementary SchoolGrades: PK-5Distance: 4.1 mi
- 7/10Haut Gap Middle SchoolGrades: 6-8Distance: 2.9 mi
- 2/10St. Johns High SchoolGrades: 9-12Distance: 3.8 mi
Schools provided by the listing agent
- Elementary: Angel Oak
- Middle: Haut Gap
- High: St. Johns
Source: CTMLS. This data may not be complete. We recommend contacting the local school district to confirm school assignments for this home.
Get a cash offer in 3 minutes
Find out how much your home could sell for in as little as 3 minutes with a no-obligation cash offer.
Estimated market value
$415,100
Get a cash offer in 3 minutes
Find out how much your home could sell for in as little as 3 minutes with a no-obligation cash offer.
Estimated market value
$415,100
- South Carolina
- Charleston County
- Charleston
- 29455
- 1622 Saint Johns Parrish Way
Nearby cities
Nearby neighborhoods
Nearby zip codes
Other Charleston Topics
