Skip main navigation
Closed
  • $516,600

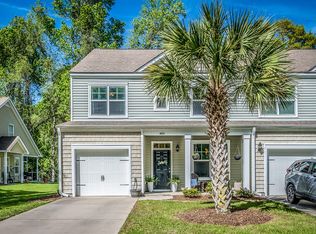
    1620 Saint Johns Parish Way, Johns Island, SC 29455

    3beds
    2,046sqft
    Townhouse
    Built in 2011
    -- sqft lot
    $516,600 Zestimate®
    $252/sqft
    $2,959 Estimated rent

    Home value

    $516,600

    $465,000 - $579,000

    $2,959/mo

    Zestimate® history
    Loading
    Loading...

    Owner options

    List your home for rent

    $2,959/mo

    Rent Zestimate®

    Find your next renter with Zillow Rental Manager. Plus, with online applications, you can quickly screen prospective tenants – for free.

    Learn more

    $2,959/mo

    Rent Zestimate®

    Refinance and save

    $2,922/mo

    Est. payment

    Refinancing to a lower rate could help reduce your monthly payments and save thousands over the life of the loan.

    See today's rates

    $2,922/mo

    Est. payment

    Explore your selling options

    Work with a Zillow partner agent

    Leverage their expertise and Zillow's premium Showcase listings to get your home seen by more buyers.

    Get started

    List with your own agent

    Get your home in front of millions of buyers by listing it on Zillow.

    Learn how to do it

    Sell it yourself

    Take full control of how buyers see your home on Zillow by listing For Sale by Owner (FSBO).

    List your home

    What's special

    Low maintenance living at its best! HOA covers insurance, termite bond, landscape maint., exterior roof/siding, Community POOL and much more! Welcome to The Commons at Fenwick Hall. A gorgeous community on the marsh! The Commons at Fenwick Hall is near Folly Beach, Kiawah Island, Downtown Charleston. This home with woods and a pond across the street has all the upgrades you are looking for. The Whittington-a fabulous home with a guest suite/rec room and full bath upstairs. Enter a spacious family room with gorgeous hardwood floors. With a very open floor plan you then enter the dining room where the hardwoods continue then into the kitchen with staggered cabinets, granite countertops and stainless GE appliances. There is also a breakfast bar, hardwood floors, and a pantry. Off the kitchen is a great tiled utility room that then leads to the 1.5 car garage with large enough space for storage/workshop etc., The first floor Owner's Suite with vaulted ceiling has a spacious bathroom where you will find a garden tub and separate shower and a large walk in closet. There is also two more bedrooms and a full bath. The family room also leads you to a screen porch backing up to woods for total privacy. Up the stairs to the very large loft. This is ideal as a media room, 2nd owner's suite, mother in law suite etc., as there is a full bath and a HUGE walk in closet. This home also has ceiling fan in the first floor owner's suite and secondary bedrooms. Tiled floors in the bathrooms and utility room, fridge and even the garage door opener! Fenwick Commons also has a community pool. This marsh front community is only 10 minutes to downtown, Folly Beach & I-526. Island living with all the conveniences of Charleston just a stone's throw away.

    This property is off market, which means it's not currently listed for sale or rent on Zillow. This may be different from what's available on other websites or public sources.

    Zillow last checked:

    Listing updated:

    Listed by:

    D R Horton Inc

    Bought with:

    Coldwell Banker Realty

    Source: CTMLS,MLS#: 1116890MLS Logo

    Facts & features

    Interior

    Bedrooms & bathrooms
    • Bedrooms: 3
    • Bathrooms: 3
    • Full bathrooms: 3
    Heating
    • Electric
    Cooling
    • Central Air
    Appliances
    • Laundry: Dryer Connection, Washer Hookup, Laundry Room
    Features
    • Ceiling - Cathedral/Vaulted, Ceiling - Smooth, High Ceilings, Garden Tub/Shower, Walk-In Closet(s), Ceiling Fan(s), In-Law Floorplan, Pantry
    • Flooring: Carpet, Ceramic Tile, Wood
    • Has fireplace: No
    Interior area
    • Total structure area: 2,046
    • Total interior livable area: 2,046 sqft

    Property

    Parking
    • Total spaces: 1.5
    • Parking features: Garage, Attached, Garage Door Opener
    • Attached garage spaces: 1.5
    Features
    • Levels: Two
    • Stories: 2
    • Entry location: Ground Level
    • Patio & porch: Screened
    • Exterior features: Lawn Irrigation
    Lot
    • Features: Level, Wooded

    Construction

    Type & style
    • Home type: Townhouse
    • Property subtype: Townhouse
    • Attached to another structure: Yes
    Materials
    • Brick Veneer, Vinyl Siding
    • Foundation: Slab
    • Roof: Architectural
    Condition
    • New construction: Yes
    • Year built: 2011

    Utilities & green energy

    • Sewer: Private Sewer
    • Water: Public
    • Utilities for property: John IS Water Co, SCE & G

    Community & neighborhood

    Community
    • Community features: Lawn Maint Incl, Pool, Trash
    Location
    • Region: Johns Island
    • Subdivision: The Commons at Fenwick Hall

    Other

    Other facts
    • Listing terms: Cash,Conventional,FHA,State Housing Authority,VA Loan

    Price history

    DateEventPrice
    5/25/2012Sold$189,900$93/sqft
    Source: CTMLS #1116890 Report a problem

    Public tax history

    Tax history is unavailable.

    Neighborhood: 29455

    Nearby schools

    GreatSchools rating
    Schools provided by the listing agent
    • Elementary: Angel Oak
    • Middle: Haut Gap
    • High: St. Johns

    Source: CTMLS. This data may not be complete. We recommend contacting the local school district to confirm school assignments for this home.

    Get a cash offer in 3 minutes
    Find out how much your home could sell for in as little as 3 minutes with a no-obligation cash offer.
    Estimated market value
    $516,600
    Get a cash offer in 3 minutes
    Find out how much your home could sell for in as little as 3 minutes with a no-obligation cash offer.
    Estimated market value
    $516,600