Handyman special! 2 bedroom, 1 bath with 1 car garage, hardwoods throughout, per seller - water heater is newer.
Active
Price cut: $5K (9/16)
$24,900
1619 6th St, Rock Island, IL 61201
2beds
940sqft
Single Family Residence
Built in 1920
-- sqft lot
$-- Zestimate®
$26/sqft
$-- HOA
What's special
Hardwoods throughout
- 247 days
- 189
- 6
Zillow last checked:
Listing updated:
Listed by:
Tim Miner, ABR,GREEN,MRP,PSA,SFR 309-721-3314,
HomeSmart Residential and Commercial Realty
Source: MRED as distributed by MLS GRID,MLS#: QC4269676
Facts & features
Interior
Bedrooms & bathrooms
- Bedrooms: 2
- Bathrooms: 1
- Full bathrooms: 1
Primary bedroom
- Features: Flooring (Hardwood)
- Level: Main
- Area: 99 Square Feet
- Dimensions: 9x11
Bedroom 2
- Features: Flooring (Hardwood)
- Level: Main
- Area: 90 Square Feet
- Dimensions: 9x10
Dining room
- Features: Flooring (Hardwood)
- Level: Main
- Area: 154 Square Feet
- Dimensions: 11x14
Kitchen
- Features: Flooring (Vinyl)
- Level: Main
- Area: 110 Square Feet
- Dimensions: 10x11
Living room
- Features: Flooring (Hardwood)
- Level: Main
- Area: 168 Square Feet
- Dimensions: 12x14
Heating
- Forced Air, Natural Gas
Features
- Basement: Egress Window,Full
Interior area
- Total structure area: 0
- Total interior livable area: 940 sqft
Property
Parking
- Total spaces: 1
- Parking features: Yes, Detached, Garage
- Garage spaces: 1
Lot
- Dimensions: 41x119x40x119
Details
- Parcel number: 1603237005
Construction
Type & style
- Home type: SingleFamily
- Architectural style: Bungalow
- Property subtype: Single Family Residence
Materials
- Aluminum Siding
Condition
- New construction: No
- Year built: 1920
Utilities & green energy
- Sewer: Public Sewer
- Water: Public
Community & HOA
Location
- Region: Rock Island
Financial & listing details
- Price per square foot: $26/sqft
- Tax assessed value: $60,432
- Annual tax amount: $2,024
- Date on market: 2/2/2026
Estimated market value
Not available
Estimated sales range
Not available
$1,062/mo
Price history
| Date | Event | Price |
|---|---|---|
| 9/16/2026 | Price change | $24,900-16.7%$26/sqft |
Source:  MRED as distributed by MLS GRID #QC4269676 Report a problem MRED as distributed by MLS GRID #QC4269676 Report a problem | ||
| 8/17/2026 | Price change | $29,900-23.3%$32/sqft |
Source: MRED as distributed by MLS GRID #QC4269676 Report a problem | ||
| 4/28/2026 | Price change | $39,000-16.8%$41/sqft |
Source: MRED as distributed by MLS GRID #QC4269676 Report a problem | ||
| 2/2/2026 | Listed for sale | $46,900$50/sqft |
Source: MRED as distributed by MLS GRID #QC4269676 Report a problem | ||
| 1/6/2026 | Listing removed | $46,900$50/sqft |
Source:  RMLS Alliance as distributed by MLS GRID #QC4269676 Report a problem RMLS Alliance as distributed by MLS GRID #QC4269676 Report a problem | ||
| 11/26/2025 | Listed for sale | $46,900+14.4%$50/sqft |
Source: RMLS Alliance as distributed by MLS GRID #QC4269676 Report a problem | ||
| 2/22/2022 | Sold | $41,000-22.5%$44/sqft |
Source: MRED as distributed by MLS GRID #QC4229191 Report a problem | ||
| 1/18/2022 | Pending sale | $52,900$56/sqft |
Source: RMLS Alliance as distributed by MLS GRID #QC4229191 Report a problem | ||
| 12/21/2021 | Listed for sale | $52,900$56/sqft |
Source: RMLS Alliance as distributed by MLS GRID #QC4229191 Report a problem | ||
Public tax history
| Year | Property taxes | Tax assessment |
|---|---|---|
| 2025 | $2,043 +8.3% | $20,144 +8.9% |
| 2024 | $1,887 +3.5% | $18,497 +4.8% |
| 2023 | $1,823 +73.2% | $17,649 +9.3% |
| 2022 | $1,053 +3.6% | $16,146 +4.2% |
| 2021 | $1,016 +2.9% | $15,495 +2.5% |
| 2020 | $987 +0.1% | $15,117 |
| 2019 | $987 +5.3% | $15,117 +2% |
| 2018 | $937 +4.3% | $14,820 +1.5% |
| 2017 | $898 +5.2% | $14,601 +2% |
| 2016 | $854 +8.6% | $14,315 +5.5% |
| 2015 | $786 +241.6% | $13,568 -1.9% |
| 2014 | $230 | $13,836 |
| 2013 | $230 | $13,836 -5.7% |
| 2012 | -- | $14,666 -6% |
| 2011 | -- | $15,602 |
| 2010 | -- | $15,602 +2% |
| 2008 | -- | $15,296 +5% |
| 2006 | -- | $14,567 +46.8% |
| 2005 | $570 -0.9% | $9,920 +5% |
| 2004 | $575 -32.8% | $9,448 +2% |
| 2003 | $857 +10.8% | $9,262 +11% |
| 2002 | $773 +7.9% | $8,344 +8% |
| 2001 | $717 +27.8% | $7,726 +9% |
| 2000 | $561 | $7,088 |
Find assessor info on the county website
Monthly payment
Est. payment
Payment breakdown
Explore the cost of this home by adjusting the details. Changes won't be saved.Climate risks
Neighborhood: 61201
Similar homes
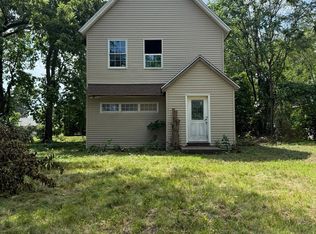
- $13,0003 bd1 ba1.1k sqft1121 15th Ave, Rock Island, IL 61201New
 MLS ID #12775925, Kyle Robinson, Epique Realty. MRED as distributed by MLS GRID
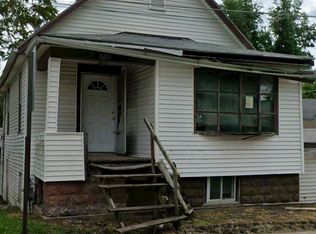
 - $18,9001 bd-- ba1.2k sqft2132 9th St, Rock Island, IL 61201Active
 MLS ID #12717902, Stephanie Kauzlarich, eXp Realty. MRED as distributed by MLS GRID
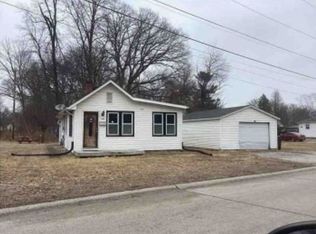
 - $17,0003 bd2 ba663 sqft1605 44th St, Rock Island, IL 61201Active
 MLS ID #12744859, Landon Kelly, Real Broker, LLC. MRED as distributed by MLS GRID
 - $31,5003 bd1 ba924 sqft5417 10th Ave, Moline, IL 61265Auction
 Xome
Xome
