Meticulously cared for owner occupied 3-family building with a walk-up 4th floor with blown in insulation (not included in the living area). SELLER IS OFFERING A 3% SELLER CONCESSION FOR CLOSING COSTS/RATE BUY DOWN. Total living area is 3912 SQ FT. All units are 1304 SQ FT. First floor has a new on-demand heating unit, modern kitchen, updated bath, three bedrooms and a a large living room. Second floor has a new boiler and HW tank and the entire unit has been updated. Third floor has a FH/AIR unit in the walk up and this unit has also been fully updated. Hallways front and back. Two entrances at the front of the building. 2nd & 3rd floor have small porch areas. Roof is about eleven years old and new skylight and rebuilt chimney was done at that time. Lead conformance certs for 2nd & 3rd floor (available upon request and good to 12/02/27). Hallways have also have been lead tested. Two car garage is 400 SQ FT with roof done two years ago. Basement has three washer & dryer set ups. Vinyl exterior and perfect fenced in small grass area. Parking for about ten cars. All vinyl windows done about 11 years ago. Basement windows one year ago. Three fuse panels and some knob and tube remains. This is the best 3-family I have had the opportunity to sell in my 25+ years in the business. Current insurance about $3K/per year. 1st & 3rd floor will be delivered vacant. Central Falls has had a transformation with new local restaurants, Pawtucket/CF Commuter Rail Station and new High School.
Active
$799,000
162-164 Hunt St, Central Falls, RI 02863
9beds
3,912sqft
Multi Family
Built in 1920
-- sqft lot
$779,100 Zestimate®
$204/sqft
$-- HOA
What's special
Three bedroomsUpdated bathNew on-demand heating unitModern kitchenHallways front and backVinyl exterior
- 21 hours
- 95
- 7
Zillow last checked:
Listing updated:
Listed by:
Raymond Turcotte 508-243-5824,
Coldwell Banker Realty
Source: StateWide MLS RI,MLS#: 1428964
Facts & features
Interior
Bedrooms & bathrooms
- Bedrooms: 9
- Bathrooms: 3
- Full bathrooms: 3
Heating
- Natural Gas, Baseboard, Forced Air, Forced Water
Cooling
- None
Appliances
- Included: Refrigerator, Gas Water Heater
- Laundry: In Building
Features
- Plumbing (Mixed)
- Flooring: Hardwood
- Windows: Skylight(s)
- Basement: Full,Interior and Exterior,Unfinished,Laundry,Storage Space,Utility
- Attic: Attic Stairs, Attic Storage
- Has fireplace: No
- Fireplace features: None
Interior area
- Total structure area: 3,912
- Total interior livable area: 3,912 sqft
Property
Parking
- Total spaces: 8
- Parking features: Detached, Driveway
- Garage spaces: 2
- Has uncovered spaces: Yes
Features
- Stories: 3
- Patio & porch: Porch
Lot
- Size: 8,276 Square Feet
Details
- Parcel number: CENTM03P142
- Zoning: R3
Construction
Type & style
- Home type: MultiFamily
- Property subtype: Multi Family
- Attached to another structure: Yes
Materials
- Vinyl Siding
- Foundation: Block
Condition
- New construction: No
- Year built: 1920
Utilities & green energy
- Electric: Fuses, Individual Meter
- Sewer: Public Sewer
- Water: Municipal
- Utilities for property: Water Connected
Community & HOA
Community
- Features: Commuter Bus, Railroad, Restaurants, Schools, Near Shopping
HOA
- Has HOA: No
Location
- Region: Central Falls
Financial & listing details
- Price per square foot: $204/sqft
- Tax assessed value: $530,400
- Annual tax amount: $4,859
- Date on market: 11/20/2026
- Inclusions: Unit One: OWNER / Unit Two: TAW / Unit Three: Relative. Subject to the Sellers securing suitable housing. A property has been identified. Front/Rear hallways & floors 2 & 3 have been tested and are lead compliant through 12/02/2027. Please verify with DOH. (3) gas oven/ranges, (3) refrigerators and washer & dryer to remain. All disclosures must accompany any offer. 2026 Taxes have 55+ discount of approx. $550.00. Copy of current homeowners insurance policy is available for reference. Units 1 & 3 will be delivered VACANT at closing. Property being sold in AS IS condition. Buyer may conduct any/all inspections.
- Total actual rent: 1300
- Tenant pays: Heat
Estimated market value
$779,100
$740,000 - $818,000
$2,026/mo
Price history
| Date | Event | Price |
|---|---|---|
| 11/20/2026 | Listed for sale | $799,000+898.8%$204/sqft |
Source:  StateWide MLS RI #1428964 Report a problem | ||
| 5/20/2011 | Sold | $80,000$20/sqft |
Source: Public Record Report a problem | ||
Public tax history
| Year | Property taxes | Tax assessment |
|---|---|---|
| 2025 | $7,007 +7.4% | $530,400 +52.9% |
| 2024 | $6,525 +7.7% | $346,900 |
| 2023 | $6,057 | $346,900 |
| 2022 | $6,057 +17.6% | $346,900 +60% |
| 2021 | $5,151 +0.3% | $216,800 |
| 2020 | $5,136 -4.3% | $216,800 |
| 2019 | $5,368 +18.1% | $216,800 +25.5% |
| 2018 | $4,546 | $172,800 |
| 2017 | $4,546 +1.5% | $172,800 |
| 2016 | $4,481 +14.3% | $172,800 +21.8% |
| 2015 | $3,921 +1.4% | $141,900 |
| 2014 | $3,868 +6% | $141,900 |
| 2013 | $3,650 +3.3% | $141,900 +821.4% |
| 2012 | $3,534 +4.2% | $15,400 -90% |
| 2011 | $3,393 +14.6% | $154,000 |
| 2010 | $2,960 -19.8% | $154,000 -55% |
| 2009 | $3,690 +2.3% | $342,300 |
| 2008 | $3,608 +5.6% | $342,300 +37.8% |
| 2006 | $3,418 +5.5% | $248,400 |
| 2005 | $3,239 | $248,400 |
| 2004 | $3,239 +51.2% | $248,400 +175.4% |
| 2003 | $2,142 | $90,200 |
Find assessor info on the county website
Monthly payment
Est. payment
Payment breakdown
Explore the cost of this home by adjusting the details. Changes won't be saved.Climate risks
Neighborhood: 02863

Similar homes
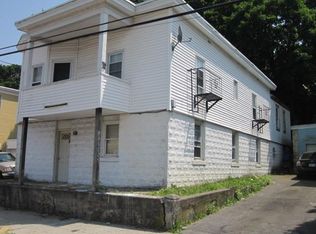
- $799,7006 bd4 ba3.2k sqft100 Chestnut St, Central Falls, RI 02863For Sale
 MLS ID #1421305, Filomena ALTIERI, RI Real Estate Services. StateWide MLS RI
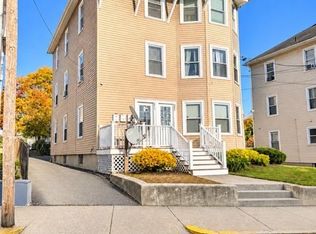
- $689,9009 bd3 ba3.3k sqft869-871 Lonsdale Ave, Central Falls, RI 02863For Sale
 MLS ID #1427560, Nelson Sena, Innovations Realty. StateWide MLS RI
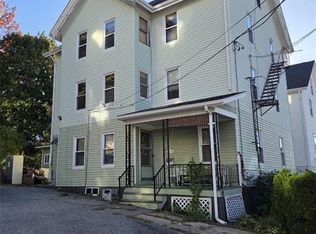
- $529,9008 bd3 ba3.2k sqft28 Chestnut St, Central Falls, RI 02863For Sale
 MLS ID #1428253, Carole McKeon, Real Broker, LLC. StateWide MLS RI
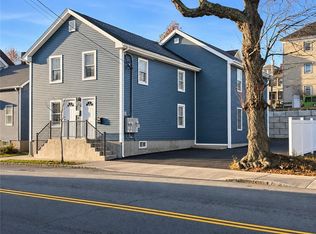
- $609,9006 bd2 ba2.4k sqft834 Dexter St, Central Falls, RI 02863For Sale
 MLS ID #1428844, Kenneth Scotti, RE/MAX Properties. StateWide MLS RI
- $874,9997 bd4 ba3.9k sqft58 Blake St, Pawtucket, RI 02860For SaleMLS ID #1428771, John Slyman, New England Apartment Group. StateWide MLS RI
- $679,7006 bd3 ba3k sqft142 Lincoln Ave, Central Falls, RI 02863For SaleMLS ID #1421203, Filomena ALTIERI, RI Real Estate Services. StateWide MLS RI
- $849,0009 bd3 ba4.1k sqft15 Grove St, Providence, RI 02909For SaleMLS ID #1428856, Joy Riley, Westcott Properties. StateWide MLS RI
- $849,0009 bd3 ba4.1k sqft17 Grove St #19, Providence, RI 02909For SaleMLS ID #1428860, Joy Riley, Westcott Properties. StateWide MLS RI
- $949,9008 bd4 ba3.9k sqft23 Spring St, Pawtucket, RI 02860For SaleMLS ID #1428543, Cindy Urizar, eXp Realty. StateWide MLS RI
- $750,00010 bd4 ba4.5k sqft131 Mulberry St, Pawtucket, RI 02860For SaleMLS ID #1428252, Michael Plante, Residential Properties Ltd.. StateWide MLS RI
- $830,0006 bd3 ba3.3k sqft200 Glenwood Ave, Pawtucket, RI 02860For SaleMLS ID #1427923, Kyle Seyboth, Century 21 Limitless. StateWide MLS RI
- $749,9009 bd3 ba3.9k sqft175-177 Sayles Ave, Pawtucket, RI 02860For SaleMLS ID #1425770, Luis Mateus, Mateus Realty. StateWide MLS RI
- $600,0006 bd2 ba2.3k sqft57-59 Rand St, Central Falls, RI 02863For SaleMLS ID #1426710, Joe McCarthy, August Associates, LLC. StateWide MLS RI
- $599,9006 bd3 ba2.8k sqft56 Rhode Island Ave, Pawtucket, RI 02860For SaleMLS ID #1428545, Kathleen Coutu, CENTURY 21 Stachurski Agency. StateWide MLS RI
- $625,0006 bd3 ba3.1k sqft51-53 Hall St, Providence, RI 02904For SaleMLS ID #1428950, Kyle Seyboth, Century 21 Limitless. StateWide MLS RI
- $740,00010 bd4 ba3.7k sqft146-148 Pond St, Pawtucket, RI 02860For SaleMLS ID #1425642, Scott Jones, RE/MAX Platinum. StateWide MLS RI
- $629,9998 bd4 ba3.5k sqft174 Mendon Ave, Pawtucket, RI 02861For SaleMLS ID #1428275, Sara Fernandes, HERE Realty. StateWide MLS RI
- $699,9006 bd3 ba2.7k sqft252 Evergreen St, Pawtucket, RI 02861For SaleMLS ID #1428261, Renato De Lima, Innovations Realty. StateWide MLS RI
