Skip main navigation
Off market
  • Price Unknown

    162 1st St W, Woolwich, ON N3B 3P8

    2beds
    3,967sqft
    SingleFamily
    Built in 2010
    -- sqft lot
    $-- Zestimate®
    C$--/sqft
    C$3,627 Estimated rent

    Home value

    Not available

    Estimated sales range

    Not available

    Not available

    Loading
    Loading...

    Owner options

    List your home for rent

    C$3,627/mo

    Rent Zestimate®

    Find your next renter with Zillow Rental Manager. Plus, with online applications, you can quickly screen prospective tenants – for free.

    Learn more

    C$3,627/mo

    Rent Zestimate®

    Refinance and save

    Refinancing to a lower rate could help reduce your monthly payments and save thousands over the life of the loan.

    See today's rates

    Explore your selling options

    Work with a Zillow partner agent

    Leverage their expertise and Zillow's premium Showcase listings to get your home seen by more buyers.

    Get started

    List with your own agent

    Get your home in front of millions of buyers by listing it on Zillow.

    Learn how to do it

    Sell it yourself

    Take full control of how buyers see your home on Zillow by listing For Sale by Owner (FSBO).

    List your home

    What's special

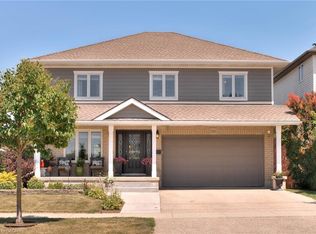
    Elmira BUNGALOFT! Welcome to this uniquely designed Home. You will appreciate the spaciousness this home has to offer. Open concept main level with vaulted ceiling, and open staircase to the 2nd floor loft. Front office with built-ins; ideal for the work from home professional or convert to an additional bedroom or den. Gourmet kitchen with newly replaced quartz counter-tops complimented with centre island and breakfast bar. Dining area can be quaint for 2 or expanded easily for entertaining large groups as it opens to the well appointed great room with walk-out to an over-sized deck which includes two built-in bench's, enjoy the present picturesque views. Additional space for dining table and accessory furniture, gas BBQ hookup as well. The slate/wood & carpet flooring all add an unique flare to this fine home. The main floor master offers walk-in closet with built-ins and stunning luxury ensuite that includes a two person walk-in shower, deep soaker air-jet tub, newly installed his/her sinks on quartz counters. An additional bedroom and guest bath plus laundry complete the main living space. The upper loft bonus family room or additional bedroom space is an option that includes a spacious 3 piece bath and potential walk-in closet/den or storage as presently used. Upon entering the basement you are greeted with an exceptional huge open concept room; rec room with unlimited entertainment options; built-in tv nook and gas fireplace in one area and the gym or games room in the other area, both rooms spanning the length of the home. A bonus finished room with walk-in closet and access to yet another amazing spa-like bath, complete with a steam room for 4+ people. AN EXCEPTIONAL HOME that offers a different style is ideal for the empty nester or the growing family. Schools are conveniently located down the street, play grounds and parks also conveniently located. Double garage parks two mid size SUV's and 2 additional outside parking spaces.

    This property is off market, which means it's not currently listed for sale or rent on Zillow. This may be different from what's available on other websites or public sources.
    Facts & features

    Interior

    Bedrooms & bathrooms
    • Bedrooms: 2
    • Bathrooms: 4
    • Full bathrooms: 3
    • 1/2 bathrooms: 1
    Appliances
    • Laundry: Main Level
    Features
    • Central Vacuum, Sump Pump, Built-In Appliances, Steam Room, Auto Garage Door Remote(s), Ceiling Fans, Workshop, Water Softener
    • Fireplace features: Natural Gas
    Interior area
    • Total interior livable area: 3,967 sqft

    Property

    Lot
    • Topography: Flat

    Construction

    Type & style
    • Home type: SingleFamily
    • Architectural style: Bungaloft
    Condition
    • Year built: 2010

    Utilities & green energy

    • Sewer: Sewer (Municipal)

    Community & neighborhood

    Location
    • Region: Woolwich

    Other

    Other facts
    • Fireplace Features: Natural Gas
    • Property Type: Residential
    • Roof: Asphalt Shing
    • Topography: Flat
    • Cooling: Central Air
    • Features Area Influences: Rec./Community Centre, Schools, Playground Nearby, Trails, Place of Worship, Golf, Park, School Bus Route, Highway Access
    • Sewer: Sewer (Municipal)
    • Interior Features: Central Vacuum, Sump Pump, Built-In Appliances, Steam Room, Auto Garage Door Remote(s), Ceiling Fans, Workshop, Water Softener
    • Exterior Features: Deck(s), Year Round Living
    • Heating: Gas, Fireplace-Gas, Forced Air
    • Architectural Style: Bungaloft
    • Water Treatment: Water Softener
    • Location: Urban
    • Laundry Features: Main Level

    Price history

    DateEventPrice
    2/25/2021Listed for saleC$899,000C$227/sqft
    Source: Royal LePage Wolle Realty #40071176 Report a problem

    Public tax history

    Tax history is unavailable.

    Neighborhood: N3B

    Nearby schools

    GreatSchools rating

    No schools nearby

    We couldn't find any schools near this home.

    Schools provided by the listing agent
    • Elementary: John Mahood Public/ St Theresea and Park Manor
    • High: EDSS

    Source: The MLS. This data may not be complete. We recommend contacting the local school district to confirm school assignments for this home.