Welcome to LeHavre on the Water, where comfort, style, and convenience come together to create the perfect place to call home. Perched on a high floor, this beautifully maintained two-bedroom co-op is filled with natural light thanks to its floor-to-ceiling, wall-to-wall windows and thoughtfully designed open layout.
The updated kitchen and bathroom, both renovated in 2020, add a fresh, modern touch, while the oversized entry closet, added in 2010, provides exceptional storage rarely found in apartment living. From the moment you step into the welcoming foyer, you'll appreciate the spacious and airy feel throughout.
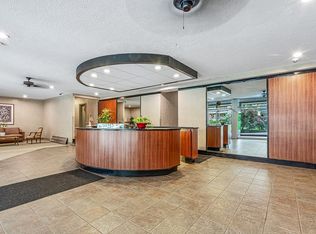
Situated in desirable Building 17, you'll also benefit from recent building improvements, including beautifully updated lobby and hallways (2019), as well as newly renovated balconies and elevators (2025), offering both comfort and peace of mind for years to come.
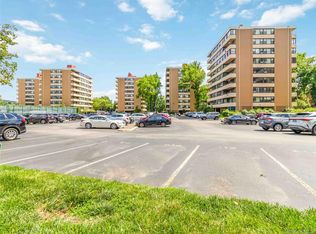
Residents enjoy an exceptional lifestyle with LeHavre's outstanding amenities, a state of the art video door bell, a clubhouse, two pools, two playgrounds, tennis courts, a gym with fitness classes and a cafe; all while being conveniently located near public transportation, making commuting and everyday errands effortless.
Parking space is available to purchase for $10,000. Current assessment ends in 2029.
Coming soon 08/03
$425,000
162-31 9th Avenue #7D, Whitestone, NY 11357
2beds
947sqft
Stock Cooperative, Residential
Built in 1958
-- sqft lot
$-- Zestimate®
$449/sqft
$-- HOA
What's special
- 2 days |
- 199 |
- 7 |
Zillow last checked:
Listing updated:
Listed by:
Signature Premier Properties 516-799-7100,
Eirini Haralambidis AHWD SFR 631-504-7244
Source: OneKey® MLS as distributed by MLS GRID,MLS#: 1029000
Facts & features
Interior
Bedrooms & bathrooms
- Bedrooms: 2
- Bathrooms: 1
- Full bathrooms: 1
Heating
- Baseboard
Cooling
- Wall/Window Unit(s)
Appliances
- Included: Dishwasher, Electric Range, Freezer, Microwave, Refrigerator, Stainless Steel Appliance(s)
Features
- Elevator, Entrance Foyer, Open Floorplan, Wired for Sound
- Common walls with other units/homes: 2+ Common Walls
Interior area
- Total structure area: 947
- Total interior livable area: 947 sqft
Property
Parking
- Total spaces: 1
- Parking features: Assigned
Features
- Levels: One
Details
- Parcel number: 04588005141041457D
- Special conditions: None
Construction
Type & style
- Home type: Cooperative
- Property subtype: Stock Cooperative, Residential
- Attached to another structure: Yes
Materials
- Brick
Condition
- Year built: 1958
Utilities & green energy
- Sewer: Public Sewer
- Water: Public
- Utilities for property: Cable Available, Electricity Connected
Community & HOA
HOA
- Has HOA: No
- Amenities included: Clubhouse, Elevator(s), Fitness Center, Park, Parking, Playground, Pool, Tennis Court(s)
- Services included: Common Area Maintenance, Maintenance Structure, Maintenance Grounds, Heat, Hot Water, Pool Service, Sewer, Snow Removal, Trash, Water
- HOA name: Metro Management
- HOA phone: 718-705-7755
Location
- Region: Queens
Financial & listing details
- Price per square foot: $449/sqft
- Date on market: 8/3/2026
- Listing agreement: Exclusive Right To Sell
- Electric utility on property: Yes
Estimated market value
Not available
Estimated sales range
Not available
Not available
Price history
Price history is unavailable.
Public tax history
Tax history is unavailable.
Find assessor info on the county website
Monthly payment
Climate risks
Neighborhood: Whitestone
Nearby schools
GreatSchools rating
- 7/10Ps 193 Alfred J KennedyGrades: PK-5Distance: 0.6 mi
- 8/10Jhs 194 William CarrGrades: 6-8Distance: 0.8 mi
- 6/10World Journalism Preparatory: A College Board SchoolGrades: 6-12Distance: 2 mi
Schools provided by the listing agent
- Elementary: Ps 193 Alfred J Kennedy
- Middle: Jhs 194 William Carr
- High: Flushing High School
Source: OneKey® MLS as distributed by MLS GRID. This data may not be complete. We recommend contacting the local school district to confirm school assignments for this home.
- $421,3002 bd1 ba-- sqft162-31 9th Ave #2A, Whitestone, NY 11357Off Market
- $467,300-- bd-- ba-- sqft162-31 9th Ave APT 4B, Whitestone, NY 11357Off Market
- $375,0002 bd1 ba-- sqft162-31 9th Ave #5A, Whitestone, NY 11357Off Market
- $491,300-- bd-- ba-- sqft162-31 9th Ave APT 6D, Whitestone, NY 11357Off Market
- $479,500-- bd-- ba-- sqft162-31 9th Ave APT 9D, Whitestone, NY 11357Off Market
- $427,900-- bd-- ba-- sqft162-31 9th Ave #172A, Whitestone, NY 11357Off Market
- $338,6001 bd1 ba882 sqft162-31 9th Ave APT 2C, Whitestone, NY 11357Off Market
- $330,0001 bd1 ba-- sqft162-31 9th Ave #3B, Queens, NY 11357Off Market
- $535,700-- bd-- ba-- sqft162-31 9th Ave APT 4C, Whitestone, NY 11357Off Market
A local agent can set up tours, give advice and negotiate with sellers.
Similar homes
- $425,0003 bd1 ba1.1k sqft10-10 166th St #3A, Whitestone, NY 11357Active
 MLS ID #S1837100, Nicole Forte, Listing by: Realty Connect USA. StreetEasy
 - $429,9991 bd1 ba637 sqft70 7th Ave E Unit A, Flushing, NY 11357Active
 MLS ID #S1838816, Ping Ping Lu, Listing by: Block & Lot Real Estate Services, Inc.. StreetEasy
 - $419,0002 bd1 ba1.1k sqftCryder Point, Flushing, NY 11357Active
 MLS ID #S1825910, JoAnne Goode, Listing by: Lovett Realty, Inc.. StreetEasy
 - $419,0003 bd1 ba1.1k sqft7-25 166 Street #6A, Beechhurst, NY 11357For Sale
 MLS ID #1007905, Kalsang Lama, Listing by: Keller Williams Landmark II. OneKey® MLS as distributed by MLS GRID
 - $355,0002 bd1 ba1k sqft162-30 Powells Cove Boulevard #2D, Beechhurst, NY 11357For SaleMLS ID #893754, Diane E. Andersen, Listing by: Douglas Elliman Real Estate. OneKey® MLS as distributed by MLS GRID
- $449,0003 bd1 ba1.1k sqft17-84 166th St #4161, Whitestone, NY 11357ActiveMLS ID #S1838059, Jie Yeung, Listing by: Keller Williams Realty Landmark. StreetEasy
- $385,0002 bd1 ba800 sqft1618 160th St, Whitestone, NY 11357For Sale By Owner
- $399,0002 bd1 ba870 sqft160-28 17th Avenue #5-129, Whitestone, NY 11357For SaleMLS ID #1022169, Eileen Krach CBR GRI, Listing by: Daniel Gale Sothebys Intl Rlty. OneKey® MLS as distributed by MLS GRID
- $475,0002 bd1 ba1k sqft9-15 166th St #3B, Whitestone, NY 11357ActiveMLS ID #S1834542, David Legaz, Listing by: Keller Williams Realty Landmark. StreetEasy
- $365,0002 bd1 ba750 sqft160-06 Cross Island Parkway #6-173, Whitestone, NY 11357For SaleMLS ID #1027516, Joseph A. Carollo, Listing by: Realty ONE Group Connect. OneKey® MLS as distributed by MLS GRID
- $429,0002 bd1 ba975 sqft212-34 16th Avenue #133, Bayside, NY 11360For SaleMLS ID #1027771, Wayne R. Rose GRI CBR MRP E-PRO PS, Listing by: Century Homes Realty Group LLC. OneKey® MLS as distributed by MLS GRID
- $408,0002 bd1 ba900 sqft15-34 160th Street #635, Whitestone, NY 11357For SaleMLS ID #1009029, Tiffany Gao, Listing by: B Square Realty. OneKey® MLS as distributed by MLS GRID
- $370,0002 bd1 ba1k sqft166-26 Powells Cove Boulevard #5D, Beechhurst, NY 11357For SaleMLS ID #991383, Patricia A. Gottlieb SFR CBR, Listing by: Douglas Elliman Real Estate. OneKey® MLS as distributed by MLS GRID
- $428,8881 bd1 ba848 sqft1805 215th Street #2G, Bayside, NY 11360For SaleMLS ID #1027016, Hope Iannicelli, Listing by: Century 21 Shared Purpose. OneKey® MLS as distributed by MLS GRID
- $370,0002 bd1 ba1k sqft724 166th St APT 8C, Flushing, NY 11357ActiveMLS ID #S1814488, David Legaz, Listing by: Keller Williams Realty Landmark. StreetEasy
- $398,0001 bd1 ba950 sqftBell Apartments, Bayside, NY 11360ActiveMLS ID #S1839162, Shirley Chen, Listing by: Prime Realty. StreetEasy
- $460,0002 bd1 ba786 sqft168-01 18th Ave #3-135, Whitestone, NY 11357ActiveMLS ID #S1832339, David Legaz, Listing by: Keller Williams Realty Landmark. StreetEasy
- $370,0002 bd1 ba1k sqft166-31 9th Avenue #6A, Beechhurst, NY 11357For SaleMLS ID #881623, Patricia A. Gottlieb SFR CBR, Listing by: Douglas Elliman Real Estate. OneKey® MLS as distributed by MLS GRID
- $359,0001 bd1 ba882 sqft1021 162nd St APT 5D, Flushing, NY 11357ActiveMLS ID #S1837094, Nicole Forte, Listing by: Realty Connect USA. StreetEasy
- $398,0002 bd1 ba720 sqft158-18 Cross Island Parkway Parkway #6-8, Whitestone, NY 11357For SaleMLS ID #949772, Alfred C. Baione, Listing by: New York Residential R E. OneKey® MLS as distributed by MLS GRID
