Beautifully Renovated Deluxe One-Bedroom with Oversized Balcony
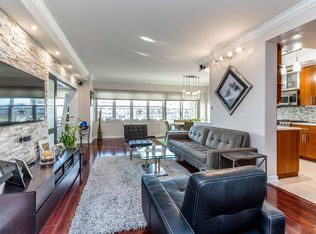
Move right into this beautifully renovated deluxe one-bedroom residence offering effortless style and comfort. The spacious L-shaped living and dining area creates an open, inviting layout that is perfect for both everyday living and entertaining.
The home features stunning solid wood wide plank flooring throughout, elegant white lacquer cabinetry, and a gorgeous, fully renovated kitchen. The luxurious bathroom has also been completely updated with tasteful, modern finishes. Every detail has been thoughtfully completed, making this a truly turnkey apartment with absolutely no work required.
Located on the second floor of a well-maintained 17-story waterfront high-rise, this apartment offers an oversized private balcony overlooking the community’s beautiful illuminated fountains. Enjoy the peaceful water displays by day and the charming lighted fountains in the evening, creating a relaxing outdoor retreat.
If you’re looking for a move-in-ready apartment with quality upgrades, generous living space, and a serene setting, this exceptional apartment is not to be missed. In addition, the building offers a deli, state-of-the-art gym, beauty spa, Brand new Laundromat, Dry cleaning, club room, tennis, playground, pickle ball and an outdoor heated swimming pool. It is also conveniently located near shops and transportation. Maintenance includes gas and electric, central air and heating, real estate taxes, water, and assessments. This is truly a one-of-a-kind apartment—absolutely beautiful.
For sale
$428,888
1805 215th Street #2G, Bayside, NY 11360
1beds
848sqft
Stock Cooperative, Residential
Built in 1970
-- sqft lot
$-- Zestimate®
$506/sqft
$-- HOA
What's special
Elegant white lacquer cabinetryGorgeous fully renovated kitchenOpen inviting layoutOversized private balcony
- 32 days |
- 679 |
- 44 |
Zillow last checked:
Listing updated:
Listed by:
Century 21 Shared Purpose 718-747-0700,
Hope Iannicelli 917-583-8155
Source: OneKey® MLS as distributed by MLS GRID,MLS#: 1027016
Facts & features
Interior
Bedrooms & bathrooms
- Bedrooms: 1
- Bathrooms: 1
- Full bathrooms: 1
Heating
- Forced Air
Cooling
- Central Air
Appliances
- Included: Cooktop, Dishwasher, Freezer, Gas Cooktop, Gas Oven, Microwave, Refrigerator, Stainless Steel Appliance(s)
- Laundry: Laundry Room
Features
- Breakfast Bar, Built-in Features, Kitchen Island, Open Floorplan, Open Kitchen
- Has fireplace: No
- Common walls with other units/homes: 2+ Common Walls
Interior area
- Total structure area: 848
- Total interior livable area: 848 sqft
Property
Parking
- Total spaces: 1
- Parking features: Garage, Underground
- Garage spaces: 1
Features
- Levels: One
- Pool features: In Ground, Outdoor Pool
- Has view: Yes
- View description: Water
- Has water view: Yes
- Water view: Water
- Waterfront features: Sound
Details
- Parcel number: 0593800052G
- Special conditions: None
Construction
Type & style
- Home type: Cooperative
- Architectural style: Other
- Property subtype: Stock Cooperative, Residential
Materials
- Brick
Condition
- Updated/Remodeled
- Year built: 1970
Utilities & green energy
- Sewer: Public Sewer
- Water: Public
- Utilities for property: Cable Connected, Electricity Connected, Natural Gas Connected, Phone Connected, Sewer Connected, Trash Collection Public, Water Connected
Community & HOA
Community
- Security: Building Security, Security Lights, Security System, Video Cameras
- Subdivision: Towers At Waters Edge
HOA
- Has HOA: No
- HOA name: John B. Lovett & Associates
- HOA phone: 718-445-9500
Location
- Region: Flushing
Financial & listing details
- Price per square foot: $506/sqft
- Tax assessed value: $25,004,000
- Annual tax amount: $1,241,006
- Date on market: 7/22/2026
- Cumulative days on market: 33 days
- Listing agreement: Exclusive Right To Sell
- Electric utility on property: Yes
Estimated market value
Not available
Estimated sales range
Not available
Not available
Price history
| Date | Event | Price |
|---|---|---|
| 7/23/2026 | Listed for sale | $428,888$506/sqft |
Source:  OneKey® MLS as distributed by MLS GRID #1027016 Report a problem OneKey® MLS as distributed by MLS GRID #1027016 Report a problem | ||
Public tax history
| Year | Property taxes | Tax assessment |
|---|---|---|
| 2020 | -- | -- |
| 2019 | -- | -- |
| 2018 | $1,241,006 | $9,839,880 +7.5% |
| 2017 | -- | $9,155,520 |
Find assessor info on the county website
Monthly payment
Climate risks
Neighborhood: Bayside
Nearby schools
GreatSchools rating
- 9/10P.S. 169 Bay TerraceGrades: K-5Distance: 0.2 mi
- 8/10Is 25 Adrien BlockGrades: 6-8Distance: 1.5 mi
- 6/10World Journalism Preparatory: A College Board SchoolGrades: 6-12Distance: 1.5 mi
Schools provided by the listing agent
- Elementary: Ps 169 Bay Terrace
- Middle: Bell Academy
- High: World Journalism Preparatory
Source: OneKey® MLS as distributed by MLS GRID. This data may not be complete. We recommend contacting the local school district to confirm school assignments for this home.
- $26,215,0001 bd1 ba307k sqft1805 215th St, Bayside, NY 11360Off Market

- $295,0001 bd1 ba-- sqft1805 215th St APT 2C, Flushing, NY 11360Sold

- $307,8001 bd1 ba-- sqft1805 215th St APT 7B, Flushing, NY 11360Off Market
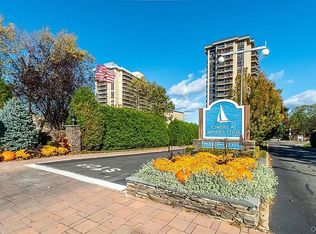
- $289,9001 bd1 ba625 sqft1805 215th St APT 8C, Flushing, NY 11360For Sale
- $498,2001 bd-- ba925 sqft1805 215th St APT 16R, Flushing, NY 11360Off Market
- $569,7002 bd2 ba-- sqft1805 215th St APT 17F, Flushing, NY 11360Off Market
- $495,900-- bd-- ba-- sqft1805 215th St APT 6P, Flushing, NY 11360Off Market
- $442,6001 bd1 ba-- sqft1805 215th St APT 14R, Flushing, NY 11360Off Market
- $370,0001 bd1 ba-- sqft1805 215th St APT 16S, Flushing, NY 11360Sold
A local agent can set up tours, give advice and negotiate with sellers.
Similar homes
- $468,0001 bd1 ba900 sqft18-15 215 Street #14 G, Bayside, NY 11360For Sale
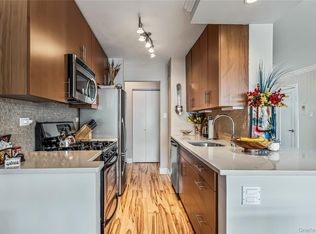
 MLS ID #1023321, Grace Schehr, Listing by: Century 21 Shared Purpose. OneKey® MLS as distributed by MLS GRID
 - $389,0001 bd1 ba800 sqft18-15 215th Street #14 B, Bayside, NY 11360For Sale
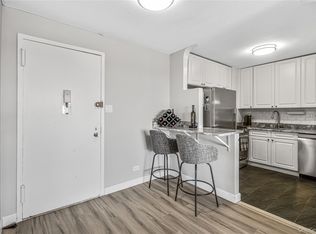 MLS ID #955304, Grace Schehr, Listing by: Century 21 Shared Purpose. OneKey® MLS as distributed by MLS GRID
 - $375,0001 bd1 ba872 sqft1785 215th St APT 3E, Flushing, NY 11360Active
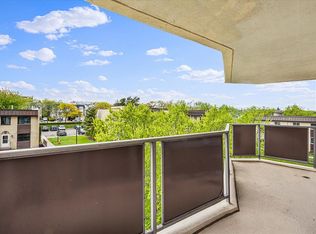 MLS ID #S1825849, David Legaz, Listing by: Keller Williams Realty Landmark. StreetEasy
 - $449,0002 bd1 ba1k sqft10-10 166 Street #6D, Beechhurst, NY 11357For Sale
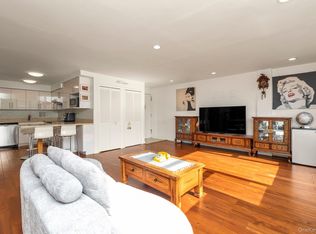 MLS ID #1034823, Patricia A. Gottlieb SFR CBR, Listing by: Douglas Elliman Real Estate. OneKey® MLS as distributed by MLS GRID
 - $425,0001 bd1 ba830 sqft1133 Midland Avenue #1C, Bronxville, NY 10708For SaleMLS ID #1036371, Isaac Oserin, Listing by: ISO Property Corp. OneKey® MLS as distributed by MLS GRID
- $449,0001 bd1 ba919 sqft20 Canterbury Road #3A, Great Neck, NY 11021For SaleMLS ID #1037023, Susan C. Fuersich CBR, Listing by: LAFFEY REAL ESTATE. OneKey® MLS as distributed by MLS GRID
- $450,0002 bd1 ba950 sqft141-09 28th Avenue #6D, Flushing, NY 11354For SaleMLS ID #1035053, Dayu Li, Listing by: Chous Realty Group Inc. OneKey® MLS as distributed by MLS GRID
- $395,0001 bd1 ba754 sqft26910 Grand Central Parkway #8F, Floral Park, NY 11005For SaleMLS ID #1030093, Linda D. Rappaport, Listing by: NSTowers Inc. OneKey® MLS as distributed by MLS GRID
- $385,0003 bd1 ba1.2k sqft144-60 Gravett Rd, #1D, Flushing, NY 11367For SaleMLS ID #1036789, Xiao Zheng, Listing by: Jamie Realty Group. OneKey® MLS as distributed by MLS GRID
- $430,0002 bd1 ba1.1k sqft61-15 98th St #16H, Rego Park, NY 11374ActiveMLS ID #S1837470, Payal Kaliandasani, Listing by: Property Professionals Realty. StreetEasy
- $449,0002 bd2 ba1.1k sqft8800 Boulevard East APT 7E, North Bergen, NJ 07047For SaleMLS ID #260016418, ALBERI ROSARIO. HCMLS
- $450,0001 bd1 ba987 sqft100 High Point #401, Hartsdale, NY 10530For SaleMLS ID #1036643, Sally Wacks, Listing by: Houlihan Lawrence Inc.. OneKey® MLS as distributed by MLS GRID
- $335,0001 bd1 ba780 sqft241-20 Northern Blvd #3P, Little Neck, NY 11362For SaleMLS ID #1031282, Lee F. Wong, Listing by: Ashford Homes 6 Inc. OneKey® MLS as distributed by MLS GRID
- $385,0001 bd2 ba1.1k sqft27010 Grand Central Parkway #4H, Floral Park, NY 11005For SaleMLS ID #1024460, Rosalind E. Resnick, Listing by: Coldwell Banker American Homes. OneKey® MLS as distributed by MLS GRID
- $369,0001 bd1 ba846 sqft2287 Johnson Avenue #10C, Bronx, NY 10463For SaleMLS ID #954406, Edward Meltser, Listing by: RE/MAX In The City. OneKey® MLS as distributed by MLS GRID
- $470,0002 bd1 ba1k sqft500 Central Ave APT 819, Union City, NJ 07087For SaleMLS ID #260015624, JEANNETTE DOMENECH. HCMLS
- $396,6001 bd1 ba850 sqft9060 Palisade Ave APT 710, North Bergen, NJ 07047For Sale By Owner
- $435,0002 bd1 ba958 sqft83-30 98th Street #1H, Woodhaven, NY 11421For SaleMLS ID #986269, Bartosz Olszewski, Listing by: Sold By Bart R E Partners Inc. OneKey® MLS as distributed by MLS GRID
- $539,0002 bd2 ba1.2k sqft75-26 Bell Boulevard #LD, Oakland Gardens, NY 11364For SaleMLS ID #1031882, Alexander Mikhaylov, Listing by: RE/MAX Team. OneKey® MLS as distributed by MLS GRID
- $459,0001 bd1 ba894 sqftParker Imperial, North Bergen, NJ 07047For SaleMLS ID #260010035, CHRISTOPHER SAPIENZA. HCMLS
