Brand-new 3-bedroom, 2-bath home with an inviting open floor plan, split-bedroom design, and picture-perfect mountain views! The spacious living room takes full advantage of the scenery with large windows framing the surrounding mountains. The open kitchen features a generous island with breakfast bar, abundant cabinetry, and plenty of space
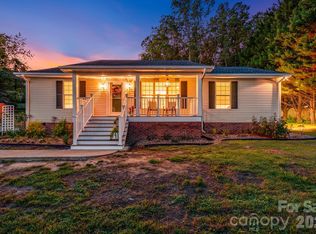
The primary suite offers a walk-in closet and private en suite bath, while two spacious guest bedrooms are tucked away on the opposite side of the home with their own walk-in closets. Outside, enjoy a beautiful blend of mountain scenery with a wooded backdrop and open front yard overlooking the landscape. A covered front porch offers the perfect spot to take in the mountain views, while the back deck provides additional outdoor space surrounded by the peaceful wooded setting.
Community well and private septic. Low HOA dues help maintain the community while keeping costs affordable. Conveniently located just minutes from downtown Hendersonville, restaurants, shopping, the hospital, and interstate access. A brand-new home, beautiful setting, and those mountain views make this one a must-see!
Active
Price cut: $10.9K (10/12)
$314,000
162 Ada Way, Hendersonville, NC 28791
3beds
1,475sqft
Manufactured Home
Built in 2026
0.69 Acres Lot
$312,000 Zestimate®
$213/sqft
$50/mo HOA
What's special
Picture-perfect mountain viewsOpen kitchenPeaceful wooded settingPrivate en suite bathInviting open floor planSplit-bedroom designAbundant cabinetry
- 47 days
- 83
- 4
Zillow last checked:
Listing updated:
Listed by:
Matt Tavener listings@TheMattAndMollyTeam.com,
Keller Williams Professionals
Source: Canopy MLS as distributed by MLS GRID,MLS#: 4424776
Facts & features
Interior
Bedrooms & bathrooms
- Bedrooms: 3
- Bathrooms: 2
- Full bathrooms: 2
- Main level bedrooms: 3
Primary bedroom
- Level: Main
Bedroom s
- Level: Main
Bedroom s
- Level: Main
Bathroom full
- Level: Main
Bathroom full
- Level: Main
Dining area
- Level: Main
Kitchen
- Level: Main
Laundry
- Level: Main
Living room
- Level: Main
Heating
- Heat Pump
Cooling
- Heat Pump
Appliances
- Included: Dishwasher, Electric Oven, Electric Range, Electric Water Heater, Refrigerator
- Laundry: Laundry Room, Main Level
Features
- Kitchen Island, Open Floorplan, Walk-In Closet(s)
- Flooring: Vinyl
- Has basement: No
Interior area
- Total structure area: 1,475
- Total interior livable area: 1,475 sqft
- Finished area above ground: 1,475
- Finished area below ground: 0
Video & virtual tour
Property
Parking
- Parking features: Driveway
- Has uncovered spaces: Yes
Features
- Levels: One
- Stories: 1
- Patio & porch: Covered, Deck, Front Porch
- Has view: Yes
- View description: Mountain(s), Year Round
Lot
- Size: 0.69 Acres
- Features: Green Area, Level, Sloped, Views
Details
- Parcel number: 9650901894
- Zoning: R-20
- Special conditions: Standard
Construction
Type & style
- Home type: MobileManufactured
- Property subtype: Manufactured Home
Materials
- Vinyl
- Foundation: Crawl Space
- Roof: Composition
Condition
- New construction: Yes
- Year built: 2026
Details
- Builder name: CMH Homes, Inc.
Utilities & green energy
- Sewer: Septic Installed
- Water: Community Well
Community & HOA
Community
- Subdivision: Stoney Mountain
HOA
- Has HOA: Yes
- HOA fee: $50 monthly
- HOA name: Stoney Mountain HOA
Location
- Region: Hendersonville
Financial & listing details
- Price per square foot: $213/sqft
- Tax assessed value: $54,300
- Annual tax amount: $325
- Date on market: 9/19/2026
- Cumulative days on market: 47 days
- Listing terms: Cash,Conventional
- Road surface type: Gravel
Estimated market value
$312,000
$296,000 - $328,000
Not available
Price history
| Date | Event | Price |
|---|---|---|
| 10/12/2026 | Price change | $314,000-3.4%$213/sqft |
Source:  Canopy MLS as distributed by MLS GRID #4424776 Report a problem | ||
| 9/19/2026 | Listed for sale | $324,900$220/sqft |
Source: Canopy MLS as distributed by MLS GRID #4424776 Report a problem | ||
Public tax history
| Year | Property taxes | Tax assessment |
|---|---|---|
| 2026 | $325 | $54,300 |
| 2025 | -- | -- |
Find assessor info on the county website
Monthly payment
Climate risks
Neighborhood: Balfour
Nearby schools
Schools provided by the listing agent
- Elementary: Bruce Drysdale
- Middle: Hendersonville
- High: Hendersonville
Source: Canopy MLS as distributed by MLS GRID. This data may not be complete. We recommend contacting the local school district to confirm school assignments for this home.
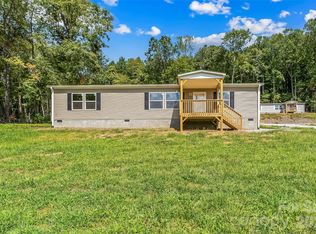
- $314,0003 bd2 ba1.4k sqft163 Ada Way, Hendersonville, NC 28791New Construction
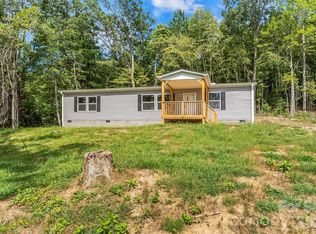
- $319,0003 bd2 ba1.4k sqft179 Ada Way, Hendersonville, NC 28791New Construction
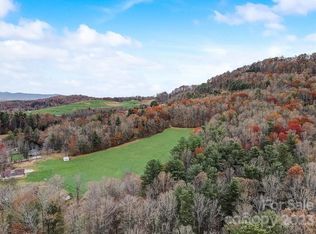
- $360,0007.86 acres0 Stoney Mountain Rd, Hendersonville, NC 28791Sold
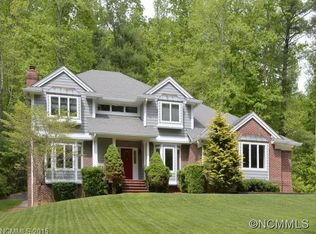
- $838,2004 bd4 ba2.8k sqft670 Stoney Mountain Rd, Hendersonville, NC 28791Off Market
Similar homes
- $314,0003 bd2 ba1.4k sqft163 Ada Way, Hendersonville, NC 28791New Construction
 MLS ID #4424802, Matt Tavener, Keller Williams Professionals. Canopy MLS as distributed by MLS GRID
- $319,0003 bd2 ba1.4k sqft179 Ada Way, Hendersonville, NC 28791New ConstructionMLS ID #4424825, Matt Tavener, Keller Williams Professionals. Canopy MLS as distributed by MLS GRID
- $--3 bd2 ba1.5k sqft82 Sycamore Cir, Hendersonville, NC 28791Auction
 Xome
- $349,0003 bd2 ba1.2k sqft710 Stoney Mountain Rd, Hendersonville, NC 28791For Sale
 MLS ID #4411309, Clarissa Marshall, EXP Realty LLC. Canopy MLS as distributed by MLS GRID
- $339,0003 bd2 ba1k sqft164 Squirrel Hollow Dr, Hendersonville, NC 28791For SaleMLS ID #4436245, Justin Grogan, Keller Williams Professionals. Canopy MLS as distributed by MLS GRID
- $349,0003 bd3 ba2.1k sqft252 Foxhunt Ln, Hendersonville, NC 28791For SaleMLS ID #4437071, Jordan Fitzpatrick, The Main Brokerage, LLC. Canopy MLS as distributed by MLS GRID
- $275,0003 bd2 ba1.5k sqftLaurelwood Condominiums, Hendersonville, NC 28791For SaleMLS ID #4439072, Jason Brodsky, EXP Realty LLC. Canopy MLS as distributed by MLS GRID
- $334,9003 bd2 ba1.9k sqft118 Brightwater Heights Dr, Hendersonville, NC 28791For SaleMLS ID #4403863, Hunter Moll, NorthGroup Real Estate LLC. Canopy MLS as distributed by MLS GRID
- $378,4503 bd2 ba1k sqft215 Norleon Ave, Hendersonville, NC 28791For SaleMLS ID #4427206, Suzanne Jackson, RE/MAX Results. Canopy MLS as distributed by MLS GRID
- $269,9002 bd1 ba1.1k sqft2409 Lucas St, Hendersonville, NC 28791For SaleMLS ID #4419665, Miriam McKinney, Ivester Jackson Blackstream. Canopy MLS as distributed by MLS GRID
- $425,0002 bd2 ba1.4k sqft208 Ewbank Dr, Hendersonville, NC 28791For SaleMLS ID #4437804, Cathy Cunningham, CMC Properties of WNC LLC. Canopy MLS as distributed by MLS GRID
- $299,9003 bd1 ba1k sqft11 Mountain Rd, Hendersonville, NC 28791For SaleMLS ID #4400535, Verna Shipman, RE/MAX Results. Canopy MLS as distributed by MLS GRID
- $289,0002 bd2 ba1k sqft88 Lake Rugby Dr, Hendersonville, NC 28791For SaleMLS ID #4416634, Spencer Miller, LPT Realty, LLC. Canopy MLS as distributed by MLS GRID
- $450,0003 bd2 ba1.6k sqft2630 Seminole Dr, Hendersonville, NC 28791For SaleMLS ID #4437777, Tonya Cochran, Realty ONE Group Pivot Hendersonville. Canopy MLS as distributed by MLS GRID
- $295,0002 bd3 ba1.4k sqft1409 Kensington Rd APT B3, Hendersonville, NC 28791For SaleMLS ID #4437622, Ben Graham, Realty ONE Group Pivot Hendersonville. Canopy MLS as distributed by MLS GRID
- $350,0003 bd2 ba1.4k sqft39 N Creekside Ct, Hendersonville, NC 28791For SaleMLS ID #4399723, Misti Chandler, LPT Realty, LLC. Canopy MLS as distributed by MLS GRID
- $355,0003 bd2 ba1.3k sqft509 Brookside Camp Rd, Hendersonville, NC 28792For SaleMLS ID #4375720, Sarah Shattuck, Keller Williams Prestige Properties LLC. Canopy MLS as distributed by MLS GRID
- $379,7283 bd2 ba1.2k sqft103 Amelia Dr, Hendersonville, NC 28792For SaleMLS ID #4435228, Lisa Cabe, Signature Properties of WNC, LLC.. Canopy MLS as distributed by MLS GRID
- $199,0003 bd2 ba1.1k sqft912 Halstead Blvd #1-8, Hendersonville, NC 28791For SaleMLS ID #4407762, Patricia Parker, EXP Realty LLC. Canopy MLS as distributed by MLS GRID
- $310,0003 bd1 ba849 sqft708 Prince Dr, Hendersonville, NC 28791For SaleMLS ID #4383247, Julie Setterlind, Keller Williams Mtn Partners, LLC. Canopy MLS as distributed by MLS GRID
