Welcome to Your New Home in Tottenville! Welcome to this charming, fully detached single-family home nestled in the heart of desirable Tottenville! Offering comfort, space, and endless potential, this inviting residence is the perfect place to create lasting memories and make yourself right at home. The first floor features a spacious formal living room, a separate dining room, a well-appointed kitchen, and a convenient half bath. A lovely front 3 season room adds to the home's charm, while the rear entrance leads to a private backyard—perfect for entertaining, relaxing, or enjoying quality time with family and friends. Upstairs, you'll find four generously sized bedrooms and a full bathroom, providing plenty of room for a growing family, guests, or a home office. The semi-finished basement offers additional storage space, a dedicated laundry area, and a separate boiler room. Outside, enjoy the convenience of a private driveway and detached one-car garage, with parking for up to three vehicles. Located in a peaceful and sought-after Tottenville neighborhood, this wonderful home offers the space, privacy, and convenience you've been looking
For sale
$999,000
162 Bentley Street, Staten Island, NY 10307
4beds
1,768sqft
Single Family Residence, Residential
Built in 1945
4,000 Square Feet Lot
$-- Zestimate®
$565/sqft
$-- HOA
What's special
Private backyardSemi-finished basementDetached one-car garageFour generously sized bedroomsPrivate drivewayAdditional storage spaceDedicated laundry area
- 4 hours
- 131
- 4
Zillow last checked:
Listing updated:
Listed by:
Redfin Real Estate 631-337-8238,
Steve K. Kazoleas 917-577-5420
Source: OneKey® MLS as distributed by MLS GRID,MLS#: 1065103
Facts & features
Interior
Bedrooms & bathrooms
- Bedrooms: 4
- Bathrooms: 2
- Full bathrooms: 1
- 1/2 bathrooms: 1
Heating
- Natural Gas, Radiant, Steam
Cooling
- Central Air
Appliances
- Included: Convection Oven, Dishwasher, Dryer, Gas Cooktop, Gas Oven, Microwave, Refrigerator, Stainless Steel Appliance(s), Washer, Gas Water Heater
- Laundry: Gas Dryer Hookup, In Basement, Laundry Room, Washer Hookup
Features
- Eat-in Kitchen, Formal Dining, Granite Counters, Recessed Lighting, Walk Through Kitchen
- Flooring: Hardwood, Tile
- Basement: Finished,Walk-Out Access
- Attic: Storage,Unfinished
- Has fireplace: Yes
- Fireplace features: Living Room, Wood Burning
Interior area
- Total structure area: 1,768
- Total interior livable area: 1,768 sqft
Property
Parking
- Total spaces: 1
- Parking features: Driveway, Garage, Private
- Garage spaces: 1
- Has uncovered spaces: Yes
Features
- Patio & porch: Screened
- Fencing: Back Yard,Fenced
Lot
- Size: 4,000 Square Feet
Details
- Parcel number: 080500094
- Special conditions: None
Construction
Type & style
- Home type: SingleFamily
- Architectural style: Colonial
- Property subtype: Single Family Residence, Residential
Materials
- Aluminum Siding
- Foundation: Block
Condition
- Year built: 1945
Utilities & green energy
- Sewer: Public Sewer
- Water: Public
- Utilities for property: Natural Gas Connected, Sewer Connected, Trash Collection Public, Water Connected
Community & HOA
HOA
- Has HOA: No
Location
- Region: Staten Island
Financial & listing details
- Price per square foot: $565/sqft
- Tax assessed value: $55,560
- Annual tax amount: $7,678
- Date on market: 10/21/2026
- Listing agreement: Exclusive Right To Sell
Estimated market value
Not available
Estimated sales range
Not available
Not available
Price history
| Date | Event | Price |
|---|---|---|
| 10/20/2026 | Listed for sale | $999,000+10.4%$565/sqft |
Source:  SIBOR #2605921 Report a problem | ||
| 12/9/2025 | Sold | $905,000-8.4%$512/sqft |
Source:  BNYMLS #494100 Report a problem | ||
| 10/24/2025 | Pending sale | $988,000$559/sqft |
Source: BNYMLS #494100 Report a problem | ||
| 7/10/2025 | Listed for sale | $988,000$559/sqft |
Source: BNYMLS #494100 Report a problem | ||
Public tax history
| Year | Property taxes | Tax assessment |
|---|---|---|
| 2025 | $7,772 +3.4% | $47,940 +22.4% |
| 2024 | $7,513 | $39,180 -5.5% |
| 2023 | -- | $41,460 +16.9% |
| 2022 | -- | $35,460 -5% |
| 2021 | -- | $37,320 +3.2% |
| 2020 | $6,530 +3.6% | $36,180 -0.3% |
| 2019 | $6,301 | $36,300 +22.1% |
| 2018 | -- | $29,738 +5.1% |
| 2017 | $5,770 +16.5% | $28,305 +5.3% |
| 2016 | $4,951 | $26,872 |
| 2015 | $4,951 +5.8% | $26,872 +3.5% |
| 2014 | $4,680 | $25,975 +4.8% |
| 2013 | -- | $24,782 +5.1% |
| 2012 | -- | $23,588 +5.3% |
| 2011 | -- | $22,394 |
| 2010 | -- | $22,394 +3.5% |
| 2009 | -- | $21,646 +4.8% |
| 2008 | -- | $20,652 +5.1% |
| 2007 | -- | $19,657 +5.3% |
| 2006 | -- | $18,662 |
| 2005 | -- | $18,662 +3.5% |
| 2004 | -- | $18,039 +4.8% |
| 2003 | -- | $17,210 +5.1% |
| 2002 | -- | $16,381 +5.3% |
| 2001 | -- | $15,552 |
| 2000 | -- | $15,552 |
Find assessor info on the county website
Monthly payment
Climate risks
Neighborhood: Tottenville
Nearby schools
Schools provided by the listing agent
- Elementary: Ps 1 Tottenville
- Middle: Is 34 Tottenville
- High: Staten Island Tech High School
Source: OneKey® MLS as distributed by MLS GRID. This data may not be complete. We recommend contacting the local school district to confirm school assignments for this home.
Similar homes
- $939,9993 bd2 ba2.2k sqft644 Craig Ave, Staten Island, NY 10307For Sale
 MLS ID #2604535, MaryAnn DeMagistris, Listing by: Robert DeFalco Realty, Inc.. SIBOR
- $850,0005 bd3 ba2.2k sqft90 Escanaba Ave, Staten Island, NY 10308For Sale
 MLS ID #2605883, Andrew C Morgan, Listing by: RE/MAX Elite. SIBOR
- $1,098,0004 bd4 ba2.4k sqft1061 Woodhull Ave, Staten Island, NY 10312For Sale
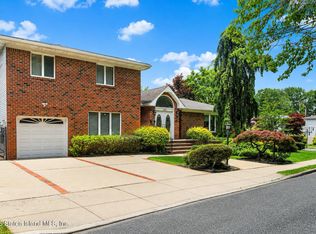 MLS ID #2507100, Margaret Power, Listing by: Robert DeFalco Realty, Inc.. SIBOR
- $899,0004 bd2 ba2k sqft777 Lamont Ave, Staten Island, NY 10312For Sale
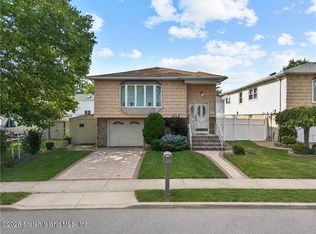 MLS ID #2604104, Ping Chen, Listing by: Re/Max Edge. SIBOR
- $610,0004 bd2 ba1.6k sqft120 Lincoln Street, South Amboy, NJ 08879For Sale
 MLS ID #22631486, Maurice Molcho, American Homes Group. MoreMLS
- $869,0004 bd2 ba2.2k sqft17 Murray Place, Staten Island, NY 10304For Sale
 MLS ID #1057495, Tom M. DeLese, Listing by: Tom Crimmins Realty, LTD. OneKey® MLS as distributed by MLS GRID
