Skip main navigation
Off market
  • Price Unknown

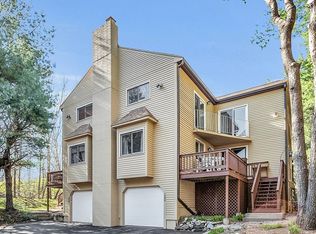
    162 Captain Eames Cir Unit 162, Ashland, MA 01721

    2beds
    1,976sqft
    Condominium, Townhouse
    Built in 1987
    -- sqft lot
    $-- Zestimate®
    $--/sqft
    $2,419 Estimated rent

    Home value

    Not available

    Estimated sales range

    Not available

    $2,419/mo

    Zestimate® history
    Loading
    Loading...

    Owner options

    List your home for rent

    $2,419/mo

    Rent Zestimate®

    Find your next renter with Zillow Rental Manager. Plus, with online applications, you can quickly screen prospective tenants – for free.

    Learn more

    $2,419/mo

    Rent Zestimate®

    Refinance and save

    $408/mo

    Est. payment

    Refinancing to a lower rate could help reduce your monthly payments and save thousands over the life of the loan.

    See today's rates

    $408/mo

    Est. payment

    Explore your selling options

    Work with a Zillow partner agent

    Leverage their expertise and Zillow's premium Showcase listings to get your home seen by more buyers.

    Get started

    List with your own agent

    Get your home in front of millions of buyers by listing it on Zillow.

    Learn how to do it

    Sell it yourself

    Take full control of how buyers see your home on Zillow by listing For Sale by Owner (FSBO).

    List your home

    What's special

    OPEN HOUSE CANCELED MAY 14TH. Beautifully maintained & updated Townhouse Style Condo in Starlight Village. Two generous sized bedrooms with vaulted ceilings, both en suite, multiple closets, large updated bath in primary bedroom. Balcony off bedrooms-each w/ slider providing plenty of natural light. Bright eat-in-kitchen w/ updated cabinets & pullout drawers, updated appliances, gas stove, granite counters. Enjoy access to private deck off living room and kitchen for relaxing/cooking out. Newer Harvey windows & sliders throughout. Open concept and generous sized dining room & living room with fireplace and newer hardwood floors - including staircase. Lower level offers updated family/bonus room w/ hardwood floors, recessed lighting and direct access to garage. Newer washer & gas dryer. New Water Heater 2020. Attic Storage. Oversized/tandem style garage w/ interior access, ample storage & garage opener. Convenient to park, major routes, public transportation, shopping & restaurants

    This property is off market, which means it's not currently listed for sale or rent on Zillow. This may be different from what's available on other websites or public sources.

    Zillow last checked:

    Listing updated:

    Listed by:

    Dave DiGregorio 617-909-7888,

    Coldwell Banker Realty - Waltham 781-893-0808,

    Michele LeBrun 617-852-0670

    Bought with:

    The Shawn Sullivan Team

    RE/MAX Andrew Realty Services

    Source: MLS PIN,MLS#: 73105353

    Facts & features

    Interior

    Bedrooms & bathrooms
    • Bedrooms: 2
    • Bathrooms: 3
    • Full bathrooms: 2
    • 1/2 bathrooms: 1
    Primary bedroom
    • Features: Bathroom - Full, Ceiling Fan(s), Closet - Linen, Walk-In Closet(s), Closet, Flooring - Wall to Wall Carpet, Balcony - Exterior, Slider, Half Vaulted Ceiling(s)
    • Level: Third
    Bedroom 2
    • Features: Bathroom - Full, Ceiling Fan(s), Flooring - Wall to Wall Carpet, Balcony - Exterior, Slider, Closet - Double, Half Vaulted Ceiling(s)
    • Level: Third
    Primary bathroom
    • Features: Yes
    Bathroom 1
    • Features: Bathroom - Half, Ceiling Fan(s), Flooring - Stone/Ceramic Tile
    • Level: Second
    Bathroom 2
    • Features: Bathroom - Full, Ceiling Fan(s), Flooring - Stone/Ceramic Tile, Remodeled
    • Level: Third
    Bathroom 3
    • Features: Bathroom - Full, Ceiling Fan(s), Flooring - Stone/Ceramic Tile
    • Level: Third
    Dining room
    • Features: Flooring - Hardwood, Open Floorplan
    • Level: Second
    Family room
    • Features: Ceiling Fan(s), Flooring - Hardwood, Exterior Access, Recessed Lighting, Tray Ceiling(s)
    • Level: Basement
    Kitchen
    • Features: Ceiling Fan(s), Flooring - Stone/Ceramic Tile, Balcony / Deck, Countertops - Upgraded, Cabinets - Upgraded, Slider
    • Level: Second
    Living room
    • Features: Flooring - Hardwood, Deck - Exterior, Exterior Access, Open Floorplan, Slider
    • Level: Second
    Heating
    • Forced Air, Natural Gas
    Cooling
    • Central Air
    Appliances
    • Included: Range, Dishwasher, Disposal, Microwave, Refrigerator, Washer/Dryer, Vacuum System
    • Laundry: In Basement, In Unit, Gas Dryer Hookup
    Features
    • Central Vacuum
    • Flooring: Tile, Carpet, Hardwood
    • Windows: Insulated Windows, Screens
    • Has basement: Yes
    • Number of fireplaces: 1
    • Fireplace features: Living Room
    • Common walls with other units/homes: End Unit
    Interior area
    • Total structure area: 1,976
    • Total interior livable area: 1,976 sqft

    Property

    Parking
    • Total spaces: 2
    • Parking features: Attached, Under, Garage Door Opener, Deeded, Off Street
    • Attached garage spaces: 1
    • Uncovered spaces: 1
    Features
    • Patio & porch: Deck
    • Exterior features: Deck, Balcony, Screens, Professional Landscaping
    Details
    • Parcel number: M:021.0 B:0186 L:1200.4,3295973
    • Zoning: RES

    Construction

    Type & style
    • Home type: Townhouse
    • Property subtype: Condominium, Townhouse
    Materials
    • Frame
    • Roof: Shingle
    Condition
    • Year built: 1987

    Utilities & green energy

    • Electric: Circuit Breakers
    • Sewer: Public Sewer
    • Water: Public
    • Utilities for property: for Gas Range, for Gas Dryer

    Community & neighborhood

    Community
    • Community features: Public Transportation, Shopping, Park, Walk/Jog Trails, Conservation Area, House of Worship, Public School
    Location
    • Region: Ashland

    HOA & financial

    HOA
    • HOA fee: $408 monthly
    • Services included: Insurance, Maintenance Structure, Road Maintenance, Maintenance Grounds, Snow Removal

    Other

    Other facts
    • Listing terms: Contract

    Price history

    DateEventPrice
    6/27/2023Sold$540,000+1.9%$273/sqft
    Source: MLS PIN #73105353 Report a problem
    5/14/2023Contingent$529,900$268/sqft
    Source: MLS PIN #73105353 Report a problem
    5/1/2023Listed for sale$529,900$268/sqft
    Source: MLS PIN #73105353 Report a problem

    Public tax history

    Tax history is unavailable.

    Neighborhood: 01721

    Nearby schools

    GreatSchools rating
    Schools provided by the listing agent
    • Elementary: Warren/Mindess
    • Middle: Ashland Middle
    • High: Ashland High

    Source: MLS PIN. This data may not be complete. We recommend contacting the local school district to confirm school assignments for this home.