Welcome to The Palms, where comfort and style come together in a beautiful townhome community. Discover your dream home with our fully refurbished, brand-new townhomes featuring 3 spacious bedrooms and 2.5 baths, complete with all the luxurious upgrades you desire. Step into a modern kitchen adorned with elegant white custom cabinetry, quartz countertops, and a top-of-the-line GE stainless steel appliance package. Enjoy the convenience of a ground floor bedroom that can easily be used as an office, full bathroom, and interior laundry room. Relax in your expansive great room, and unwind on the tranquil back porch, complete with privacy fencing on the sides. Ascend the stairs to find two generously sized bedrooms. Every detail has been meticulously crafted, including under-stair pantry and extra storage and a convenient half bath on the main floor. Come experience the perfect blend of sophistication and comfort at The Palms, where your ideal home awaits. Yard-care included for your front and back yard! Presales currently for the 3 bedroom units- Seller offering to pay 2.5% towards closing costs and a 2 point rate down making this less expensive than rent and you're a homeowner. Reserve yours today! (PHOTOS ARE OF MODEL UNIT AND MAY VARY SLIGHTLY)
Active
$239,900
162 Clarks Bluff Rd, Kingsland, GA 31548
3beds
1,220sqft
Single Family Residence
Built in 2025
1,742 Square Feet Lot
$238,200 Zestimate®
$197/sqft
$60/mo HOA
What's special
Modern kitchenQuartz countertopsTranquil back porchElegant white custom cabinetryExpansive great roomInterior laundry roomGround floor bedroom
- 6 days
- 177
- 5
Likely to sell faster than
Zillow last checked:
Listing updated:
Listed by:
Carrie Paulk-Gay 912-674-9388,
Coldwell Banker Access Realty
Source: GAMLS,MLS#: 10849019
Facts & features
Interior
Bedrooms & bathrooms
- Bedrooms: 3
- Bathrooms: 3
- Full bathrooms: 2
- 1/2 bathrooms: 1
- Main level bathrooms: 1
- Main level bedrooms: 1
Rooms
- Room types: Great Room, Laundry
Dining room
- Features: Dining Rm/Living Rm Combo
Kitchen
- Features: Solid Surface Counters
Heating
- Heat Pump
Cooling
- Ceiling Fan(s), Central Air
Appliances
- Included: Dishwasher, Microwave, Oven/Range (Combo), Refrigerator, Stainless Steel Appliance(s), Tankless Water Heater
- Laundry: Mud Room
Features
- Master On Main Level, Walk-In Closet(s)
- Flooring: Carpet, Vinyl
- Windows: Double Pane Windows
- Basement: None
- Has fireplace: No
Interior area
- Total structure area: 1,220
- Total interior livable area: 1,220 sqft
- Finished area above ground: 1,220
- Finished area below ground: 0
Property
Parking
- Total spaces: 2
- Parking features: Assigned, Over 1 Space per Unit, Parking Pad
- Has uncovered spaces: Yes
Features
- Levels: Two
- Stories: 2
- Fencing: Privacy,Wood
Lot
- Size: 1,742 Square Feet
- Features: Private
Details
- Parcel number: K25A 025
Construction
Type & style
- Home type: SingleFamily
- Architectural style: Traditional
- Property subtype: Single Family Residence
Materials
- Wood Siding
- Foundation: Slab
- Roof: Composition
Condition
- Updated/Remodeled
- New construction: No
- Year built: 2025
Utilities & green energy
- Sewer: Public Sewer
- Water: Public
- Utilities for property: Cable Available, Electricity Available, Sewer Connected
Community & HOA
Community
- Features: None
- Subdivision: The Palms
HOA
- Has HOA: Yes
- Services included: Maintenance Grounds
- HOA fee: $720 annually
Location
- Region: Kingsland
Financial & listing details
- Price per square foot: $197/sqft
- Tax assessed value: $17,960
- Annual tax amount: $500
- Date on market: 9/18/2026
- Listing agreement: Exclusive Right To Sell
- Listing terms: 1031 Exchange,Cash,Conventional,FHA,USDA Loan,VA Loan
- Electric utility on property: Yes
Estimated market value
$238,200
$226,000 - $250,000
$1,184/mo
Price history
| Date | Event | Price |
|---|---|---|
| 9/18/2026 | Listed for sale | $239,900$197/sqft |
Source:  GAMLS #10849019 Report a problem GAMLS #10849019 Report a problem | ||
Public tax history
| Year | Property taxes | Tax assessment |
|---|---|---|
| 2025 | $233 -0.9% | $7,184 |
| 2024 | $235 -2.6% | $7,184 +2.7% |
| 2023 | $241 +12.9% | $6,994 +20.3% |
| 2022 | $214 +16.1% | $5,815 +21.1% |
| 2021 | $184 +0.9% | $4,802 +4.8% |
| 2020 | $182 +4.9% | $4,582 |
| 2019 | $174 | $4,582 |
| 2018 | $174 +1.1% | $4,582 +9.5% |
| 2017 | $172 +6.5% | $4,186 +6.3% |
| 2016 | $162 | $3,938 |
| 2015 | $162 -24.4% | $3,938 -42.2% |
| 2014 | $214 | $6,818 +35.6% |
| 2013 | $214 | $5,028 |
| 2012 | -- | -- |
| 2011 | -- | -- |
| 2010 | -- | -- |
| 2009 | -- | $8,808 +27.1% |
| 2008 | -- | $6,932 -64% |
| 2007 | -- | $19,262 +43.6% |
| 2006 | -- | $13,412 |
| 2005 | -- | $13,412 |
| 2004 | -- | $13,412 +42% |
| 2003 | -- | $9,442 |
| 2002 | -- | $9,442 |
| 2001 | -- | $9,442 |
Find assessor info on the county website
Monthly payment
Est. payment
Payment breakdown
Explore the cost of this home by adjusting the details. Changes won't be saved.Climate risks
Neighborhood: 31548
Nearby schools
Schools provided by the listing agent
- Elementary: Mamie Lou Gross
- Middle: Camden
- High: Camden
Source: GAMLS. This data may not be complete. We recommend contacting the local school district to confirm school assignments for this home.

Similar homes
- $245,0003 bd2 ba1.1k sqft225 Merriwood Cir, Kingsland, GA 31548Active
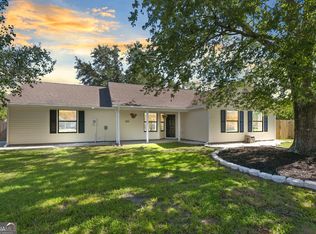
 MLS ID #10849000, Rita K Hall, Watson Realty Corp. GAMLS
 - $255,0003 bd2 ba1.3k sqft165 W Peach Ave, Kingsland, GA 31548Active
 MLS ID #10844256, Brandi Perry, Watson Realty Corp. GAMLS
 - $245,0003 bd2 ba1.1k sqft201 Foxwood Dr, Kingsland, GA 31548Active
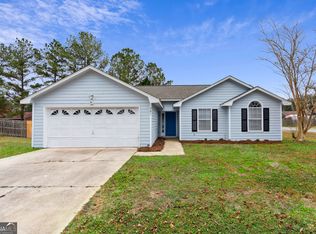 MLS ID #10841099, Ginny O'Quinn, eXp Realty. GAMLS
 - $235,0003 bd2 ba1.5k sqft156 W Peach Ave, Kingsland, GA 31548Active
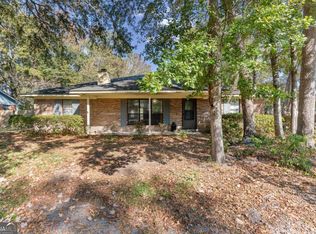 MLS ID #10808992, Emerson Prescott, eXp Realty. GAMLS
 - $269,9003 bd2 ba1.3k sqft103 W Magnolia Ave, Kingsland, GA 31548ActiveMLS ID #10851065, Antonia Green, Century 21 Crest Realty. GAMLS
- $239,0003 bd2 ba1.1k sqft118 Crestwood Ct, Kingsland, GA 31548ActiveMLS ID #10820564, Kaylee Carpino, Watson Realty Corp. GAMLS
- $250,0003 bd2 ba1.5k sqft106 Royal Cir, Kingsland, GA 31548ActiveMLS ID #10827189, Deborah Melchert, Military Realty of Kingsbay. GAMLS
- $269,9003 bd2 ba1.4k sqft105 Longleaf Ct, Kingsland, GA 31548ActiveMLS ID #10834408, Jessica Johnson, Premier Coastal Properties. GAMLS
- $249,0003 bd2 ba1.5k sqft101 Baytree Ct, Kingsland, GA 31548ActiveMLS ID #10840586, Kristen Griner, St. Marys Realty Inc. GAMLS
- $225,0003 bd2 ba1.4k sqft110 Magnolia Ct, Kingsland, GA 31548ActiveMLS ID #10832857, Kristi Spencer, Coastal Roots Realty. GAMLS
- $269,9003 bd2 ba1.3k sqft124 Lake Ashley Dr, Kingsland, GA 31548ActiveMLS ID #10844842, Carlie P Parr, St. Marys Realty Inc. GAMLS
- $250,0003 bd2 ba1.5k sqft220 Chestnut Ct, Kingsland, GA 31548ActiveMLS ID #10828695, Tanya Pickens, Opendoor Brokerage. GAMLS
- $265,0003 bd2 ba1.2k sqft225 Pine Bluff Dr, Kingsland, GA 31548ActiveMLS ID #10843698, Carrie Paulk-Gay, Coldwell Banker Access Realty. GAMLS
- $139,9002 bd2 ba1.4k sqft140 N Boyce St, Kingsland, GA 31548ActiveMLS ID #10850044, Tiffany K Sittle, Kicklighter Realty. GAMLS
- $179,9003 bd2 ba1.2k sqft113 Pineneedle Ct, Kingsland, GA 31548ActiveMLS ID #10844562, William L Duckworth IV, Duckworth Properties. GAMLS
- $300,0003 bd2 ba1.1k sqft99 W Magnolia Ave, Kingsland, GA 31548ActiveMLS ID #10838838, Johnnie Russell, Duckworth Properties. GAMLS
- $275,0004 bd2 ba1.4k sqft104 Grants Way, Kingsland, GA 31548ActiveMLS ID #10840613, Cynthia H Brown, Southern Classic Realtors. GAMLS
- $179,9003 bd2 ba1.1k sqft100 Clarks Bluff Rd, Kingsland, GA 31548ActiveMLS ID #10729259, Sheila Bishop, Southern Classic Realtors. GAMLS
