The Sweetbay floor plan at Neely Park Walk in Woodruff, SC, is a spacious and thoughtfully designed two-story home featuring 4 bedrooms, 2.5 bathrooms, and a 2-car garage. The main level offers an open-concept layout connecting the kitchen, dining, and family rooms, with sliding doors that lead to a patio, while the owner’s suite is tucked in the back for added privacy. Upstairs includes a versatile loft and three secondary bedrooms, each with walk-in closets. This plan is ideal for families seeking both connectivity and personal space, and residents enjoy access to community amenities such as a pool, clubhouse, playground, dog park, and sports courts. With several homes available or under construction, the Sweetbay combines functional design with a welcoming neighborhood environment.
New construction
$289,999
162 Farmwell Drive 83 Sweetbay #Npw-b1, Woodruff, SC 29388
4beds
2,169sqft
Single Family Residence, Residential
Built in 2025
5,085 Square Feet Lot
$-- Zestimate®
$134/sqft
$-- HOA
What's special
Versatile loft
- 2 days |
- 42 |
- 2 |
Zillow last checked:
Listing updated:
Listed by:
Katherine Jarrett 704-243-5871,
Lennar Carolinas LLC
Source: Greater Greenville AOR,MLS#: 1600752
Facts & features
Interior
Bedrooms & bathrooms
- Bedrooms: 4
- Bathrooms: 3
- Full bathrooms: 2
- 1/2 bathrooms: 1
Rooms
- Room types: Loft, Breakfast Area
Primary bedroom
- Area: 196
- Dimensions: 14 x 14
Bedroom 2
- Area: 156
- Dimensions: 12 x 13
Bedroom 3
- Area: 156
- Dimensions: 12 x 13
Bedroom 4
- Area: 165
- Dimensions: 11 x 15
Primary bathroom
- Features: Double Sink, Full Bath, Shower Only, Walk-In Closet(s)
Kitchen
- Area: 152
- Dimensions: 8 x 19
Heating
- Forced Air, Natural Gas
Cooling
- Central Air, Electric
Appliances
- Included: Dishwasher, Disposal, Free-Standing Gas Range, Microwave, Electric Water Heater
- Laundry: 1st Floor, Walk-in
Features
- Ceiling Smooth, Countertops-Solid Surface, Open Floorplan, Walk-In Closet(s)
- Flooring: Carpet, Luxury Vinyl
- Windows: Vinyl/Aluminum Trim
- Basement: None
- Has fireplace: Yes
- Fireplace features: Gas Log
Interior area
- Total interior livable area: 2,169 sqft
Property
Parking
- Total spaces: 2
- Parking features: Attached, Concrete
- Attached garage spaces: 2
- Has uncovered spaces: Yes
Features
- Levels: Two
- Stories: 2
- Patio & porch: Patio, Front Porch
Lot
- Size: 5,085 Square Feet
- Dimensions: 113 x 45
- Features: 1/2 Acre or Less
Details
- Parcel number: 42400020.32
Construction
Type & style
- Home type: SingleFamily
- Architectural style: Craftsman
- Property subtype: Single Family Residence, Residential
Materials
- Brick Veneer, Vinyl Siding
- Foundation: Slab
- Roof: Composition
Condition
- New Construction
- New construction: Yes
- Year built: 2025
Utilities & green energy
- Sewer: Public Sewer
- Water: Public
- Utilities for property: Underground Utilities
Community & HOA
Community
- Features: Pool
- Subdivision: Neely Park
HOA
- Has HOA: Yes
- Services included: Pool, Street Lights, Restrictive Covenants
Location
- Region: Woodruff
Financial & listing details
- Price per square foot: $134/sqft
- Date on market: 8/13/2026
Estimated market value
Not available
Estimated sales range
Not available
Not available
Price history
| Date | Event | Price |
|---|---|---|
| 8/13/2026 | Listed for sale | $289,999$134/sqft |
Source:  Greater Greenville AOR #1600752 Report a problem Greater Greenville AOR #1600752 Report a problem | ||
Public tax history
Tax history is unavailable.
Monthly payment
Est. payment
Payment breakdown
Explore the cost of this home by adjusting the details. Changes won't be saved.Climate risks
Neighborhood: 29388
Nearby schools
GreatSchools rating
- 6/10Woodruff Elementary SchoolGrades: 3-5Distance: 3.9 mi
- 6/10Woodruff Middle SchoolGrades: 6-8Distance: 3.6 mi
- 6/10Woodruff High SchoolGrades: 9-12Distance: 3.4 mi
Schools provided by the listing agent
- Elementary: Woodruff
- Middle: Woodruff
- High: Woodruff
Source: Greater Greenville AOR. This data may not be complete. We recommend contacting the local school district to confirm school assignments for this home.
- $268,9994 bd3 ba2.1k sqft158 Farmwell Drive 84 Westbury #NPW-C1, R Woodruff, SC 29388Sold
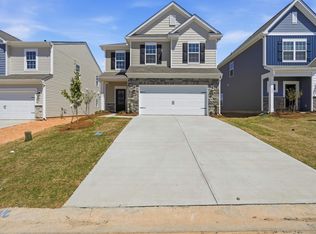
- $263,0004 bd3 ba2.1k sqft170 Farmwell Drive 81 Westbury #NPW-B1, Woodruff, SC 29388Sold
- $263,0004 bd3 ba2.1k sqft170 Farmwell Dr, Woodruff, SC 29388Sold
- $255,0004 bd3 ba1.9k sqft165 Farmwell Dr, Woodruff, SC 29388Sold
- $255,0004 bd3 ba1.9k sqft165 Farmwell Dr #NPW-15, Broadmoor B Woodruff, SC 29388Sold
- $284,9994 bd3 ba2.1k sqft169 Farmwell Drive 16 #NPW, Davidson C Woodruff, SC 29388Pending
- $289,9994 bd3 ba2.1k sqft169 Farmwell Dr, Woodruff, SC 29388New Construction
- $299,9994 bd3 ba2.1k sqft178 Farmwell Drive 79 Westbury #NPW-B1, Woodruff, SC 29388New Construction
A local agent can set up tours, give advice and negotiate with sellers.
A local lender can help you make sure your offer is ready when you are.
Similar homes
- $292,9904 bd2 ba1.7k sqft605 Sunfire St, Woodruff, SC 29388New Construction
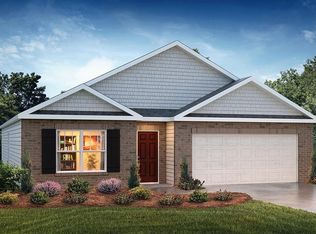 Greater Greenville AOR
 - from $302,9994 bd3 ba2.1k sqftWestbury Plan, Neely Park : Walk, Woodruff, SC 29388New Construction
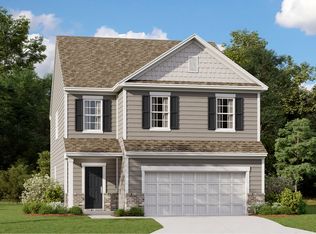 Lennar Homes
 - $284,9994 bd3 ba2.1k sqft186 Farmwell Dr, Woodruff, SC 29388New Construction
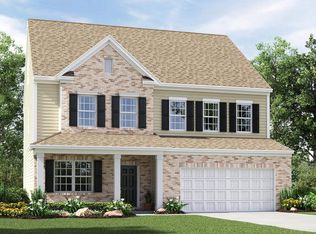 MLS ID #339885, Katherine Jarrett, Lennar Carolinas, LLC. SAR as distributed by MLS GRID
 - $284,9994 bd3 ba2.1k sqft177 Farmwell Dr, Woodruff, SC 29388New Construction
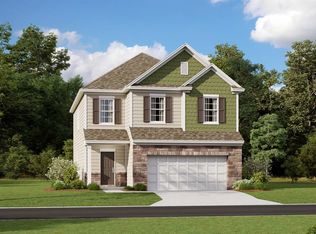 SAR as distributed by MLS GRID
 - $284,9994 bd3 ba2.1k sqft186 Farmwell Drive 77 Davidson #Npw-b5, R Woodruff, SC 29388New ConstructionMLS ID #1598859, Katherine Jarrett, Lennar Carolinas LLC. Greater Greenville AOR
- $299,9994 bd3 ba2.1k sqft178 Farmwell Dr, Woodruff, SC 29388New ConstructionMLS ID #338972, Katherine Jarrett, Lennar Carolinas, LLC. SAR as distributed by MLS GRID
- $289,9994 bd3 ba2.1k sqft169 Farmwell Dr, Woodruff, SC 29388New ConstructionMLS ID #335312, Katherine Jarrett, Lennar Carolinas, LLC. SAR as distributed by MLS GRID
- $269,9995 bd3 ba2.5k sqft183 Crewe Street 50 Frost Ve #Ag-c2, Woodruff, SC 29388New ConstructionMLS ID #1600875, Katherine Jarrett, Lennar Carolinas LLC. Greater Greenville AOR
- $284,9994 bd3 ba2.1k sqft177 Farmwell Drive 18 Westbury #Npw-c1, L Woodruff, SC 29388New ConstructionMLS ID #1597169, Katherine Jarrett, Lennar Carolinas LLC. Greater Greenville AOR
- $299,9994 bd3 ba2.1k sqft178 Farmwell Drive 79 Westbury #Npw-b1, Woodruff, SC 29388New ConstructionMLS ID #1596355, Katherine Jarrett, Lennar Carolinas LLC. Greater Greenville AOR
- from $290,9993 bd3 ba2k sqftBradford Plan, Neely Park : Walk, Woodruff, SC 29388New ConstructionLennar Homes
- $269,9994 bd3 ba1.9k sqft185 Farmwell Dr, Woodruff, SC 29388New ConstructionSAR as distributed by MLS GRID
- from $292,9994 bd3 ba2.1k sqftDavidson Plan, Neely Park : Walk, Woodruff, SC 29388New ConstructionLennar Homes
- $316,9005 bd3 ba2.5k sqft596 Sunfire St, Woodruff, SC 29388New ConstructionGreater Greenville AOR
- from $300,9994 bd3 ba2.1k sqftSweetbay Plan, Neely Park : Walk, Woodruff, SC 29388New ConstructionLennar Homes
- $309,9005 bd3 ba2.5k sqft581 Sunfire St, Woodruff, SC 29388New ConstructionGreater Greenville AOR
- $289,6504 bd3 ba2.4k sqft243 Pretoria Dr Lot 77, Woodruff, SC 29388New ConstructionMLS ID #1599588, Gabe Osborne, DFH Realty Georgia, LLC. Greater Greenville AOR
- $264,6003 bd2 ba1.2k sqft123 Wolf King Way, Woodruff, SC 29388New ConstructionMLS ID #1600642, Olga Bridges, Success Properties, LLC. Greater Greenville AOR
- from $277,9994 bd3 ba1.9k sqftBroadmoor Plan, Neely Park : Walk, Woodruff, SC 29388New ConstructionLennar Homes
- $269,9994 bd4 ba1.9k sqft185 Farmwell Drive 20 #Npw, Broadmoor C Woodruff, SC 29388New ConstructionMLS ID #1588697, Katherine Jarrett, Lennar Carolinas LLC. Greater Greenville AOR
