Affordable DeBary Home in Desirable Terra Alta Community Well maintained 2-bedroom, 2-bath home in the desirable Terra Alta community of DeBary, where you own your own land and can enjoy a peaceful Florida lifestyle surrounded by mature trees and a beautiful pond view. Step inside to a bright and spacious open floor plan featuring beautiful oak wood flooring, a generous kitchen and dining area, and a large living room with plenty of room to relax and entertain. The spacious primary suite features an oversized walk-in closet and a private en-suite bathroom with dual sinks and a walk-in shower. A wonderful bonus to the home is the beautiful 10 x 23 Florida room, offering additional living space that can be enjoyed year-round as a family room, reading area, home office, or entertaining space. Step outside and relax on the patio while taking in the peaceful backyard, mature trees, and serene pond view. It's the perfect setting for morning coffee, afternoon relaxation, o
For sale
$220,000
162 Florence Blvd, Debary, FL 32713
2beds
1,200sqft
Single Family Residence
Built in 1990
7,840 Square Feet Lot
$219,000 Zestimate®
$183/sqft
$-- HOA
What's special
Serene pond viewPeaceful backyardBeautiful pond viewSpacious primary suiteBeautiful oak wood flooringOversized walk-in closetSurrounded by mature trees
- 5 days
- 284
- 14
Likely to sell faster than
Zillow last checked:
Listing updated:
Listed by:
Lorelei Stork 386-960-0076,
Stork Real Estate
Source: Space Coast AOR,MLS#: 1087573
Facts & features
Interior
Bedrooms & bathrooms
- Bedrooms: 2
- Bathrooms: 2
- Full bathrooms: 2
Primary bedroom
- Level: Main
- Area: 211.2
- Dimensions: 17.60 x 12.00
Bedroom 1
- Level: Main
- Area: 156
- Dimensions: 13.00 x 12.00
Primary bathroom
- Description: Full en-suite dual sink
Bathroom 1
- Description: Full
Dining room
- Level: Main
- Area: 121
- Dimensions: 11.00 x 11.00
Florida room
- Level: Main
- Area: 253
- Dimensions: 23.00 x 11.00
Kitchen
- Level: Main
- Area: 143
- Dimensions: 13.00 x 11.00
Laundry
- Level: Main
- Area: 64
- Dimensions: 8.00 x 8.00
Living room
- Level: Main
- Area: 234
- Dimensions: 18.00 x 13.00
Heating
- Central, Electric
Cooling
- Central Air, Electric
Appliances
- Included: Dishwasher, Dryer, Electric Cooktop, Electric Oven, Electric Range, Electric Water Heater, Microwave, Refrigerator, Washer
- Laundry: In Unit
Features
- Built-in Features, Ceiling Fan(s), Eat-in Kitchen, Open Floorplan, Primary Bathroom - Shower No Tub, Primary Downstairs, Vaulted Ceiling(s), Walk-In Closet(s)
- Flooring: Carpet, Wood
- Windows: Skylight(s)
- Has fireplace: No
Interior area
- Total interior livable area: 1,200 sqft
Property
Parking
- Total spaces: 0.19
- Parking features: Attached Carport, Carport, Covered
- Carport spaces: 0.19
- Has carport: Yes
Features
- Levels: One
- Stories: 1
- Patio & porch: Covered, Patio, Porch
- Exterior features: Storm Shutters
- Has view: Yes
- View description: Pond
- Has water view: Yes
- Water view: Pond
Lot
- Size: 7,840 Square Feet
- Dimensions: 75.0 ft x 110.0 ft
- Features: Few Trees
Details
- Additional structures: Shed(s)
- Additional parcels included: 2401711
- Parcel number: 802201090080
- Zoning description: Residential
- Special conditions: Standard
Construction
Type & style
- Home type: SingleFamily
- Architectural style: Other
- Property subtype: Single Family Residence
Materials
- Vinyl Siding
- Roof: Shingle
Condition
- New construction: No
- Year built: 1990
Utilities & green energy
- Sewer: Public Sewer
- Water: Public
- Utilities for property: Sewer Connected
Community & HOA
Community
- Subdivision: None
HOA
- Has HOA: Yes
- Amenities included: Clubhouse, Pool
- Services included: Other
- HOA fee: $225 voluntary
- HOA name: Terra Alta
Location
- Region: Debary
Financial & listing details
- Price per square foot: $183/sqft
- Tax assessed value: $180,130
- Annual tax amount: $955
- Date on market: 9/14/2026
- Listing terms: Cash,Conventional
- Road surface type: Asphalt, Paved
Estimated market value
$219,000
$208,000 - $230,000
Not available
Price history
| Date | Event | Price |
|---|---|---|
| 9/14/2026 | Listed for sale | $220,000+193.3%$183/sqft |
Source:  Stellar MLS #V4951246 Report a problem Stellar MLS #V4951246 Report a problem | ||
| 4/4/2016 | Sold | $75,000+21%$63/sqft |
Source: Public Record Report a problem | ||
| 3/1/1994 | Sold | $62,000$52/sqft |
Source: Public Record Report a problem | ||
Public tax history
| Year | Property taxes | Tax assessment |
|---|---|---|
| 2025 | $955 +6% | $70,428 +2.9% |
| 2024 | $901 +2.5% | $68,444 +3% |
| 2023 | $879 +2.1% | $66,451 +3% |
| 2022 | $860 | $64,516 +3% |
| 2021 | -- | $62,637 +1.4% |
| 2020 | $900 | $61,772 +2.3% |
| 2019 | $900 -2.9% | $60,383 +1.9% |
| 2018 | $927 +1.9% | $59,257 +2.1% |
| 2017 | $910 +0.8% | $58,038 +31% |
| 2016 | $903 +41.3% | $44,287 +0.7% |
| 2015 | $639 -0.5% | $43,979 +0.8% |
| 2014 | $642 | $43,630 +1.5% |
| 2013 | -- | $42,985 -2.4% |
| 2012 | -- | $44,061 +3% |
| 2011 | -- | $42,778 -29.1% |
| 2010 | -- | $60,375 +0.3% |
| 2009 | -- | $60,168 -8.5% |
| 2007 | -- | $65,722 -0.5% |
| 2006 | -- | $66,043 +6.1% |
| 2005 | -- | $62,251 +3% |
| 2004 | -- | $60,438 +1.9% |
| 2003 | -- | $59,311 +2.4% |
| 2002 | -- | $57,921 +1.6% |
| 2001 | -- | $57,009 -2.2% |
| 2000 | -- | $58,263 |
Find assessor info on the county website
Monthly payment
Est. payment
Payment breakdown
Explore the cost of this home by adjusting the details. Changes won't be saved.Climate risks
Neighborhood: 32713

Similar homes
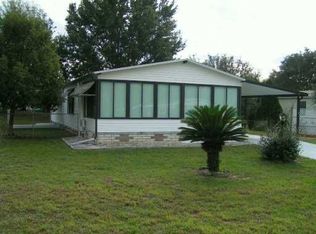
- $220,0002 bd2 ba1.1k sqft143 FLORENCE BOULEVARD, DEBARY, FL 32713For Sale

 MLS ID #S5156152, Betty Urena, LA ROSA REALTY ORLANDO LLC. Stellar MLS
 - $245,0003 bd2 ba1.1k sqft34 DA ROSA AVENUE, DEBARY, FL 32713For Sale
 MLS ID #O6441320, Dan Goodman, CHARLES RUTENBERG REALTY ORLANDO. Stellar MLS
 - $212,5002 bd2 ba966 sqft130 FLORENCE BOULEVARD, DEBARY, FL 32713For Sale
 MLS ID #O6425493, Dragana Todorovic, ENGEL & VOLKERS NEW SMYRNA. Stellar MLS
 - $219,9002 bd1 ba960 sqft255 VALENCIA ROAD, DEBARY, FL 32713For Sale
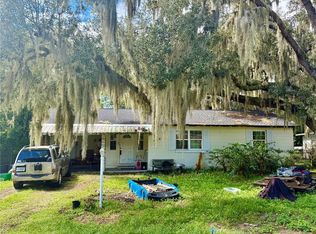 MLS ID #O6439637, Chris Cranias, KROLL REALTY GROUP. Stellar MLS
 - $250,0002 bd2 ba1.2k sqft30 FLORENCE BOULEVARD, DEBARY, FL 32713For SaleMLS ID #V4949483, Cynthia Matos, EMPIRE NETWORK REALTY. Stellar MLS
- $199,0003 bd2 ba1.5k sqft217 PLUMOSA ROAD, DEBARY, FL 32713For SaleMLS ID #S5155463, Jesse Carriedo, REALTYCITY INC. Stellar MLS
- $229,0003 bd1 ba960 sqft336 RIVIERA DRIVE, DEBARY, FL 32713For SaleMLS ID #V4950686, Carole Arcaro, DELTONA LAKES REALTY INC. Stellar MLS
- $249,9002 bd2 ba1.1k sqft1922 VIENNA AVENUE, DELTONA, FL 32725For SaleMLS ID #V4951310, Tanya Donohoe, LOKATION. Stellar MLS
- $269,9003 bd2 ba1.1k sqft65 COMMUNITY DRIVE, DEBARY, FL 32713For SaleMLS ID #V4951203, Mandy Evans, SOUTHERN EXCLUSIVE REALTY CORP. Stellar MLS
- $250,0002 bd2 ba1.3k sqft1679 E APACHE CIRCLE, DELTONA, FL 32725For SaleMLS ID #V4951375, Gina Kubica, LPT REALTY LLC. Stellar MLS
- $200,0002 bd2 ba1.2k sqft935 EASTRIDGE DRIVE #7A, DEBARY, FL 32713For SaleMLS ID #V4950170, Linda Dill, YOUR R E A L SOLUTIONS LLC. Stellar MLS
- $260,0003 bd1 ba1.3k sqft153 E HIGHBANKS ROAD, DEBARY, FL 32713For SaleMLS ID #O6439035, John Campese, CHARLES RUTENBERG REALTY ORLANDO. Stellar MLS
- $295,0002 bd2 ba1.2k sqft17 POINSETTIA DRIVE, DEBARY, FL 32713For SaleMLS ID #O6440674, Mario Ballciti, REGENCY REAL ESTATE LLC. Stellar MLS
- $189,0002 bd2 ba948 sqft105 FLORENCE BOULEVARD, DEBARY, FL 32713For SaleMLS ID #V4945887, Kim Laney, FLORIDA REALTY INVESTMENTS. Stellar MLS
- $240,0002 bd1 ba818 sqft129 COLOMBA ROAD, DEBARY, FL 32713For SaleMLS ID #V4949929, Siarra Hoolsema-Thompson, CENTURY 21 MCBRIDE REALTY GROUP. Stellar MLS
- $285,0002 bd2 ba1.1k sqft228 Colomba Rd, Debary, FL 32713For Sale
 MLS ID #1229822, Joni Kesler, Coldwell Banker Coast Realty. DBAMLS
 - $259,9002 bd1 ba972 sqft742 TEMPLE AVENUE, ORANGE CITY, FL 32763For SaleMLS ID #V4951364, Tricia Daigle, CENTURY 21 MCBRIDE REALTY GROUP. Stellar MLS
