Welcome to 162 Logy Bay Road, a spacious executive two-storey home ideally situated on a corner lot at the intersection of Logy Bay Road and Burns Place. One of the home's most sought-after features is the rare layout of four spacious bedrooms on the upper level, along with a full bathroom and a bonus flex room perfect for a home office, hobby room, reading nook, or additional storage. The primary suite offers a walk-in closet and private ensuite. Designed with both everyday living and entertaining in mind, the main floor features a large eat-in kitchen, formal dining room, living room, family room, office, convenient half bath, and main floor laundry. Beautiful cherry wood flooring adds warmth and character throughout much of the home. Offering an abundance of storage, an attached double garage, and an unfinished basement ready for future development, this property provides exceptional space and potential for a growing family. Home inspection welcome for purchasers' information only. As per Seller's Direction, there shall be no conveyance of any written signed offers prior to 2:00 PM on Tuesday, July 21st, with all offers to remain open for acceptance until 7:00 PM on the same date.
For sale
C$475,000
162 Logy Bay Road, St. John's, NL A1A1J8
4beds
3,578sqft
Retail, Single Family Residence
Built in 1973
-- sqft lot
$-- Zestimate®
C$133/sqft
C$-- HOA
What's special
Corner lotLarge eat-in kitchenFormal dining roomFamily roomConvenient half bathMain floor laundryAbundance of storage
- 3 days |
- 91 |
- 2 |
Zillow last checked:
Listing updated:
Listed by:
Michael Abbott,
RE/MAX Realty Specialists
Source: Newfoundland and Labrador AR,MLS®#: 1300401
Facts & features
Interior
Bedrooms & bathrooms
- Bedrooms: 4
- Bathrooms: 3
- Full bathrooms: 2
- 1/2 bathrooms: 1
Bedroom
- Level: Second
- Area: 122.36 Square Feet
- Dimensions: 13.3 X 9.2
Bedroom
- Level: Second
- Area: 161.84 Square Feet
- Dimensions: 13.6 X 11.9
Bedroom
- Level: Second
- Area: 180.9 Square Feet
- Dimensions: 13.4 X 13.5
Bathroom
- Level: Main
- Area: 18.48 Square Feet
- Dimensions: 4.2 X 4.4
Bathroom
- Level: Second
- Area: 55.64 Square Feet
- Dimensions: 10.7 X 5.2
Other
- Level: Second
- Area: 180.9 Square Feet
- Dimensions: 13.5 X 13.4
Dining room
- Level: Main
- Area: 198.65 Square Feet
- Dimensions: 13.7 X 14.5
Other
- Level: Second
- Area: 44.72 Square Feet
- Dimensions: 8.6 X 5.2
Family room
- Level: Main
- Area: 263.25 Square Feet
- Dimensions: 13.5 X 19.5
Other
- Level: Second
- Area: 20.95 Square Feet
- Dimensions: 4.10 X 5.11
Kitchen
- Level: Main
- Area: 189.06 Square Feet
- Dimensions: 13.7 X 13.8
Living room
- Level: Main
- Area: 270.64 Square Feet
- Dimensions: 13.6 X 19.9
Office
- Level: Main
- Area: 93.24 Square Feet
- Dimensions: 11.10 X 8.4
Heating
- Hot Water, Oil, Propane, Radiant
Appliances
- Included: Dishwasher, Washer, Dryer
Features
- Ensuite
- Flooring: Carpet, Ceramic/Marble, Hardwood, Hardwood Stairs
- Windows: Window Coverings
- Has fireplace: Yes
- Fireplace features: Propane
- Furnished: Yes
Interior area
- Total structure area: 4,076
- Total interior livable area: 3,578 sqft
Property
Parking
- Parking features: Attached, Double
- Has garage: Yes
- Has uncovered spaces: Yes
Features
- Levels: Two
- Patio & porch: Deck/Patio, Patio
Lot
- Dimensions: 99 x 114 x 91 x 99
- Features: Landscaped, Level, Under 0.5 Acres
Details
- Zoning description: R1
Construction
Type & style
- Home type: SingleFamily
- Property subtype: Retail, Single Family Residence
Materials
- Aluminum Siding, Vinyl Siding, Wood Siding
- Foundation: Concrete, Undeveloped
- Roof: Shingle - Asphalt
Condition
- Year built: 1973
Utilities & green energy
- Sewer: Public Sewer
- Water: Public
Community & HOA
Community
- Security: Alarm System
Location
- Region: St Johns
Financial & listing details
- Price per square foot: C$133/sqft
- Annual tax amount: C$3,993
- Date on market: 7/15/2026
Michael Abbott
Michael Abbott
(709) 693-8593
By pressing Contact Agent, you agree that the real estate professional identified above may call/text you about your search, which may involve use of automated means and pre-recorded/artificial voices. You don't need to consent as a condition of buying any property, goods, or services. Message/data rates may apply. You also agree to our Terms of Use. Zillow does not endorse any real estate professionals. We may share information about your recent and future site activity with your agent to help them understand what you're looking for in a home.
Price history
Price history is unavailable.
Public tax history
Tax history is unavailable.
Climate risks
Neighborhood: A1A
Nearby schools
GreatSchools rating
No schools nearby
We couldn't find any schools near this home.
Schools provided by the listing agent
- District: St. John's
Source: Newfoundland and Labrador AR. This data may not be complete. We recommend contacting the local school district to confirm school assignments for this home.
- C$3,9004 bd3 ba2.7k sqft52 Mountbatten Dr, St. John's, NL A1A3X7For Sale

- C$595,0004 bd3 ba3.7k sqft28 Mountbatten Dr, St. John's, NL A1A3X7For Sale

- C$1,150,0005 bd5 ba6.4k sqft14 Tonbridge Pl, St. John's, NL A1A3Y9For Sale

- C$2,3004 bd2 ba2.3k sqft37 Warren Pl, St. John's, NL A1A2A2Pending
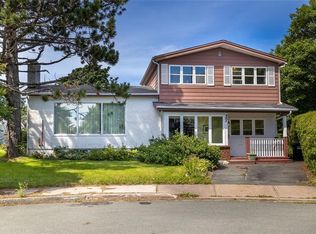
- C$--2 bd1 ba656 sqft2 Tobin Cres, St. John's, NL A1A2J3Off Market
- C$--2 bd1 ba656 sqft2 Tobin Cres #779891, St. John's, NL A1A2J3Off Market
- C$--1 bd1 ba497 sqft2 Tobin Cres #779890, St. John's, NL A1A2J3Off Market
- C$319,0001 bd1 ba868 sqft59 Roosevelt Ave #103, St. John's, NL A1A0E8Pending
Similar homes
- C$595,0004 bd3 ba3.7k sqft28 Mountbatten Drive, St. John's, NL A1A3X7For SaleMLS ID #1300243, Robert Decker, RE/MAX Infinity Realty Inc. - Sheraton Hotel. Newfoundland and Labrador AR
- C$459,9004 bd3 ba2.5k sqft18 Julieann Place, St. John's, NL A1A5Z5For Sale
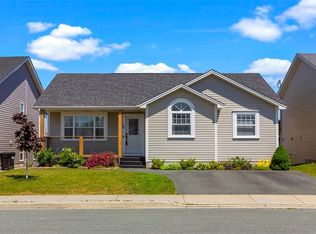 MLS ID #1300119, Laura Monk, Royal LePage Atlantic Homestead. Newfoundland and Labrador AR
 - C$499,5005 bd4 ba2.4k sqft317 Stavanger Drive, St. John's, NL A1A5S4For Sale
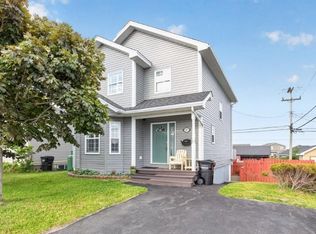 MLS ID #1300573, Bill Sheppard, RE/MAX Realty Specialists. Newfoundland and Labrador AR
 - C$385,0004 bd2 ba2.1k sqft367 Newfoundland Drive, St. John's, NL A1A3R3For Sale
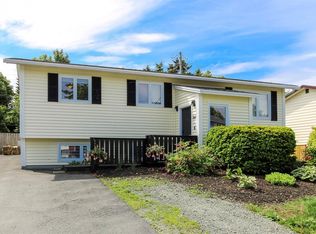 MLS ID #1299248, Tim Crosbie,OTHER, Royal LePage Property Consultants Limited. Newfoundland and Labrador AR
 - C$499,9005 bd3 ba2.2k sqft24 Peter's Place, Torbay, NL A1K1G3For SaleMLS ID #1300469, Winnie Lei, RE/MAX Realty Specialists. Newfoundland and Labrador AR
- C$449,9004 bd3 ba2.4k sqft9 Lodge Place, St. John's, NL A1E4Y5For SaleMLS ID #1300529, Andrew Winsor, Royal LePage Vision Realty. Newfoundland and Labrador AR
- C$479,0004 bd2 ba2.4k sqft14 Mcdougall Street, St. John's, NL A1C2S8For SaleMLS ID #1300123, Winnie Lei, RE/MAX Realty Specialists. Newfoundland and Labrador AR
- C$485,0003 bd2 ba1.8k sqft93 Forest Road, St. John's, NL A1A1E4For SaleMLS ID #1300206, Conor Stack, RE/MAX Infinity Realty Inc. - Sheraton Hotel. Newfoundland and Labrador AR
- C$439,9005 bd4 ba2.4k sqft32 Penney Crescent, St John's, NL A1A5H2For SaleMLS ID #1300214, Paul Akingbola, eXp Realty. Newfoundland and Labrador AR
- C$439,9003 bd3 ba1.9k sqft24 Rotary Drive, St. John's, NL A1E0B9For SaleMLS ID #1300478, Aaron Watkins, RE/MAX Infinity Realty Inc.. Newfoundland and Labrador AR
- C$399,9005 bd2 ba2.1k sqft47 Logy Bay Road, St. John's, NL A1A2V3For SaleMLS ID #1300330, Ross Cave, eXp Realty. Newfoundland and Labrador AR
- C$609,9005 bd4 ba3.1k sqft25 Forde Drive, St John's, NL A1A4Y1For SaleMLS ID #1300314, Tony Lucas, Keller Williams Platinum Realty. Newfoundland and Labrador AR
- C$459,9005 bd3 ba2.5k sqft17 Julieann Place, St. John's, NL A1A5V5For SaleMLS ID #1299383, Keith Soper, Keller Williams Platinum Realty. Newfoundland and Labrador AR
- C$399,9005 bd3 ba1.8k sqft458 Newfoundland Drive, St. John's, NL A1A4E3For SaleMLS ID #1300056, Erica Coultas, RE/MAX Infinity Realty Inc. - Sheraton Hotel. Newfoundland and Labrador AR
- C$454,9004 bd3 ba2.4k sqft185 Elizabeth Drive, Paradise, NL A1L0L8For SaleMLS ID #1300587, Brock Roul, 3% Realty East Coast. Newfoundland and Labrador AR
- C$479,9993 bd3 ba3.3k sqft322 Topsail Road, St.John's, NL A1E2B5For SaleMLS ID #1299900, Krystal Gibbons, 3% Realty East Coast. Newfoundland and Labrador AR
- C$445,0004 bd3 ba2.3k sqft10 Georgina Street, St. John's, NL A1B0J3For SaleMLS ID #1300238, Charles Harris,CRSS, Century 21 Seller`s Choice Inc.. Newfoundland and Labrador AR
- C$459,9004 bd3 ba2.8k sqft15 Baltimore Street, St. John's, NL A1B3C1For SaleMLS ID #1300128, Justin Penney, 3% Realty East Coast. Newfoundland and Labrador AR
- C$450,0004 bd4 ba2.5k sqft16 Woodfine's Lane, Torbay, NL A1K1G5For SaleMLS ID #1300430, Conor Stack, RE/MAX Infinity Realty Inc. - Sheraton Hotel. Newfoundland and Labrador AR
- C$399,0003 bd3 ba1.8k sqft19A Suez Street, St. Johns, NL A1C4Z6For SaleMLS ID #1300434, Michelle Mitchum, HomeLife Experts Realty Inc.. Newfoundland and Labrador AR
