Affordable, spacious, and move in ready! This 3BR/2BA double wide features a fantastic open concept floor plan with plenty of natural light. The spacious kitchen flows right into the main living area, giving you tons of room to spread out. Enjoy outdoor living on the private back deck overlooking the yard. Located in a desirable Culloden location just minutes from shopping, dining, and I-64.
Pending
$145,000
162 Pine Grove Dr, Culloden, WV 25510
3beds
1,680sqft
Manufactured Home, Single Family Residence
Built in 2007
0.3 Acres Lot
$139,800 Zestimate®
$86/sqft
$-- HOA
What's special
Spacious kitchenPrivate back deckOverlooking the yardPlenty of natural light
- 54 days |
- 25 |
- 1 |
Zillow last checked:
Listing updated:
Listed by:
CHRISTIE GIOMPALO,
Impact Realty Group 304-410-0655
Source: KVBR,MLS#: 283850 Originating MLS: Kanawha Valley Board of REALTORS
Originating MLS: Kanawha Valley Board of REALTORSFacts & features
Interior
Bedrooms & bathrooms
- Bedrooms: 3
- Bathrooms: 2
- Full bathrooms: 2
Primary bedroom
- Description: Primary Bedroom
- Level: Main
- Dimensions: 13'5"X12'6"
Bedroom 2
- Description: Bedroom 2
- Level: Main
- Dimensions: 11'7"X12'6"
Bedroom 3
- Description: Bedroom 3
- Level: Main
- Dimensions: 12'5"X11'9"
Dining room
- Description: Dining Room
- Level: Main
- Dimensions: 8'8"X12'6"
Kitchen
- Description: Kitchen
- Level: Main
- Dimensions: 11'5"X15'3"
Living room
- Description: Living Room
- Level: Main
- Dimensions: 20'1"X19'11"
Heating
- Electric, Forced Air
Cooling
- Central Air
Appliances
- Included: Electric Range, Refrigerator
Features
- Eat-in Kitchen
- Flooring: Vinyl
- Windows: Insulated Windows
- Basement: None
- Has fireplace: No
Interior area
- Total interior livable area: 1,680 sqft
Property
Features
- Patio & porch: Deck
- Exterior features: Deck, Storage
Lot
- Size: 0.3 Acres
Details
- Additional structures: Storage
- Parcel number: 030021011300000000
Construction
Type & style
- Home type: MobileManufactured
- Architectural style: Mobile Home
- Property subtype: Manufactured Home, Single Family Residence
Materials
- Vinyl Siding
- Roof: Metal
Condition
- Year built: 2007
Utilities & green energy
- Water: Public
Community & HOA
Community
- Subdivision: Na
HOA
- Has HOA: No
Location
- Region: Culloden
Financial & listing details
- Price per square foot: $86/sqft
- Tax assessed value: $59,700
- Annual tax amount: $490
- Date on market: 6/5/2026
- Cumulative days on market: 55 days

Christie Giompalo
(304) 563-4346
By pressing Contact Agent, you agree that the real estate professional identified above may call/text you about your search, which may involve use of automated means and pre-recorded/artificial voices. You don't need to consent as a condition of buying any property, goods, or services. Message/data rates may apply. You also agree to our Terms of Use. Zillow does not endorse any real estate professionals. We may share information about your recent and future site activity with your agent to help them understand what you're looking for in a home.
Estimated market value
$139,800
$133,000 - $147,000
$1,450/mo
Price history
| Date | Event | Price |
|---|---|---|
| 6/17/2026 | Pending sale | $145,000$86/sqft |
Source:  HUNTMLS #184073 Report a problem HUNTMLS #184073 Report a problem | ||
| 6/5/2026 | Listed for sale | $145,000$86/sqft |
Source:  KVBR #283850 Report a problem KVBR #283850 Report a problem | ||
Public tax history
| Year | Property taxes | Tax assessment |
|---|---|---|
| 2025 | $490 -15% | $35,820 -15% |
| 2024 | $577 +1.4% | $42,120 +1.7% |
| 2023 | $569 +2.3% | $41,400 +3% |
| 2022 | $556 +16% | $40,200 +16.7% |
| 2021 | $479 | $34,440 -1.5% |
| 2020 | -- | $34,980 -2.8% |
| 2019 | $494 -0.2% | $36,000 |
| 2018 | $495 -2.7% | $36,000 -2.6% |
| 2017 | $508 -2.9% | $36,960 -3% |
| 2016 | $523 -2.2% | $38,100 -2.5% |
| 2015 | $535 -3.1% | $39,060 -3% |
| 2014 | $552 -6.1% | $40,260 -2.8% |
| 2013 | $588 | $41,400 -2.8% |
| 2012 | $588 -3.1% | $42,600 -2.7% |
| 2011 | $607 -4.5% | $43,800 -3.7% |
| 2010 | $636 +18.6% | $45,480 +18.8% |
| 2009 | $536 +0.8% | $38,280 +1.3% |
| 2008 | $531 +615.1% | $37,800 +615.9% |
| 2007 | $74 -58.6% | $5,280 -15.4% |
| 2006 | $179 +14.8% | $6,240 +10.6% |
| 2005 | $156 | $5,640 -40.9% |
| 2003 | -- | $9,540 |
| 2002 | -- | $9,540 |
| 2001 | -- | $9,540 |
Find assessor info on the county website
Monthly payment
Climate risks
Neighborhood: 25510
Nearby schools
GreatSchools rating
- 8/10Culloden Elementary SchoolGrades: PK-5Distance: 0.7 mi
- 8/10Milton Middle SchoolGrades: 6-8Distance: 4.4 mi
- 10/10Cabell Midland High SchoolGrades: 9-12Distance: 7.3 mi
Schools provided by the listing agent
- Elementary: Culloden
- Middle: Milton
- High: Cabell Midland
Source: KVBR. This data may not be complete. We recommend contacting the local school district to confirm school assignments for this home.
- $19,300-- bd-- ba-- sqft172 Pine Grove Dr, Culloden, WV 25510Off Market
- $153,7003 bd2 ba1.1k sqft140 Pine Grove Dr, Culloden, WV 25510Off Market

- $155,4003 bd1 ba1.3k sqft200 Pine Grove Dr, Culloden, WV 25510Off Market
- $148,4003 bd1 ba960 sqft203 Whitman Dr, Culloden, WV 25510Off Market
- $194,8003 bd1 ba1.4k sqft163 Whitman Dr, Culloden, WV 25510Off Market
- $217,5003 bd2 ba1k sqft114 Pine Grove Dr, Culloden, WV 25510Off Market
- $4,590-- bd-- ba-- sqft1910 Pine Grove Dr, Culloden, WV 25510Off Market
- $96,5003 bd1 ba762 sqft1907 Pine Grove Dr, Culloden, WV 25510Off Market
Similar homes
- $125,5503 bd2 ba2.1k sqft786 Sleepy Creek Rd, Hurricane, WV 25526For Sale
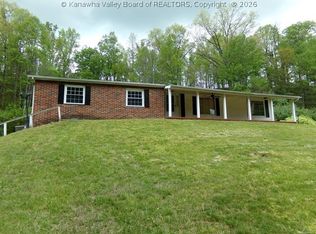 MLS ID #283271, Martha T. Hilton. KVBR
 - $142,5003 bd2 ba1.4k sqft17025 State Route 7 S, Crown City, OH 45623For Sale

 MLS ID #184179, HANNAH NGUMIRE, Bunch Real Estate Associates. HUNTMLS
 - $152,0003 bd2 ba1k sqft5219 Kel Dawn Cir, Cross Lanes, WV 25313For Sale
 MLS ID #284660, Andrew Weber. KVBR
 - $150,0004 bd2 ba1.2k sqft8451 McComas Rd, Salt Rock, WV 25559For Sale
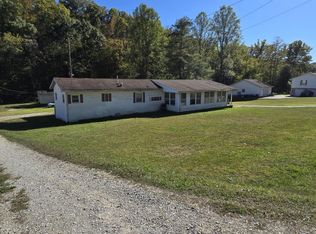 MLS ID #183616, Angela Coovert, Appy Properties. HUNTMLS
 - $135,9003 bd2 ba1.6k sqft2312 Kanawha Ter, Saint Albans, WV 25177For SaleMLS ID #284270, Cathy Underwood. KVBR
- $130,0003 bd2 ba1.4k sqft6398 Ohio River Rd, Lesage, WV 25537For SaleMLS ID #282883, Joshua Given. KVBR
- $199,5003 bd2 ba1.4k sqft322 Grandview Dr, Hurricane, WV 25526For SaleMLS ID #283901, Lori Green. KVBR
- $130,0003 bd2 ba1.3k sqft2538 3rd Ave, Nitro, WV 25143For SaleMLS ID #283994, Nikki Worstell. KVBR
- $169,9003 bd2 ba1.1k sqft40 Two Mile Rd, Branchland, WV 25506For SaleMLS ID #183140, Todd Nelson, Old Colony Realtors Huntington. HUNTMLS
- $--3 bd1 ba1.2k sqft309 18th St, Dunbar, WV 25064AuctionAuction.com 2
- $119,0003 bd2 ba1.3k sqft1150 Hillview Dr, Huntington, WV 25702For SaleMLS ID #283695, CHRISTIE GIOMPALO. KVBR
- $190,0003 bd1 ba1.6k sqft6532 E Mud River Rd, Milton, WV 25541For SaleMLS ID #184460, Teresa Fulks, Impact Realty Group. HUNTMLS
- $140,0002 bd1 ba1.1k sqft7291 Lynn Ave, Hamlin, WV 25523For SaleMLS ID #284342, Melissa Wood. KVBR
- $99,0003 bd1 ba1k sqft55 Wilarose Dr, Hurricane, WV 25526For SaleMLS ID #284280, Jason Cavender. KVBR
- $215,0003 bd2 ba1.7k sqft121 Garden St, Sod, WV 25564For SaleMLS ID #284609, Kim Wade. KVBR
- $83,0003 bd2 ba1k sqft310 Walnut Dr, Hurricane, WV 25526For SaleMLS ID #283023, Stephanie Cavender. KVBR
- $164,9003 bd2 ba1.2k sqft5302 Katie Ln, Cross Lanes, WV 25313For SaleMLS ID #284691, Valerie George Ellis. KVBR
- $198,0003 bd2 ba1.5k sqft13 Trails End, Cross Lanes, WV 25313For SaleMLS ID #284091, Teresa F. Fulks. KVBR
- $82,0003 bd1 ba1.7k sqft1355 Glenwood Rd, Milton, WV 25541For SaleMLS ID #283851, Crystal Reeves-Paynter. KVBR
- $150,0004 bd2 ba1.9k sqft332 Lynda Ct, Huntington, WV 25703For Sale By Owner
