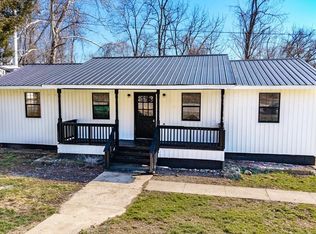
Welcome to your new home, where comfort and breathtaking Ohio River views come together. This well-maintained one-story home offers 3 bedrooms and 2 bathrooms, including a spacious primary suite featuring a walk-in closet and a private bath with a walk-in shower and relaxing whirlpool tub. Inside, you’ll find beautiful flooring throughout and an inviting open eat-in kitchen that provides the perfect space for everyday living and entertaining. A separate laundry/utility room adds convenience and functionality. Step outside to enjoy the newly updated front porch with attractive new railing, or relax on the back deck overlooking the scenic Ohio River. Gather around the fire pit and take in the peaceful surroundings and stunning views. The property also includes a detached one-car garage and off-street parking for three or more vehicles. Whether you’re enjoying your morning coffee with a view or entertaining friends and family outdoors, this property offers the perfect blend of comfort, convenience, and natural beauty. Don’t miss your opportunity to make this river-view retreat your next home!
For sale
$142,500
17025 State Route 7 S, Crown City, OH 45623
3beds
1,404sqft
Mobile Home
Built in 1998
0.5 Acres Lot
$142,200 Zestimate®
$101/sqft
$-- HOA
What's special
Detached one-car garageBreathtaking ohio river viewsSpacious primary suiteBeautiful flooring throughoutWalk-in closetRelaxing whirlpool tubInviting open eat-in kitchen
- 40 days |
- 393 |
- 21 |
Zillow last checked:
Listing updated:
Listed by:
HANNAH NGUMIRE 304-638-5644,
Bunch Real Estate Associates
Source: HUNTMLS,MLS#: 184179
Facts & features
Interior
Bedrooms & bathrooms
- Bedrooms: 3
- Bathrooms: 2
- Full bathrooms: 2
- Main level bathrooms: 2
- Main level bedrooms: 3
Rooms
- Room types: Laundry
Bedroom
- Features: Ceiling Fan(s), Wall-to-Wall Carpet, Private Bath, Whirlpool/Jet Tub, Walk-In Closet(s)
- Level: First
- Area: 166.41
- Dimensions: 12.9 x 12.9
Bedroom 1
- Features: Wall-to-Wall Carpet
- Level: First
- Area: 121.9
- Dimensions: 11.5 x 10.6
Bedroom 2
- Features: Ceiling Fan(s), Wall-to-Wall Carpet
- Level: First
- Area: 110.24
- Dimensions: 10.6 x 10.4
Bathroom 1
- Features: Vinyl Floor
- Level: First
Bathroom 2
- Features: Vinyl Floor
- Level: First
Dining room
- Features: Dining Area
Kitchen
- Features: Laminate Floor, Dining Area
- Level: First
- Area: 185.76
- Dimensions: 14.4 x 12.9
Living room
- Features: Ceiling Fan(s), Laminate Floor
- Level: First
- Area: 410.8
- Dimensions: 26 x 15.8
Heating
- Electric
Cooling
- Central Air, Ceiling Fan(s)
Appliances
- Included: Range/Oven, Microwave, Dishwasher, Refrigerator
- Laundry: Washer/Dryer Connection
Features
- Flooring: Carpet, Vinyl, Laminate
- Windows: Window Treatments, Insulated Windows
- Basement: Crawl Space,Exterior Access
Interior area
- Total structure area: 1,404
- Total interior livable area: 1,404 sqft
Property
Parking
- Total spaces: 4
- Parking features: Detached, 1 Car, 3+ Cars, Off Street
- Garage spaces: 1
Features
- Levels: One
- Stories: 1
- Patio & porch: Porch, Deck
- Exterior features: Lighting
- Has water view: Yes
- Water view: Water
Lot
- Size: 0.5 Acres
- Dimensions: .50
- Topography: Level,Rolling,Sloping
Details
- Parcel number: 02000120104
Construction
Type & style
- Home type: MobileManufactured
- Property subtype: Mobile Home
Materials
- Vinyl
- Roof: Metal
Condition
- Year built: 1998
Utilities & green energy
- Sewer: Public Sewer
- Water: Public Water
- Utilities for property: Cable Connected
Community & HOA
Community
- Security: Smoke Detector(s)
Location
- Region: Crown City
Financial & listing details
- Price per square foot: $101/sqft
- Tax assessed value: $74,140
- Annual tax amount: $891
- Date on market: 6/19/2026
- Listing terms: Cash,Conventional,FHA,VA Loan,USDA Loan
- Body type: Double Wide
HANNAH NGUMIRE
HANNAH NGUMIRE
(304) 638-5644
By pressing Contact Agent, you agree that the real estate professional identified above may call/text you about your search, which may involve use of automated means and pre-recorded/artificial voices. You don't need to consent as a condition of buying any property, goods, or services. Message/data rates may apply. You also agree to our Terms of Use. Zillow does not endorse any real estate professionals. We may share information about your recent and future site activity with your agent to help them understand what you're looking for in a home.
Estimated market value
$142,200
$135,000 - $149,000
$994/mo
Price history
| Date | Event | Price |
|---|---|---|
| 7/21/2026 | Listed for sale | $142,500$101/sqft |
Source:  HUNTMLS #184179 Report a problem HUNTMLS #184179 Report a problem | ||
| 7/1/2026 | Pending sale | $142,500$101/sqft |
Source: HUNTMLS #184179 Report a problem | ||
| 6/19/2026 | Listed for sale | $142,500-4%$101/sqft |
Source: HUNTMLS #184179 Report a problem | ||
| 6/16/2026 | Listing removed | $148,500$106/sqft |
Source:  Athens County BOR #2434377 Report a problem Athens County BOR #2434377 Report a problem | ||
| 4/10/2026 | Listed for sale | $148,500$106/sqft |
Source: Athens County BOR #2434377 Report a problem | ||
| 3/2/2026 | Pending sale | $148,500$106/sqft |
Source: Athens County BOR #2434377 Report a problem | ||
| 1/8/2026 | Listed for sale | $148,500$106/sqft |
Source: Athens County BOR #2434377 Report a problem | ||
| 1/1/2026 | Listing removed | $148,500$106/sqft |
Source: Athens County BOR #2433859 Report a problem | ||
| 10/29/2025 | Price change | $148,500-2.6%$106/sqft |
Source: Athens County BOR #2433859 Report a problem | ||
| 8/15/2025 | Listed for sale | $152,500+79.4%$109/sqft |
Source: Athens County BOR #2433859 Report a problem | ||
| 7/8/2019 | Sold | $85,000-5.5%$61/sqft |
Source: Public Record Report a problem | ||
| 4/11/2019 | Price change | $89,900-9.1%$64/sqft |
Source: Plum Tree Realty #2425692 Report a problem | ||
| 3/11/2019 | Price change | $98,900-1%$70/sqft |
Source: Plum Tree Realty #2425692 Report a problem | ||
| 10/19/2018 | Price change | $99,900-9.1%$71/sqft |
Source: Jon Jones Real Estate #181216 Report a problem | ||
| 9/2/2018 | Listed for sale | $109,900+57%$78/sqft |
Source: Jon Jones Real Estate #181216 Report a problem | ||
| 6/16/2006 | Sold | $70,000$50/sqft |
Source: Public Record Report a problem | ||
Public tax history
| Year | Property taxes | Tax assessment |
|---|---|---|
| 2024 | $891 -7.3% | $25,950 |
| 2023 | $961 +2.6% | $25,950 +4.5% |
| 2022 | $937 +0.3% | $24,840 |
| 2021 | $934 0% | $24,840 |
| 2020 | $934 +35.8% | $24,840 +35.2% |
| 2019 | $688 -27.6% | $18,370 |
| 2018 | $950 -56.9% | $18,370 |
| 2017 | $2,204 +61.3% | $18,370 +2.1% |
| 2016 | $1,366 -28.1% | $18,000 |
| 2015 | $1,901 +80.7% | $18,000 -0.4% |
| 2013 | $1,052 +55.6% | $18,080 |
| 2012 | $676 +1% | $18,080 |
| 2011 | $669 -9.4% | $18,080 -8.6% |
| 2010 | $738 +2.7% | $19,780 |
| 2009 | $719 | $19,780 |
Find assessor info on the county website
Monthly payment
Climate risks
Neighborhood: 45623
Nearby schools
GreatSchools rating
- 5/10Hannan Trace Elementary SchoolGrades: PK-5Distance: 5.3 mi
- 3/10South Gallia Middle SchoolGrades: 6-8Distance: 5.7 mi
- 3/10South Gallia High SchoolGrades: 9-12Distance: 5.7 mi
- $23,380-- bd-- ba-- sqft17064 State Route 7 S, Crown City, OH 45623Off Market
- $24,680-- bd-- ba-- sqft17067 State Route 7 S, Crown City, OH 45623Off Market
- $161,1003 bd1 ba1.5k sqft16960 State Route 7 S, Crown City, OH 45623Off Market
- $138,1003 bd1 ba1.2k sqft16939 State Route 7 S, Crown City, OH 45623Off Market
- $17,260-- bd-- ba-- sqft17107 State Route 7 S, Crown City, OH 45623Off Market
- $13,220-- bd-- ba-- sqft16974 State Route 7 S, Crown City, OH 45623Off Market
- $62,2602 bd1 ba896 sqft17112 State Route 7 S, Crown City, OH 45623Off Market
- $135,400-- bd-- ba-- sqft17206 State Route 7 S, Crown city, OH 45623Off Market
Similar homes
- $157,0003 bd2 ba1.1k sqft25411 State Route 7 S, Crown City, OH 45623For Sale
 MLS ID #200335, Matt Waldron, ERA Martin & Associates Jackson. Scioto Valley AOR
 - $175,0002 bd1 ba1.3k sqft1849 Peters Branch Rd, Crown City, OH 45623For Sale
 MLS ID #2435205, Bub Norris, ERA Martin & Associates. Athens County BOR
 - $165,0002 bd2 ba1.3k sqft1868 County Road 9, Crown City, OH 45623For Sale

 MLS ID #184119, Melissa Baker, Old Colony Realtors Huntington. HUNTMLS
 - $145,9004 bd2 ba2k sqft4452 Sandhill Rd, Point Pleasant, WV 25550For Sale
 MLS ID #283705, Gavin Mills. KVBR
 - $137,5003 bd1 ba1.3k sqft139 State St, Gallipolis, OH 45631For SaleMLS ID #2435041, Sally Patterson, Patterson Real Estate Services LLC. Athens County BOR
- $124,0003 bd2 ba1.5k sqft2558 State Route 588, Gallipolis, OH 45631For SaleMLS ID #2434996, Carolyn Wasch, Wiseman Real Estate. Athens County BOR
- $149,0003 bd1 ba1k sqft4370 Salt Creek Rd, Gallipolis Ferry, WV 25515For SaleMLS ID #284443, Derek Eisenberg. KVBR
- $--3 bd2 ba1.5k sqft123 Pleasant St, Point Pleasant, WV 25550AuctionAuction.com 2
- $99,5003 bd2 ba1.5k sqft72 Kathi Ln, Lesage, WV 25537For SaleMLS ID #183917, Preston Cole, Property Professionals. HUNTMLS
- $174,9004 bd2 ba1.5k sqft691 Shoestring Ridge Rd, Gallipolis, OH 45631For SaleMLS ID #2435187, Joshua Myers, Wiseman Real Estate. Athens County BOR
- $130,0003 bd2 ba1.4k sqft6398 Ohio River Rd, Lesage, WV 25537For SaleMLS ID #282883, Joshua Given. KVBR
- $139,9003 bd1 ba940 sqft139 2nd St, Huntington, WV 25705For SaleMLS ID #184143, Nate Beasley, Impact Realty Group. HUNTMLS
- $150,0003 bd2 ba1.2k sqft10 2nd North St, Barboursville, WV 25504For SaleMLS ID #183852, Jason Cavender, The Property Center. HUNTMLS
- $179,9003 bd3 ba1.5k sqft350 Sanders Dr, Gallipolis, OH 45631For SaleMLS ID #2435075, Joshua Bodimer, Wiseman Real Estate. Athens County BOR
- $119,0003 bd2 ba1.3k sqft1150 Hillview Dr, Huntington, WV 25702For SaleMLS ID #283695, CHRISTIE GIOMPALO. KVBR
- $--2 bd1 ba996 sqft6257 State Route 378, Willow Wood, OH 45696AuctionMLS ID #155651, Don Gleim. GPABR
- $99,9003 bd1 ba1.2k sqft7045 State Route 218, Gallipolis, OH 45631For Sale
 MLS ID #226013797, Jeremy R Mills, Rise Realty. Columbus and Central Ohio Regional MLS
 - $179,9003 bd2 ba1.1k sqft85 Macy Dr, Barboursville, WV 25504For SaleMLS ID #183352, Preston Cole, Property Professionals. HUNTMLS
- $169,0003 bd1 ba1.2k sqft11 Elizabeth St, Proctorville, OH 45669For SaleMLS ID #184333, Chris Gillispie, Old Colony Realtors Huntington. HUNTMLS
- $190,0004 bd3 ba1.8k sqft164 Burnett Ext, Gallipolis, OH 45631For SaleMLS ID #2435216, Jessica Green, ERA Martin & Associates. Athens County BOR
