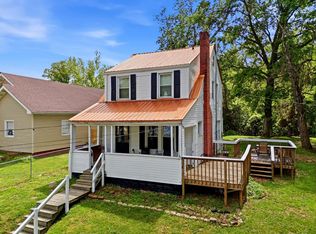
Welcome to 25411 State Route 7! Move-in ready and full of updates this 3 bedroom, 2 bathroom home sits on 3.64 acres in Crown City, Ohio, offering the perfect blend of space, privacy, and convenience. Located right off Route 7, enjoy easy access while still having a peaceful country setting. Recent upgrades include new board and batten siding, new luxury vinyl plank flooring, and updated bathrooms. A bonus room provides flexible space for a possible fourth bedroom, home office, or hobby room. Plenty of room outside to enjoy the land, add a shop, or simply relax and take in the views. Updated, spacious, and ready for its new owner—schedule your showing today! OWNER FINANCING OPTION AVAILABLE!
Contingent
Price cut: $2.9K (5/25)
$157,000
25411 State Route 7 S, Crown City, OH 45623
3beds
1,190sqft
Single Family Residence
Built in 1982
3.64 Acres Lot
$-- Zestimate®
$132/sqft
$-- HOA
What's special
Updated bathrooms
- 159 days |
- 385 |
- 31 |
Zillow last checked:
Listing updated:
Listed by:
Matt Waldron,
ERA Martin & Associates Jackson
Source: Scioto Valley AOR,MLS#: 200335
Facts & features
Interior
Bedrooms & bathrooms
- Bedrooms: 3
- Bathrooms: 2
- Full bathrooms: 2
- Main level bathrooms: 2
- Main level bedrooms: 3
Rooms
- Room types: Bedroom, Bath, Living Room
Bedroom 1
- Description: Flooring(Vinyl Plank)
- Level: Main
Bedroom 2
- Description: Flooring(Vinyl Plank)
- Level: Main
Bedroom 3
- Description: Flooring(Vinyl Plank)
- Level: Main
Bathroom 1
- Description: Flooring(Vinyl Plank)
- Level: Main
Bathroom 2
- Description: Flooring(Vinyl Plank)
- Level: Main
Kitchen
- Description: Flooring(Vinyl Plank)
- Level: Main
Living room
- Description: Flooring(Vinyl Plank)
- Level: Main
Heating
- Electric
Cooling
- Window Unit(s)
Appliances
- Included: Electric Water Heater
Features
- Eat-in Kitchen
- Flooring: Vinyl Plank
- Windows: Double Pane Windows
- Basement: Block,Crawl Space
Interior area
- Total structure area: 1,190
- Total interior livable area: 1,190 sqft
Video & virtual tour
Property
Parking
- Parking features: No Garage
Features
- Levels: One
- Patio & porch: Porch-Covered
Lot
- Size: 3.64 Acres
Details
- Parcel number: 01200404900
Construction
Type & style
- Home type: SingleFamily
- Property subtype: Single Family Residence
Materials
- Vinyl Siding, Other
- Roof: Metal
Condition
- Year built: 1982
Utilities & green energy
- Sewer: Septic Tank
- Water: Public
Community & HOA
Community
- Subdivision: No Subdivision
Location
- Region: Crown City
Financial & listing details
- Price per square foot: $132/sqft
- Tax assessed value: $81,730
- Annual tax amount: $849
- Date on market: 3/12/2026
Estimated market value
Not available
Estimated sales range
Not available
Not available
Price history
Price history is unavailable.
Public tax history
| Year | Property taxes | Tax assessment |
|---|---|---|
| 2024 | $849 0% | $28,600 |
| 2023 | $849 +1.6% | $28,600 +3.7% |
| 2022 | $836 +0.1% | $27,570 |
| 2021 | $835 -4% | $27,570 |
| 2020 | $869 +9.7% | $27,570 +9.1% |
| 2019 | $792 -0.2% | $25,260 |
| 2018 | $794 +0% | $25,260 |
| 2017 | $793 +13% | $25,260 +9.8% |
| 2016 | $702 -40.8% | $23,000 -52.1% |
| 2015 | $1,185 -0.6% | $47,970 +0.1% |
| 2013 | $1,192 +1.4% | $47,940 |
| 2012 | $1,176 +0.2% | $47,940 |
| 2011 | $1,173 +5% | $47,940 +2% |
| 2010 | $1,117 -1.2% | $47,000 -0.4% |
| 2009 | $1,130 | $47,170 |
Find assessor info on the county website
Monthly payment
Est. payment
Payment breakdown
Explore the cost of this home by adjusting the details. Changes won't be saved.Climate risks
Neighborhood: 45623
Nearby schools
GreatSchools rating
- NAFairland East Elementary SchoolGrades: PK-2Distance: 9.2 mi
- 8/10Fairland Middle SchoolGrades: 6-8Distance: 11.1 mi
- 5/10Fairland High SchoolGrades: 9-12Distance: 10.8 mi
Schools provided by the listing agent
- Elementary: Fairland LSD
- Middle: Fairland LSD
- High: Fairland LSD
Source: Scioto Valley AOR. This data may not be complete. We recommend contacting the local school district to confirm school assignments for this home.
- $56,8203 bd1 ba1.5k sqft25411 State Route 7 S, Crown City, OH 45623Off Market
- $12,670-- bd-- ba-- sqft99 Plum St, Crown City, OH 45623Off Market
- $58,4204 bd1 ba1.8k sqft113 Vine St, Crown City, OH 45623Off Market
- $13,980-- bd-- ba-- sqft63 Plum St, Crown City, OH 45623Off Market
- $31,0402 bd1 ba528 sqft99 Vine St, Crown City, OH 45623Off Market
- $7,8602 bd1 ba884 sqft3 Walnut St, Crown City, OH 45623Off Market
- $66,6002 bd1 ba920 sqft91 Vine St, Crown City, OH 45623Off Market
- $38,3802 bd1 ba760 sqft65 Vine St, Crown City, OH 45623Off Market
A local agent can set up tours, give advice and negotiate with sellers.
A local lender can help you make sure your offer is ready when you are.
Similar homes
- $175,0002 bd1 ba1.3k sqft1849 Peters Branch Rd, Crown City, OH 45623For Sale
 MLS ID #2435205, Bub Norris, ERA Martin & Associates. Athens County BOR
 - $142,5003 bd2 ba1.4k sqft17025 State Route 7 S, Crown City, OH 45623For Sale

 MLS ID #184179, HANNAH NGUMIRE, Bunch Real Estate Associates. HUNTMLS
 - $169,0003 bd2 ba1.6k sqft232 Perry Creek Rd, Glenwood, WV 25520For Sale
 MLS ID #284922, Beth Williams. KVBR
 - $149,9004 bd2 ba1.1k sqft77 & 79 Oney Ave, Huntington, WV 25705For Sale
 MLS ID #184600, Cailyn Hall, Better Homes & Gardens Real Estate Central, LLC. HUNTMLS
 - $--3 bd1 ba1.5k sqft10342 State Route 7 S, Gallipolis, OH 45631AuctionAuction.com 2
- $190,0005 bd3 ba1.6k sqft849 Grapevine Rd, Huntington, WV 25701For SaleMLS ID #184608, Scott Duvall, Impact Realty Group. HUNTMLS
- $179,9003 bd2 ba1.1k sqft85 Macy Dr, Barboursville, WV 25504For SaleMLS ID #183352, Preston Cole, Property Professionals. HUNTMLS
- $169,9003 bd2 ba1.2k sqft1619 Graham School Rd, Gallipolis, OH 45631For SaleMLS ID #2435348, Matthew Ray, Sherlock Homes Realty, LLC. Athens County BOR
- $149,0003 bd1 ba1k sqft4370 Salt Creek Rd, Gallipolis Ferry, WV 25515For SaleMLS ID #284443, Derek Eisenberg. KVBR
- $137,2004 bd2 ba1.4k sqft2967 Trace Creek Rd, Hurricane, WV 25526For SaleMLS ID #284947, Madeline McPhee. KVBR
- $150,0003 bd2 ba1.2k sqft10 2nd North St, Barboursville, WV 25504For SaleMLS ID #183852, Jason Cavender, The Property Center. HUNTMLS
- $199,0003 bd2 ba1.3k sqft7000 Blue Sulphur Rd, Ona, WV 25545For SaleMLS ID #284349, Elizabeth Madore-Lewis. KVBR
- $139,9004 bd2 ba1.6k sqft276 Frost Ln, Gallipolis Ferry, WV 25515For SaleMLS ID #284824, Angela Zimmerman. KVBR
- $159,9003 bd1 ba1k sqft6157 Childers Rd, Barboursville, WV 25504For SaleMLS ID #183350, Preston Cole, Property Professionals. HUNTMLS
- $137,5003 bd1 ba1.3k sqft139 State St, Gallipolis, OH 45631For SaleMLS ID #2435041, Sally Patterson, Patterson Real Estate Services LLC. Athens County BOR
- $179,9003 bd2 ba1.1k sqft101 Macy Dr, Barboursville, WV 25504For SaleMLS ID #183353, Preston Cole, Property Professionals. HUNTMLS
- $149,5003 bd1 ba1.5k sqft919 12th St, Huntington, WV 25701For SaleMLS ID #184605, Parker Ward, Realty Advantage. HUNTMLS
- $189,9003 bd2 ba1.7k sqft684 River Park Dr, Ona, WV 25545For SaleMLS ID #95105, Halstead/Ransom, EXIT ELEVATION REALTY. Beckley BOR
- $130,0003 bd2 ba1.4k sqft6398 Ohio River Rd, Lesage, WV 25537For SaleMLS ID #282883, Joshua Given. KVBR
- $163,5004 bd2 ba1.3k sqft3985 County Road 120, South Pt, OH 45680For SaleMLS ID #184159, Meredith Ferry, Bunch Real Estate Associates. HUNTMLS
