Skip main navigation
Sold for $710,000
  • $710,000

    162 Starlight Circle, Erie, CO 80516

    4beds
    3,055sqft
    Single Family Residence
    Built in 2015
    5,566 Square Feet Lot
    $702,800 Zestimate®
    $232/sqft
    $3,494 Estimated rent

    Home value

    $702,800

    $661,000 - $745,000

    $3,494/mo

    Zestimate® history
    Loading
    Loading...

    Owner options

    List your home for rent

    $3,494/mo

    Rent Zestimate®

    Find your next renter with Zillow Rental Manager. Plus, with online applications, you can quickly screen prospective tenants – for free.

    Learn more

    $3,494/mo

    Rent Zestimate®

    Refinance and save

    $4,196/mo

    Est. payment

    Refinancing to a lower rate could help reduce your monthly payments and save thousands over the life of the loan.

    See today's rates

    $4,196/mo

    Est. payment

    Explore your selling options

    Work with a Zillow partner agent

    Leverage their expertise and Zillow's premium Showcase listings to get your home seen by more buyers.

    Get started

    List with your own agent

    Get your home in front of millions of buyers by listing it on Zillow.

    Learn how to do it

    Sell it yourself

    Take full control of how buyers see your home on Zillow by listing For Sale by Owner (FSBO).

    List your home

    What's special

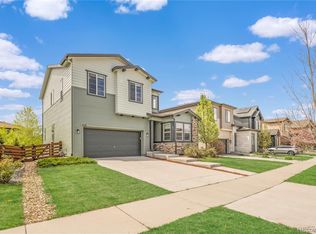
    Welcome to this stunning home located on a desirable corner lot in the sought-after Collier's Hill community of Erie! A charming covered front porch greets you as you step into the spacious, open-concept main floor with a high-ceilinged foyer that sets the tone for the rest of the home. The gourmet kitchen boasts beautiful granite countertops, a center island with a sink and seating, and sleek stainless steel appliances. Sliding glass doors lead you to a lovely patio, perfect for outdoor dining or enjoying the sunshine. The dining room and living room are located just off the kitchen, creating an ideal space for family gatherings or quiet evenings. The main floor also includes a convenient half bath, a mudroom with access to the attached 2-car garage, and a laundry room with ample storage space. Upstairs, you’ll find a versatile bonus room/loft space, perfect for an office, play area, or extra living room. The spacious primary bedroom features a private en-suite bath and a walk-in closet, offering a peaceful retreat at the end of the day. Two additional bedrooms and a full bath complete the upper level. The finished basement offers even more living space, with a large flex room that can serve as a family room, home theater, or flex room. A fourth bedroom and a 3/4 bath provide additional flexibility and privacy for all. Step outside into the fenced-in yard, where you’ll enjoy a sunny, expansive patio that flows into the well-maintained lawn – an ideal setting for outdoor relaxation and entertainment. This home is also equipped with fully paid-off solar panels, helping to reduce your monthly electricity bills and make this home more energy-efficient. Plus, the garage features a 220V outlet for Level 2 electric car charging. Situated in a quiet, peaceful location yet still close to shopping, dining, and all the conveniences you need, this home offers the best of both worlds!

    Zillow last checked:

    Listing updated:

    Listed by:

    The Munoz Group 720-987-4258 cynthia.munoz@redfin.com,

    Redfin Corporation,

    Ray Munoz 303-990-1167,

    Redfin Corporation

    Bought with:

    Kimberly Baldwin, 100008882

    Compass - Boulder

    Source: REcolorado as distributed by MLS GRID,MLS#: 4238399MLS Logo

    Facts & features

    Interior

    Bedrooms & bathrooms
    • Bedrooms: 4
    • Bathrooms: 4
    • Full bathrooms: 1
    • 3/4 bathrooms: 2
    • 1/2 bathrooms: 1
    • Main level bathrooms: 1
    Primary bedroom
    • Description: En-Suite Bathroom, Ceiling Fan, Carpet Flooring
    • Level: Upper
    • Area: 168 Square Feet
    • Dimensions: 14 x 12
    Bedroom
    • Description: Closet, Carpet Flooring
    • Level: Upper
    • Area: 156 Square Feet
    • Dimensions: 12 x 13
    Bedroom
    • Description: Closet, Ceiling Fan, Carpet Flooring
    • Level: Upper
    • Area: 182 Square Feet
    • Dimensions: 14 x 13
    Bedroom
    • Description: Egress Window, Closet, Ceiling Fan, Laminate Flooring
    • Level: Basement
    • Area: 156 Square Feet
    • Dimensions: 13 x 12
    Primary bathroom
    • Description: Dual Sinks With Vanity, Walk-In Shower, Walk-In Closet, Linoleum Flooring
    • Level: Upper
    • Area: 110 Square Feet
    • Dimensions: 10 x 11
    Bathroom
    • Description: Sink With Vanity, Laminate Flooring
    • Level: Main
    • Area: 25 Square Feet
    • Dimensions: 5 x 5
    Bathroom
    • Description: Sink With Vanity, Tub/Shower Combination, Linoleum Flooring
    • Level: Upper
    • Area: 55 Square Feet
    • Dimensions: 11 x 5
    Bathroom
    • Description: Sink With Vanity, Walk-In Shower, Tile Flooring
    • Level: Basement
    • Area: 45 Square Feet
    • Dimensions: 5 x 9
    Bonus room
    • Description: Carpet Flooring
    • Level: Upper
    • Area: 340 Square Feet
    • Dimensions: 10 x 34
    Dining room
    • Description: Laminate Flooring
    • Level: Main
    • Area: 196 Square Feet
    • Dimensions: 14 x 14
    Family room
    • Description: Laminate Flooring
    • Level: Basement
    • Area: 276 Square Feet
    • Dimensions: 12 x 23
    Kitchen
    • Description: Granite Countertops, Stainless Steel Appliances, Island With Seating And Sink, Cabinetry, Sliding Glass Door To Patio, Laminate Flooring
    • Level: Main
    • Area: 154 Square Feet
    • Dimensions: 14 x 11
    Laundry
    • Description: Storage, Laundry, Linoleum Flooring
    • Level: Main
    • Area: 35 Square Feet
    • Dimensions: 5 x 7
    Living room
    • Description: Ceiling Fan, Laminate Flooring
    • Level: Main
    • Area: 182 Square Feet
    • Dimensions: 13 x 14
    Mud room
    • Description: Storage, Door To Garage, Laminate Flooring
    • Level: Main
    • Area: 49 Square Feet
    • Dimensions: 7 x 7
    Heating
    • Forced Air, Heat Pump, Natural Gas
    Cooling
    • Central Air
    Appliances
    • Included: Dishwasher, Disposal, Microwave, Oven, Refrigerator
    Features
    • Ceiling Fan(s), Entrance Foyer, Granite Counters, Kitchen Island, Open Floorplan, Walk-In Closet(s)
    • Flooring: Carpet, Laminate, Linoleum, Tile
    • Windows: Window Coverings
    • Basement: Finished,Interior Entry,Sump Pump
    Interior area
    • Total structure area: 3,055
    • Total interior livable area: 3,055 sqft
    • Finished area above ground: 2,092
    • Finished area below ground: 886

    Property

    Parking
    • Total spaces: 2
    • Parking features: Dry Walled, Exterior Access Door, Floor Coating, Storage
    • Attached garage spaces: 2
    Features
    • Levels: Two
    • Stories: 2
    • Patio & porch: Covered, Deck, Front Porch, Patio
    • Exterior features: Garden, Private Yard, Rain Gutters
    • Fencing: Full
    • Has view: Yes
    • View description: Mountain(s)
    Lot
    • Size: 5,566 Square Feet
    • Features: Corner Lot, Open Space, Sprinklers In Front, Sprinklers In Rear
    Details
    • Parcel number: R6784137
    • Special conditions: Standard

    Construction

    Type & style
    • Home type: SingleFamily
    • Property subtype: Single Family Residence
    Materials
    • Vinyl Siding
    Condition
    • Year built: 2015

    Utilities & green energy

    • Electric: 220 Volts in Garage
    • Sewer: Public Sewer
    • Water: Public
    • Utilities for property: Cable Available, Electricity Connected, Internet Access (Wired), Natural Gas Connected
    Green energy
    • Energy efficient items: Construction, HVAC, Lighting, Thermostat

    Community & HOA

    Community
    • Security: Carbon Monoxide Detector(s), Smoke Detector(s)
    • Subdivision: Collier'S Hill
    HOA
    • Has HOA: Yes
    • Amenities included: Clubhouse, Fitness Center, Playground, Pool, Trail(s)
    • Services included: Maintenance Grounds, Trash
    • HOA fee: $96 monthly
    • HOA name: Colliers Hill Master Association
    • HOA phone: 303-224-0004
    Location
    • Region: Erie

    Financial & listing details

    • Price per square foot: $232/sqft
    • Tax assessed value: $680,399
    • Annual tax amount: $6,904
    • Date on market: 3/7/2025
    • Listing terms: Cash,Conventional,FHA,VA Loan
    • Exclusions: Sellers Personal Property
    • Ownership: Individual
    • Electric utility on property: Yes

    Price history

    DateEventPrice
    5/28/2025Sold$710,000-0.7%$232/sqft
    Source: REcolorado as distributed by MLS GRID #4238399 Report a problem
    4/28/2025Pending sale$715,000$234/sqft
    Source: REcolorado as distributed by MLS GRID #4238399 Report a problem
    3/7/2025Listed for sale$715,000+44.6%$234/sqft
    Source: REcolorado as distributed by MLS GRID #4238399 Report a problem
    3/13/2020Sold$494,500-0.1%$162/sqft
    Source: Public Record Report a problem
    2/13/2020Pending sale$495,000$162/sqft
    Source: Madison & Company Properties #6204582 Report a problem
    2/5/2020Price change$495,000-1%$162/sqft
    Source: Madison & Company Properties #6204582 Report a problem
    1/9/2020Listed for sale$500,000+39.8%$164/sqft
    Source: Madison & Company Properties #6204582 Report a problem
    12/3/2015Sold$357,735$117/sqft
    Source: Public Record Report a problem

    Public tax history

    YearProperty taxesTax assessment
    2026$7,063 +2.3%$41,640 +5%
    2025$6,904 +2.3%$39,640 -10.4%
    2024$6,749 +25.3%$44,220 -1%
    2023$5,388 -1.4%$44,650 +36.7%
    2022$5,465 +11.4%$32,660 -2.8%
    2021$4,906 $33,600 +10.9%
    2020$4,906 +10.4%$30,310
    2019$4,443 -10%$30,310 +10.7%
    2018$4,936 +11.1%$27,380
    2017$4,443 +1.9%$27,380 +24.5%
    2016$4,361 +4378.2%$22,000 +3337.5%
    2015$97 $640
    Find assessor info on the county website

    Neighborhood: 80516

    Nearby schools

    GreatSchools rating
    Schools provided by the listing agent
    • Elementary: Soaring Heights
    • Middle: Soaring Heights
    • High: Erie
    • District: St. Vrain Valley RE-1J

    Source: REcolorado as distributed by MLS GRID. This data may not be complete. We recommend contacting the local school district to confirm school assignments for this home.

    Get a cash offer in 3 minutes
    Find out how much your home could sell for in as little as 3 minutes with a no-obligation cash offer.
    Estimated market value
    $702,800
    Get a cash offer in 3 minutes
    Find out how much your home could sell for in as little as 3 minutes with a no-obligation cash offer.
    Estimated market value
    $702,800