Skip main navigation
Sold for $775,000
  • $775,000

    166 Starlight Circle, Erie, CO 80516

    5beds
    3,673sqft
    Single Family Residence
    Built in 2015
    4,990 Square Feet Lot
    $774,100 Zestimate®
    $211/sqft
    $3,655 Estimated rent

    Home value

    $774,100

    $735,000 - $813,000

    $3,655/mo

    Zestimate® history
    Loading
    Loading...

    Owner options

    List your home for rent

    $3,655/mo

    Rent Zestimate®

    Find your next renter with Zillow Rental Manager. Plus, with online applications, you can quickly screen prospective tenants – for free.

    Learn more

    $3,655/mo

    Rent Zestimate®

    Refinance and save

    $4,571/mo

    Est. payment

    Refinancing to a lower rate could help reduce your monthly payments and save thousands over the life of the loan.

    See today's rates

    $4,571/mo

    Est. payment

    Explore your selling options

    Work with a Zillow partner agent

    Leverage their expertise and Zillow's premium Showcase listings to get your home seen by more buyers.

    Get started

    List with your own agent

    Get your home in front of millions of buyers by listing it on Zillow.

    Learn how to do it

    Sell it yourself

    Take full control of how buyers see your home on Zillow by listing For Sale by Owner (FSBO).

    List your home

    What's special

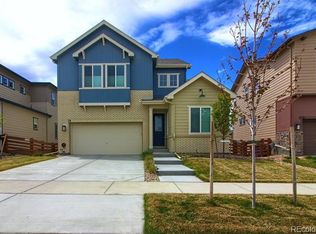
    Exuding effortless style and class, this stunning 5-bedroom, 4-bath, finished basement Erie residence offers a modern lifestyle in a fantastic location! Enter the 3,673 sq ft interior where you’ll be welcomed by the foyer’s two-story ceilings, elegant earth tones, and gorgeous wood-style flooring. Receive and entertain your guests in the sunlit living area surrounded by large picture windows, with its adjacent dining corner. Flaunt your culinary finesse in the open kitchen sporting a set of stainless steel appliances, custom cabinetry, subway tile backsplash, and gleaming granite countertops that extend to the multi-seater, pendant-lit island. Five comfortable carpeted bedrooms with ceiling fans and ample storage offer a serene escape, including one on the lower level accommodated by a full bath. Upstairs, the generous primary suite awaits with incredible views, a walk-in closet, and a refreshing ensuite with dual vanities and a step-in shower. Wide glass sliders lead to the pergola-covered patio that invites you to unwind and sip morning coffee in seclusion. A few steps down, host memorable weekend BBQs on the expansive, fenced-in backyard framed with foliage. Other inclusions are a laundry area, a home office, a versatile finished basement, and an attached 2-car garage with plenty of driveway parking. Cheap HOA at $96 comes with community pools, clubhouse, fitness center and trails. Come for a tour before it slips you by!

    Zillow last checked:

    Listing updated:

    Listed by:

    Garrett Beserra 720-560-9312 Garrett@modusrealestate.com,

    MODUS Real Estate

    Bought with:

    Gregory Martinez, 100104433

    eXp Realty, LLC

    Source: REcolorado as distributed by MLS GRID,MLS#: 7220178MLS Logo

    Facts & features

    Interior

    Bedrooms & bathrooms
    • Bedrooms: 5
    • Bathrooms: 4
    • Full bathrooms: 1
    • 3/4 bathrooms: 3
    • Main level bathrooms: 1
    • Main level bedrooms: 1
    Primary bedroom
    • Description: Large, Bright And Airy
    • Level: Upper
    Bedroom
    • Description: Perfect Office Or Guest Room
    • Level: Main
    Bedroom
    • Description: Secondary Room
    • Level: Upper
    Bedroom
    • Description: Secondary Room
    • Level: Upper
    Bedroom
    • Description: Secluded Bedroom
    • Level: Basement
    Primary bathroom
    • Description: Double Vanity
    • Level: Upper
    Bathroom
    • Description: Great Guest Bath
    • Level: Main
    Bathroom
    • Description: Large Vanity
    • Level: Upper
    Bathroom
    • Description: Another Great Bath
    • Level: Basement
    Bonus room
    • Description: Kids Play Room Or Office
    • Level: Upper
    Dining room
    • Description: Perfect Entertaining Area
    • Level: Main
    Family room
    • Description: Watch All Your Games Or Shows In This Large Family Room
    • Level: Basement
    Gym
    • Description: Small Home Gym Area
    • Level: Basement
    Kitchen
    • Description: Open And Spacious
    • Level: Main
    Laundry
    • Description: Large And Spacious
    • Level: Upper
    Living room
    • Description: Open To The Kitchen And Dinning Area
    • Level: Main
    Mud room
    • Description: Perfect For When Children Get Home
    • Level: Main
    Heating
    • Forced Air, Natural Gas
    Cooling
    • Central Air
    Appliances
    • Included: Convection Oven, Dishwasher, Disposal, Dryer, Gas Water Heater, Microwave, Oven, Refrigerator, Self Cleaning Oven, Washer
    Features
    • Entrance Foyer, Granite Counters, Kitchen Island, Open Floorplan, Primary Suite, Quartz Counters, Smoke Free, Walk-In Closet(s), Wired for Data
    • Flooring: Carpet, Tile, Wood
    • Windows: Double Pane Windows, Window Coverings
    • Basement: Finished,Full,Interior Entry
    Interior area
    • Total structure area: 3,673
    • Total interior livable area: 3,673 sqft
    • Finished area above ground: 2,503
    • Finished area below ground: 1,170

    Property

    Parking
    • Total spaces: 2
    • Parking features: Garage - Attached
    • Attached garage spaces: 2
    Features
    • Levels: Two
    • Stories: 2
    • Patio & porch: Covered, Patio
    • Exterior features: Gas Valve, Lighting
    • Fencing: Full
    • Has view: Yes
    • View description: Mountain(s)
    Lot
    • Size: 4,990 sqft
    • Features: Landscaped, Master Planned, Sprinklers In Front, Sprinklers In Rear
    Details
    • Parcel number: R6784138
    • Special conditions: Standard

    Construction

    Type & style
    • Home type: SingleFamily
    • Architectural style: Traditional
    • Property subtype: Single Family Residence
    Materials
    • Frame, Stone, Wood Siding
    • Foundation: Structural
    Condition
    • Updated/Remodeled
    • Year built: 2015

    Utilities & green energy

    • Sewer: Public Sewer
    • Water: Public
    • Utilities for property: Cable Available, Electricity Connected, Internet Access (Wired), Natural Gas Connected, Phone Available

    Community & neighborhood

    Security
    • Security features: Carbon Monoxide Detector(s), Smoke Detector(s)
    Location
    • Region: Erie
    • Subdivision: Daybreak

    HOA & financial

    HOA
    • Has HOA: Yes
    • HOA fee: $96 monthly
    • Amenities included: Clubhouse, Fitness Center, Pool, Trail(s)
    • Services included: Maintenance Grounds, Recycling, Sewer, Snow Removal, Trash
    • Association name: Colliers Hill HOA- PCMS
    • Association phone: 303-224-0004

    Other

    Other facts
    • Listing terms: Cash,Conventional,VA Loan
    • Ownership: Individual
    • Road surface type: Paved

    Price history

    DateEventPrice
    6/21/2024Sold$775,000$211/sqft
    Source: REcolorado as distributed by MLS GRID #7220178 Report a problem
    5/24/2024Pending sale$775,000$211/sqft
    Source: REcolorado as distributed by MLS GRID #7220178 Report a problem
    5/15/2024Price change$775,000-3.1%$211/sqft
    Source: REcolorado as distributed by MLS GRID #7220178 Report a problem
    5/1/2024Listed for sale$800,000+47.6%$218/sqft
    Source: REcolorado as distributed by MLS GRID #7220178 Report a problem
    12/20/2019Sold$542,000-1.4%$148/sqft
    Source: IRES as distributed by MLS GRID #896699 Report a problem
    11/10/2019Price change$549,900-2.7%$150/sqft
    Source: Redfin Corporation #896699 Report a problem
    10/14/2019Listed for sale$565,000+48.1%$154/sqft
    Source: Redfin Corporation #6421401 Report a problem
    11/30/2015Sold$381,594$104/sqft
    Source: Public Record Report a problem

    Public tax history

    YearProperty taxesTax assessment
    2026$8,062 +1.1%$44,460 -1.7%
    2025$7,978 +2.3%$45,240 -10.4%
    2024$7,798 +25.7%$50,510 -1%
    2023$6,202 -1.4%$51,000 +35.7%
    2022$6,289 +11.8%$37,590 -2.8%
    2021$5,626 $38,670 +11.2%
    2020$5,626 +18.9%$34,760 +5.4%
    2019$4,731 -11.9%$32,970 +13.1%
    2018$5,369 +13.5%$29,150
    2017$4,731 +1.9%$29,150 +22.2%
    2016$4,643 +5252.5%$23,860 +4086%
    2015$87 $570

    Find assessor info on the county website

    Neighborhood: 80516

    Nearby schools

    GreatSchools rating
    Schools provided by the listing agent
    • Elementary: Erie
    • Middle: Erie
    • High: Erie
    • District: St. Vrain Valley RE-1J

    Source: REcolorado as distributed by MLS GRID. This data may not be complete. We recommend contacting the local school district to confirm school assignments for this home.

    Get a cash offer in 3 minutes
    Find out how much your home could sell for in as little as 3 minutes with a no-obligation cash offer.
    Estimated market value
    $774,100
    Get a cash offer in 3 minutes
    Find out how much your home could sell for in as little as 3 minutes with a no-obligation cash offer.
    Estimated market value
    $774,100