Skip main navigation
Sold for $805,000
  • $805,000

    81 Solstice Way, Erie, CO 80516

    5beds
    3,955sqft
    Single Family Residence
    Built in 2015
    5,830 Square Feet Lot
    $837,400 Zestimate®
    $204/sqft
    $4,065 Estimated rent

    Home value

    $837,400

    $796,000 - $879,000

    $4,065/mo

    Zestimate® history
    Loading
    Loading...

    Owner options

    List your home for rent

    $4,065/mo

    Rent Zestimate®

    Find your next renter with Zillow Rental Manager. Plus, with online applications, you can quickly screen prospective tenants – for free.

    Learn more

    $4,065/mo

    Rent Zestimate®

    Refinance and save

    $4,782/mo

    Est. payment

    Refinancing to a lower rate could help reduce your monthly payments and save thousands over the life of the loan.

    See today's rates

    $4,782/mo

    Est. payment

    Explore your selling options

    Work with a Zillow partner agent

    Leverage their expertise and Zillow's premium Showcase listings to get your home seen by more buyers.

    Get started

    List with your own agent

    Get your home in front of millions of buyers by listing it on Zillow.

    Learn how to do it

    Sell it yourself

    Take full control of how buyers see your home on Zillow by listing For Sale by Owner (FSBO).

    List your home

    What's special

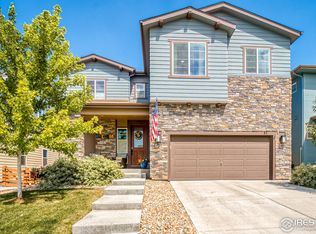
    Don't miss this amazing home in the sought-after Collier's Hill neighborhood! Enjoy your morning coffee on the spacious covered front porch and step into a charming entry. A large office on the main level is perfect for those working from home. The kitchen features beautiful white cabinets, a double oven, gas range, and updated lighting. The huge quartz island is a great work and gathering space and offers additional seating as well.The kitchen is adjacent to a big dining area with open shelving for your favorite items and a wonderful walk-in pantry right around the corner. Warm up by the fireplace on those chilly Colorado nights in the adjoining family room with multiple windows flooding the space with natural light. The open floor plan is perfect for entertaining! Wide sliding doors open to a lovely patio overlooking a fully fenced yard. The primary suite is a decorator's dream with abundant space and a barn door opening to a stunning recently updated bathroom. You'll love the oversized shower with gorgeous tile, new cabinetry, and freestanding tub. Three additional upstairs bedrooms AND a loft offer plenty of space for family and guests. Enjoy the convenience of the upstairs laundry room. The newly finished basement includes a big recreation room, a small room for toys or crafts, a fifth bedroom along with an HGTV-worthy bathroom! The three car tandem garage offers plenty of storage space for your cars and recreational gear. Collier's Hill features great pools, miles of trails and multiple parks. It's right by the Coal Creek Trail which extends to Lafayette, Louisville, Superior, Westminster and Boulder. Walkable to Old town Erie restaurants and events and close to coveted schools, this is a wonderful home in a spectacular neighborhood!

    Zillow last checked:

    Listing updated:

    Listed by:

    Karen Elmers karenelmers@gmail.com,

    Coldwell Banker Realty-Boulder

    Bought with:

    Christine Diehl, 40037870

    Mountain View Realty

    Source: IRES as distributed by MLS GRID,MLS#: 991135MLS Logo

    Facts & features

    Interior

    Bedrooms & bathrooms
    • Bedrooms: 5
    • Bathrooms: 5
    • Full bathrooms: 2
    • 3/4 bathrooms: 2
    • 1/2 bathrooms: 1
    • Main level bathrooms: 1
    Primary bedroom
    • Description: Carpet
    • Features: Luxury Features Primary Bath, 5 Piece Primary Bath
    • Level: Upper
    • Area: 208 Square Feet
    • Dimensions: 13 x 16
    Bedroom 2
    • Description: Carpet
    • Level: Upper
    Bedroom 3
    • Description: Carpet
    • Level: Upper
    Bedroom 4
    • Description: Carpet
    • Level: Upper
    Bedroom 5
    • Description: Carpet
    • Level: Basement
    Dining room
    • Description: Luxury Vinyl
    • Level: Main
    Family room
    • Description: Luxury Vinyl
    • Level: Main
    Kitchen
    • Description: Luxury Vinyl
    • Level: Main
    • Area: 156 Square Feet
    • Dimensions: 13 x 12
    Laundry
    • Description: Vinyl
    • Level: Upper
    Recreation room
    • Description: Carpet
    • Level: Basement
    Study
    • Description: Luxury Vinyl
    • Level: Main
    Heating
    • Forced Air
    Cooling
    • Ceiling Fan(s)
    Appliances
    • Included: Gas Range, Self Cleaning Oven, Double Oven, Dishwasher, Refrigerator, Microwave, Disposal
    • Laundry: Sink, Washer/Dryer Hookup
    Features
    • Eat-in Kitchen, Separate Dining Room, Cathedral Ceiling(s), Open Floorplan, Pantry, Walk-In Closet(s), Kitchen Island, High Ceilings
    • Windows: Window Coverings
    • Basement: Full,Partially Finished,Rough-in for Radon
    • Number of fireplaces: 1
    • Fireplace features: Gas, Gas Log, Great Room, One
    Interior area
    • Total structure area: 2,774
    • Total interior livable area: 3,955 sqft
    • Finished area above ground: 2,774

    Property

    Parking
    • Total spaces: 3
    • Parking features: Garage Door Opener, Tandem
    • Attached garage spaces: 3
    • Details: Attached
    Accessibility
    • Accessibility features: Level Lot
    Features
    • Levels: Two
    • Stories: 2
    • Patio & porch: Patio
    • Exterior features: Sprinkler System
    • Fencing: Fenced,Wood
    Lot
    • Size: 5,830 sqft
    • Features: Level, Paved, Curbs, Gutters, Sidewalks
    Details
    • Parcel number: R6784135
    • Zoning: RES
    • Special conditions: Private Owner

    Construction

    Type & style
    • Home type: SingleFamily
    • Architectural style: Contemporary
    • Property subtype: Single Family Residence
    Materials
    • Frame, Stone, Composition
    • Foundation: Slab
    • Roof: Composition
    Condition
    • New construction: No
    • Year built: 2015
    Details
    • Builder model: 403
    • Builder name: Shea

    Utilities & green energy

    • Electric: XCel
    • Gas: XCel
    • Sewer: Public Sewer
    • Water: City
    • Utilities for property: Natural Gas Available, Cable Available, High Speed Avail
    Green energy
    • Energy efficient items: Windows

    Community & neighborhood

    Security
    • Security features: Fire Alarm
    Community
    • Community features: Clubhouse, Pool, Park, Trail(s)
    Location
    • Region: Erie
    • Subdivision: Colliers Hill

    HOA & financial

    HOA
    • Has HOA: Yes
    • HOA fee: $96 monthly
    • Services included: Common Amenities, Trash, Management
    • Association name: Colliers Hill Master Assoc
    • Association phone: 303-224-0004

    Other

    Other facts
    • Listing terms: Cash,Conventional,VA Loan
    • Road surface type: Asphalt

    Price history

    DateEventPrice
    7/27/2023Sold$805,000-1.2%$204/sqft
    Source: IRES as distributed by MLS GRID #991135 Report a problem
    7/1/2023Listed for sale$815,000+97.4%$206/sqft
    Source: IRES as distributed by MLS GRID #991135 Report a problem
    2/12/2016Sold$412,905$104/sqft
    Source: Public Record Report a problem

    Public tax history

    YearProperty taxesTax assessment
    2025$8,743 +2.3%$49,090 -10.8%
    2024$8,546 +37.6%$55,010 -1%
    2023$6,212 -1.4%$55,540 +47.5%
    2022$6,299 +9.3%$37,650 -2.8%
    2021$5,761 $38,730 +8.8%
    2020$5,761 +11.3%$35,590
    2019$5,175 -10.7%$35,590 +11.6%
    2018$5,796 +12%$31,890
    2017$5,175 +1.9%$31,890 +20.9%
    2016$5,079 +4880.6%$26,380 +3837.3%
    2015$102 $670

    Find assessor info on the county website

    Neighborhood: 80516

    Nearby schools

    GreatSchools rating
    Schools provided by the listing agent
    • Elementary: Soaring Heights PK-8
    • Middle: Soaring Heights PK-8
    • High: Erie

    Source: IRES as distributed by MLS GRID. This data may not be complete. We recommend contacting the local school district to confirm school assignments for this home.

    Get a cash offer in 3 minutes
    Find out how much your home could sell for in as little as 3 minutes with a no-obligation cash offer.
    Estimated market value
    $837,400
    Get a cash offer in 3 minutes
    Find out how much your home could sell for in as little as 3 minutes with a no-obligation cash offer.
    Estimated market value
    $837,400