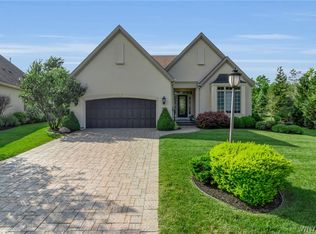
Outstanding Patio Home in Greythorne! One-Floor-Living with full Guest Suite on Lower Level. Home is situated on one of the community’s larger Lots with generous greenspace. Beautifully-decorated with high end finishes and flooded with natural light. Kitchen and Bathrooms have all been updated with new cabinetry and fixtures. Main floor is spacious and gracious: Large Living/Dining Room; Powder Room; Primary Bedroom with handsome new ensuite bath; Second Bedroom with ensuite; Lovely Office/Den; pretty SunRoom. All new eat-in Kitchen w/ white cabinets, quartz countertops, island, and gleaming stainless appliances. The Lower Level boasts another 1400 sq ft of finished space as a full In-Law/Guest/Caretaker Suite with Large Family Room, private Bedroom w/egress window, full Bathroom, Office, Kitchenette, and Laundry. There is lots of room for storage or exercise equipment. Home has many upgraded features such as Plantation Shutters, Hardwood floors, Gas fireplace, Central Air, Sprinkler System, Beautiful Landscaping. Sunroom opens to paver Patio with Firepit and park-like yard. Two Car Attached Garage with sink and epoxied floors. Enjoy this Maintenance-free home in a Gated, Luxury, Pet-friendly Community. Very Convenient location for Shopping, Airport, Highways, while being able to walk to the Village of Williamsville! Reasonable Condo Fees and Low Condo taxes. This home is pristine, ready to welcome new owners! See also B 1675455
Pending
$1,175,000
162 Stonham Way, Buffalo, NY 14221
3beds
2,172sqft
Single Family Residence
Built in 2008
8,632 Square Feet Lot
$1,162,400 Zestimate®
$541/sqft
$620/mo HOA
What's special
Gas fireplaceFlooded with natural lightCentral airSecond bedroom with ensuitePark-like yardHardwood floorsPlantation shutters
- 77 days |
- 146 |
- 2 |
Zillow last checked:
Listing updated:
Listed by:
HUNT Real Estate Corporation 716-633-0300,
Barry A Muskat 716-982-5300
Source: NYSAMLSs,MLS#: B1675437
Originating MLS: Buffalo
Facts & features
Interior
Bedrooms & bathrooms
- Bedrooms: 3
- Bathrooms: 4
- Full bathrooms: 3
- 1/2 bathrooms: 1
- Main level bathrooms: 3
- Main level bedrooms: 2
Bedroom 1
- Level: First
- Dimensions: 17.00 x 16.00
Bedroom 2
- Level: First
- Dimensions: 12.00 x 11.00
Bedroom 3
- Level: Lower
- Dimensions: 16.00 x 14.00
Den
- Level: First
- Dimensions: 13.00 x 12.00
Dining room
- Level: First
- Dimensions: 19.00 x 11.00
Family room
- Level: Lower
- Dimensions: 25.00 x 18.00
Foyer
- Level: First
Kitchen
- Level: First
- Dimensions: 18.00 x 15.00
Laundry
- Level: First
Living room
- Level: First
- Dimensions: 19.00 x 15.00
Other
- Level: Lower
- Dimensions: 18.00 x 25.00
Other
- Level: Lower
- Dimensions: 16.00 x 14.00
Storage room
- Level: Lower
Heating
- Gas, Forced Air
Cooling
- Central Air
Appliances
- Included: Dishwasher, Exhaust Fan, Gas Cooktop, Disposal, Gas Oven, Gas Range, Gas Water Heater, Microwave, Refrigerator, Range Hood, Water Purifier Owned
- Laundry: Accessible Utilities or Laundry, In Basement, Main Level
Features
- Cathedral Ceiling(s), Entrance Foyer, Eat-in Kitchen, French Door(s)/Atrium Door(s), Home Office, Kitchen Island, Living/Dining Room, Solid Surface Counters, Window Treatments, Air Filtration, Bedroom on Main Level, In-Law Floorplan, Main Level Primary, Primary Suite, Programmable Thermostat
- Flooring: Carpet, Hardwood, Tile, Varies
- Windows: Drapes, Thermal Windows
- Basement: Full,Sump Pump
- Number of fireplaces: 1
Interior area
- Total structure area: 2,172
- Total interior livable area: 2,172 sqft
Video & virtual tour
Property
Parking
- Total spaces: 2
- Parking features: Attached, Electricity, Garage, Water Available, Garage Door Opener
- Attached garage spaces: 2
Accessibility
- Accessibility features: Accessible Bedroom, Low Threshold Shower, Accessible Doors
Features
- Levels: One
- Stories: 1
- Patio & porch: Patio
- Exterior features: Concrete Driveway, Sprinkler/Irrigation, Patio
Lot
- Size: 8,632 Square Feet
- Dimensions: 52 x 166
- Features: Pie Shaped Lot
Details
- Parcel number: 1422890691500001098000
- Special conditions: Estate,Standard
Construction
Type & style
- Home type: SingleFamily
- Architectural style: Patio Home,Ranch
- Property subtype: Single Family Residence
Materials
- Fiber Cement, Stucco, Copper Plumbing
- Foundation: Poured
- Roof: Architectural,Shingle
Condition
- Resale
- Year built: 2008
Utilities & green energy
- Electric: Underground, Circuit Breakers
- Sewer: Connected
- Water: Connected, Public
- Utilities for property: Cable Available, Electricity Connected, High Speed Internet Available, Sewer Connected, Water Connected
Community & HOA
Community
- Security: Security System Leased
- Subdivision: Greythorne By Marrano
HOA
- HOA fee: $620 monthly
Location
- Region: Buffalo
Financial & listing details
- Price per square foot: $541/sqft
- Tax assessed value: $357,500
- Annual tax amount: $7,654
- Date on market: 4/21/2026
- Cumulative days on market: 64 days
- Listing terms: Cash,Conventional
Estimated market value
$1,162,400
$1.10M - $1.22M
$3,828/mo
Price history
| Date | Event | Price |
|---|---|---|
| 5/15/2026 | Pending sale | $1,175,000$541/sqft |
Source: | ||
| 4/21/2026 | Listed for sale | $1,175,000+56.7%$541/sqft |
Source: | ||
| 1/17/2023 | Sold | $750,000-6.2%$345/sqft |
Source: | ||
| 12/6/2022 | Pending sale | $799,900$368/sqft |
Source: | ||
| 10/13/2022 | Listed for sale | $799,900+25.2%$368/sqft |
Source: | ||
| 6/29/2020 | Sold | $639,000-4.5%$294/sqft |
Source: | ||
| 5/4/2020 | Pending sale | $669,000$308/sqft |
Source: HUNT Real Estate #B1248727 Report a problem | ||
| 3/12/2020 | Price change | $669,000-2.9%$308/sqft |
Source: HUNT Real Estate #B1248727 Report a problem | ||
| 1/30/2020 | Listed for sale | $689,000+30%$317/sqft |
Source: Hunt Real Estate ERA #B1248475 Report a problem | ||
| 6/3/2019 | Sold | $530,000-7%$244/sqft |
Source: Public Record Report a problem | ||
| 5/1/2019 | Pending sale | $569,900$262/sqft |
Source: Hunt Real Estate ERA #B1177490 Report a problem | ||
| 3/11/2019 | Listed for sale | $569,900+2.7%$262/sqft |
Source: Hunt Real Estate ERA #B1177490 Report a problem | ||
| 7/6/2017 | Sold | $555,000-4.3%$256/sqft |
Source: Public Record Report a problem | ||
| 6/16/2017 | Listed for sale | $579,900$267/sqft |
Source: Hunt Real Estate ERA #B1027341 Report a problem | ||
| 6/16/2017 | Pending sale | $579,900-3.3%$267/sqft |
Source: Hunt Real Estate ERA #B1027341 Report a problem | ||
| 2/21/2017 | Listed for sale | $599,900+13.3%$276/sqft |
Source: Hunt Real Estate ERA #B1027341 Report a problem | ||
| 5/28/2009 | Sold | $529,447$244/sqft |
Source: Public Record Report a problem | ||
Public tax history
| Year | Property taxes | Tax assessment |
|---|---|---|
| 2025 | -- | $357,500 |
| 2024 | -- | $357,500 +0.4% |
| 2023 | -- | $356,100 |
| 2022 | -- | $356,100 +14.3% |
| 2021 | -- | $311,670 |
| 2020 | -- | $311,670 -16.3% |
| 2019 | -- | $372,400 |
| 2018 | -- | $372,400 |
| 2017 | $7,919 +136.7% | $372,400 +39.5% |
| 2016 | $3,346 | $267,000 |
| 2015 | -- | $267,000 |
| 2014 | -- | $267,000 |
| 2013 | -- | $267,000 |
| 2012 | -- | $267,000 |
| 2011 | -- | $267,000 -20.5% |
| 2010 | -- | $336,000 |
| 2009 | -- | $336,000 +168.8% |
| 2008 | -- | $125,000 +1202.1% |
| 2007 | -- | $9,600 |
Find assessor info on the county website
Monthly payment
Estimated monthly payment$1,822
All calculations are estimates and provided by Zillow, Inc. for informational purposes only. Actual amounts may vary.
HOA fees may include property taxes on listings classified as Co-Ops. Contact the listing agent and/or owner for fee details.
Mortgage interest rates are dependent on a number of factors, including credit score, down payment, and repayment length. Interest rate data provided by Zillow Group Marketplace, Inc. as of 1/1/1970 from various mortgage lenders with which we have lead or other similar arrangements; the Estimated Payment is an average of those rates.
See how much you could borrow to make a competitive offer.
Climate risks
Neighborhood: 14221
Nearby schools
GreatSchools rating
- 8/10Mill Middle SchoolGrades: 5-8Distance: 1.2 mi
- 8/10Williamsville South High SchoolGrades: 9-12Distance: 0.7 mi
- 6/10Forest Elementary SchoolGrades: PK-4Distance: 2.1 mi
Schools provided by the listing agent
- Elementary: Forest Elementary
- Middle: Mill Middle
- High: Williamsville South High
- District: Williamsville
Source: NYSAMLSs. This data may not be complete. We recommend contacting the local school district to confirm school assignments for this home.
A local agent can set up tours, give advice and negotiate with sellers.
- New York
- Erie County
- Williamsville
- 14221
- 162 Stonham Way


