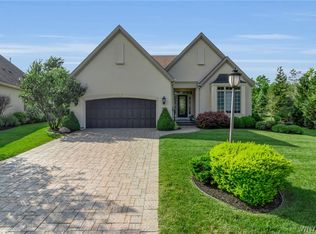
Here you have a custom-built Marrano patio home "Arlington style" situated in a gated community in desirable Williamsville. This home boasts open floor plan, hardwood floors, 6 panel doors, 9 ft ceilings with crown moldings and tray ceiling, large kitchen with island and peninsula with granite countertops, stainless steel appliances, 2 bedrooms, one primary bedroom and walk-in closet with Closet System built-ins, office and sunroom both with built-in wall units (office could be a possible bedroom), 2.5 bathrooms, first floor laundry room, large stone paver patio with built-in barbeque, beautifully landscaped, full basement with 8 ft ceiling, whole house generator, water purification system. This home was freshly painted in neutral tones.
Closed
$727,000
171 Harbridge Mnr, Buffalo, NY 14221
2beds
2,183sqft
Single Family Residence
Built in 2009
0.28 Acres Lot
$756,800 Zestimate®
$333/sqft
$3,201 Estimated rent
Home value
$756,800
$704,000 - $817,000
$3,201/mo
Zestimate® history
Owner options
List your home for rent
$3,201/mo
Rent Zestimate®
Find your next renter with Zillow Rental Manager. Plus, with online applications, you can quickly screen prospective tenants – for free.
$3,201/mo
Rent Zestimate®
Refinance and save
$5,634/mo
Est. payment
Refinancing to a lower rate could help reduce your monthly payments and save thousands over the life of the loan.
$5,634/mo
Est. payment
Explore your selling options
Work with a Zillow partner agent
Leverage their expertise and Zillow's premium Showcase listings to get your home seen by more buyers.
Get startedList with your own agent
Get your home in front of millions of buyers by listing it on Zillow.
Learn how to do itSell it yourself
Take full control of how buyers see your home on Zillow by listing For Sale by Owner (FSBO).
List your homeWhat's special
Large stone paver patioBuilt-in barbequePrimary bedroomOpen floor planStainless steel appliancesFirst floor laundry roomHardwood floors
Zillow last checked:
Listing updated:
Listed by:
Russell M Alaimo 716-631-8300,
Chubb-Aubrey Leonard Real Estate
Bought with:
Tyler Ciffa, 10401327761
Symphony Real Estate LLC
Source: NYSAMLSs,MLS#: B1619755 Originating MLS: Buffalo
Originating MLS: BuffaloFacts & features
Interior
Bedrooms & bathrooms
- Bedrooms: 2
- Bathrooms: 3
- Full bathrooms: 2
- 1/2 bathrooms: 1
- Main level bathrooms: 3
- Main level bedrooms: 2
Bedroom 1
- Level: First
- Dimensions: 17.00 x 15.00
Bedroom 2
- Level: First
- Dimensions: 12.00 x 11.00
Dining room
- Level: First
- Dimensions: 15.00 x 11.00
Kitchen
- Level: First
- Dimensions: 18.00 x 14.00
Living room
- Level: First
- Dimensions: 17.00 x 14.00
Other
- Dimensions: 13.00 x 11.00
Other
- Level: First
- Dimensions: 17.00 x 12.00
Heating
- Gas, Forced Air
Cooling
- Central Air
Appliances
- Included: Built-In Range, Built-In Oven, Double Oven, Dryer, Dishwasher, Gas Cooktop, Disposal, Gas Water Heater, Microwave, Refrigerator, Washer, Humidifier, Water Purifier Owned
- Laundry: Accessible Utilities or Laundry, Main Level
Features
- Ceiling Fan(s), Den, Entrance Foyer, Separate/Formal Living Room, Granite Counters, Home Office, Kitchen Island, Library, Living/Dining Room, Solid Surface Counters, Window Treatments, Bedroom on Main Level, Convertible Bedroom, Bath in Primary Bedroom, Main Level Primary, Primary Suite
- Flooring: Carpet, Ceramic Tile, Hardwood, Tile, Varies
- Windows: Drapes
- Basement: Full,Sump Pump
- Number of fireplaces: 1
Interior area
- Total structure area: 2,183
- Total interior livable area: 2,183 sqft
Property
Parking
- Total spaces: 2.5
- Parking features: Attached, Garage, Open, Garage Door Opener
- Attached garage spaces: 2.5
- Has uncovered spaces: Yes
Features
- Levels: One
- Stories: 1
- Patio & porch: Open, Patio, Porch
- Exterior features: Barbecue, Patio
Lot
- Size: 0.28 Acres
- Dimensions: 85 x 141
- Features: Corner Lot, Irregular Lot, Near Public Transit
Details
- Parcel number: 1422890691500001096000
- Special conditions: Standard
- Other equipment: Generator
Construction
Type & style
- Home type: SingleFamily
- Architectural style: Patio Home
- Property subtype: Single Family Residence
Materials
- Composite Siding, Stucco, Copper Plumbing
- Roof: Asphalt
Condition
- Resale
- Year built: 2009
Utilities & green energy
- Electric: Circuit Breakers
- Sewer: Connected
- Water: Connected, Public
- Utilities for property: Cable Available, High Speed Internet Available, Sewer Connected, Water Connected
Community & HOA
Community
- Security: Security System Owned
- Subdivision: Greythorne Sub
HOA
- Services included: Common Area Maintenance, Sewer, Snow Removal, Trash, Water
- HOA fee: $590 monthly
- HOA name: Clover Mngt
- HOA phone: 716-204-2771
Location
- Region: Buffalo
Financial & listing details
- Price per square foot: $333/sqft
- Tax assessed value: $389,000
- Annual tax amount: $8,116
- Date on market: 7/14/2025
- Cumulative days on market: 4 days
- Listing terms: Cash,Conventional
Price history
| Date | Event | Price |
|---|---|---|
| 9/3/2025 | Sold | $727,000+3.9%$333/sqft |
Source:  NYSAMLSs #B1619755 Report a problem NYSAMLSs #B1619755 Report a problem | ||
| 7/21/2025 | Pending sale | $699,900$321/sqft |
Source: NYSAMLSs #B1619755 Report a problem | ||
| 7/14/2025 | Listed for sale | $699,900+13.4%$321/sqft |
Source: NYSAMLSs #B1619755 Report a problem | ||
| 11/14/2019 | Sold | $617,000-5.1%$283/sqft |
Source: NYSAMLSs #B1207156 Report a problem | ||
| 9/23/2019 | Pending sale | $649,900$298/sqft |
Source: HUNT Real Estate #B1207156 Report a problem | ||
| 8/27/2019 | Price change | $649,900-7.1%$298/sqft |
Source: HUNT Real Estate #B1207156 Report a problem | ||
| 7/3/2019 | Listed for sale | $699,900+49%$321/sqft |
Source: Hunt Real Estate ERA #B1207156 Report a problem | ||
| 8/10/2009 | Sold | $469,575$215/sqft |
Source: Public Record Report a problem | ||
Public tax history
| Year | Property taxes | Tax assessment |
|---|---|---|
| 2025 | -- | $389,000 |
| 2024 | -- | $389,000 +37.3% |
| 2023 | -- | $283,230 |
| 2022 | -- | $283,230 |
| 2021 | -- | $283,230 |
| 2020 | -- | $283,230 -23.9% |
| 2019 | -- | $372,400 |
| 2018 | -- | $372,400 |
| 2017 | $7,957 +152.5% | $372,400 +49% |
| 2016 | $3,152 | $250,000 |
| 2015 | -- | $250,000 |
| 2014 | -- | $250,000 |
| 2013 | -- | $250,000 |
| 2012 | -- | $250,000 |
| 2011 | -- | $250,000 |
| 2010 | -- | $250,000 +183.4% |
| 2009 | -- | $88,200 -29.4% |
| 2008 | -- | $125,000 +1202.1% |
| 2007 | -- | $9,600 |
Find assessor info on the county website
Neighborhood: 14221
Nearby homes
- $665,4002 bd2 ba1.9k sqft165 Harbridge Mnr, Buffalo, NY 14221Off Market
- $895,0002 bd4 ba2.8k sqft168 Stonham Way, Buffalo, NY 14221Pending
- $745,3003 bd3 ba2.1k sqft166 Harbridge Mnr, Buffalo, NY 14221Off Market

- $768,5002 bd2 ba2k sqft172 Harbridge Mnr, Buffalo, NY 14221Off Market
- $374,300-- bd-- ba-- sqft172 Harbridge Manor 0, Buffalo, NY 14221Off Market
- $825,4002 bd2 ba2k sqft141 Harbridge Mnr, Buffalo, NY 14221Off Market
- $1,175,0003 bd4 ba2.1k sqft162 Stonham Way, Buffalo, NY 14221Pending
- $665,0003 bd3 ba2.2k sqft129 Harbridge Mnr, Buffalo, NY 14221Sold
Nearby schools
GreatSchools rating
- 7/10Mill Middle SchoolGrades: 5-8Distance: 1.3 mi
- 8/10Williamsville South High SchoolGrades: 9-12Distance: 0.8 mi
- 5/10Forest Elementary SchoolGrades: PK-4Distance: 2.2 mi
Schools provided by the listing agent
- District: Williamsville
Source: NYSAMLSs. This data may not be complete. We recommend contacting the local school district to confirm school assignments for this home.
Sell for more on Zillow
Get a Zillow Showcase℠ listing at no additional cost and you could sell for .
$756,800
2% more
+$15,136
With Zillow Showcase(estimated)
$771,936
- New York
- Erie County
- Williamsville
- 14221
- 171 Harbridge Mnr
Nearby cities
Nearby neighborhoods
Nearby zip codes
Other Williamsville Topics
