Skip main navigation
Pending
$895,000
2beds
2,862sqft

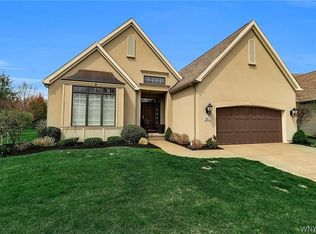
168 Stonham Way, Buffalo, NY 14221

2beds
2,862sqft
Single family residence
Built in 2008
0.30 Acres
2 Attached garage spaces
$313 price/sqft
$620/mo HOA

What's special

Fine finishesTop-of-the-line appliancesSpectacular kitchenElegant foyerSunlit eating areaPretty powder roomGenerous storage

A Gorgeous Patio Home in the Sought-After Greythorne Community. Beautifully designed and decorated, this stunning patio home showcases an all-neutral décor, fine finishes, and exceptional spaces perfect for hosting family and friends. An elegant foyer welcomes your guests and opens to the fabulous family and dining areas, highlighted by a fantastic ...

27 days
|
1,606
|
48
|
Source: NYSAMLSs,MLS#: B1689674MLS LogoOriginating MLS: Buffalo
Travel times

Kitchen

Primary Bedroom

Bedroom

Zillow last checked:

Listing updated:

Listed by:

Howard Hanna WNY Inc. 716-634-4200,

Karen Baker Levin 716-830-7264

Source: NYSAMLSs,MLS#: B1689674MLS LogoOriginating MLS: Buffalo

Facts & features

Interior

Bedrooms & bathrooms
  • Bedrooms: 2
  • Bathrooms: 4
  • Full bathrooms: 3
  • 1/2 bathrooms: 1
  • Main level bathrooms: 3
  • Main level bedrooms: 2
Heating
  • Gas, Forced Air
Cooling
  • Central Air
Appliances
  • Included: Dryer, Dishwasher, Exhaust Fan, Gas Cooktop, Gas Water Heater, Microwave, Refrigerator, Range Hood, Washer
  • Laundry: Main Level
Features
  • Ceiling Fan(s), Central Vacuum, Den, Eat-in Kitchen, Separate/Formal Living Room, Granite Counters, Home Office, Kitchen Island, Living/Dining Room, Bedroom on Main Level, Convertible Bedroom, Bath in Primary Bedroom, Main Level Primary
  • Flooring: Carpet, Ceramic Tile, Hardwood, Varies
  • Basement: Egress Windows,Full,Partially Finished
  • Number of fireplaces: 1
Interior area
  • Total structure area: 2,862
  • Total interior livable area: 2,862 sqft
  • Finished area below ground: 940
Video & virtual tour

Property

Parking
  • Total spaces: 2
  • Parking features: Attached, Garage, Paver Block
  • Attached garage spaces: 2
Features
  • Levels: One
  • Stories: 1
  • Patio & porch: Patio
  • Exterior features: Patio
Lot
  • Size: 0.3 Acres
  • Dimensions: 52 x 166
  • Features: Rectangular, Rectangular Lot, Residential Lot
Details
  • Parcel number: 1422890691500001097000
  • Special conditions: Standard

Construction

Type & style
  • Home type: SingleFamily
  • Architectural style: Patio Home
  • Property subtype: Single Family Residence
Materials
  • Stucco
  • Foundation: Poured
  • Roof: Asphalt
Condition
  • Resale
  • Year built: 2008

Utilities & green energy

  • Sewer: Connected
  • Water: Connected, Public
  • Utilities for property: Sewer Connected, Water Connected

Community & HOA

Community
  • Subdivision: Greythorne Condo
HOA
  • HOA fee: $620 monthly
Location
  • Region: Buffalo

Financial & listing details

  • Price per square foot: $313/sqft
  • Tax assessed value: $428,000
  • Annual tax amount: $9,017
  • Date on market: 6/15/2026
  • Cumulative days on market: 27 days
  • Listing terms: Cash,Conventional,FHA,VA Loan

Price history

DateEventPrice
6/26/2026Pending sale$895,000$313/sqft
Source: NYSAMLSs #B1690864 Report a problem
6/15/2026Listed for sale$895,000+80.5%$313/sqft
Source: NYSAMLSs #B1689674 Report a problem
12/30/2008Sold$495,850$173/sqft
Source: Public Record Report a problem

Public tax history

YearProperty taxesTax assessment
2025-- $428,000
2024-- $428,000 +33%
2023-- $321,750
2022-- $321,750
2021-- $321,750
2020-- $321,750 -13.6%
2019-- $372,400
2018-- $372,400
2017$10,465 +145.8%$372,400 +5.8%
2016$4,258 $352,000
2015-- $352,000
2014-- $352,000
2013-- $352,000
2012-- $352,000
2011-- $352,000
2010-- $352,000 +19.7%
2009-- $294,000 +135.2%
2008-- $125,000 +1202.1%
2007-- $9,600

Find assessor info on the county website

Monthly payment

Estimated monthly payment$1,822
All calculations are estimates and provided by Zillow, Inc. for informational purposes only. Actual amounts may vary.
HOA fees may include property taxes on listings classified as Co-Ops. Contact the listing agent and/or owner for fee details.
Mortgage interest rates are dependent on a number of factors, including credit score, down payment, and repayment length. Interest rate data provided by Zillow Group Marketplace, Inc. as of 1/1/1970 from various mortgage lenders with which we have lead or other similar arrangements; the Estimated Payment is an average of those rates.
See how much you could borrow to make a competitive offer.

Estimated market value

$916,800

$871,000 - $963,000

$4,052/mo

Climate risks

Explore flood, wildfire, and other predictive climate risk information for this property on First Street®️.

Neighborhood: 14221

Nearby schools

Mill Middle School
Grades 5-81.2 miles
8/10
GreatSchools® Rating
Test Score Rating
9/10
Academic Progress Rating
7/10
Williamsville South High School
Grades 9-120.8 miles
8/10
GreatSchools® Rating
Test Score Rating
8/10
College Readiness Rating
8/10
Forest Elementary School
Grades PK-42.1 miles
6/10
GreatSchools® Rating
Test Score Rating
8/10
Academic Progress Rating
5/10