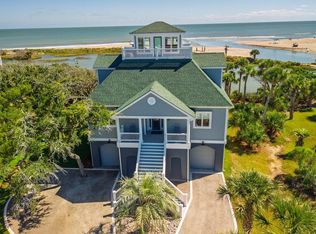
An extraordinary gated home with stunning ocean views. This exceptional residence has been extensively upgraded, with virtually every exterior, structural element newly completed or recently improved. Defined by craftsmanship, strength, and coastal elegance, the home features new solid double-brick construction, Hardie Plank and board-and-batten siding, impact-rated windows, fresh exterior paint, new gutters, metal roof and reinforced footings, piers, and foundations--delivering unmatched durability and peace of mind. From sunrise to sunset, multiple expansive decks (Over 1,500 Sq ft on 3 levels), a newly added sunroom, and multiple living areas invite you to fully embrace the oceanside lifestyle. Outdoor living is elevated with rebuilt and expansive rear deck and upper level sun deckon each level, landscaped grounds with granite walkways and lighting, an outdoor sink and custom outdoor shower, new porch swings, and a private dock system including a rebuilt dock with water supply and a new floating dock. A whole-house 24kW Generac generator with a 300-gallon propane tank, commercial-grade reverse osmosis water system, updated electrical, new PEX plumbing, added insulation, and a security system ensure modern reliability throughout. Inside, recently completed interiors showcase warm pine flooring, custom wood ceilings, shiplap detailing, upgraded millwork including wainscoting, crown moulding, oversized baseboards, new ceiling fans, and a gas fireplace anchoring the main living area. The kitchen features quartz countertops, tile backsplash, and updated appliances. A separate reading room off the kitchen provides a separate sanctuary for relaxation. The primary suite, located on the main living level, offers ocean views and a private en-suite bath, while additional bedrooms and bathrooms on the lower level all with water views providing generous accommodations for family and guests. An extended 1700 Sq ft multi-car garage includes oversized custom doors, custom steel gates, 2 additional bathrooms/outdoor shower, storage rooms, and a 1,200-pound cargo elevator. A newly completed detached 547 sq ft building with vaulted wood-beamed ceilings, mini-split climate control, custom tigerwood doors, provides exceptional flexibility as a guest retreat, studio, or private workspace. Thoughtfully redesigned from the ground up, this is a rare opportunity to own a turn-key ocean view property. See Features Below: Upgrades & Features Exterior & Structural Improvements Hardie Plank and Board-and-Batten siding Complete exterior brick construction (double brick, approx. 4.5" thickness) New brick front entrance with reinforced concrete-filled cinder block structure. Added Brick exterior with brick columns and 4.5' deep reinforced footings. Rear steps constructed with reinforced concrete-filled cinder blocks Footings redone to 3.5' depth with rebar reinforcement Exterior painted (2025) New Impact-rated windows PVC exterior trim and mouldings Gutters installed Re-insulated home with R-19 insulation Outdoor Living & Waterfront Features Upper deck rebuilt and extended by 12 feet Decks sealed (2025) New sunroom added Dock rebuilt with water supply line installed New floating dock Piers replaced Outdoor custom shower with barn-style door Outdoor sink Two outdoor porch swings Re-landscaped yard with granite curbing and edging Granite walkways Concrete pads added for garage and exterior use Illuminated walkway leading to flagpole Historic 1881 church bell (Stays w/ property) Garage, Storage & Mechanical Systems Extended garage accommodating multiple vehicles Oversized 10' x 10' custom garage doors with new openers Custom steel doors, gates, and steel louvers/grates throughout garage and lower level Custom wrought iron handrails 1,200 lb cargo elevator Two bathrooms located in garage/lower level Multiple storage rooms Commercial-grade 300-gallon reverse osmosis water system 24kW Generac whole-house generator with 300-gallon propane tank Security system installed Detached 560 sq ft building Tigerwood custom-built garage doors (on detached structure) Vaulted wood-beamed ceilings Mini-split heating and cooling system Pine floors Custom Wood ceilings Gas fireplace in living room Plantation shutters Shiplap stairwell Wainscoting accents Crown moulding replaced 8" baseboards throughout New ceiling fans Quartz countertops Tile backsplash Electric stove Mechanical & Systems Electrical system fully updated Plumbing upgraded to PEX
Active
$1,875,000
162 Tranquility Ln, Edisto Island, SC 29438
5beds
3,988sqft
Single Family Residence
Built in 2000
1.2 Acres Lot
$-- Zestimate®
$470/sqft
$-- HOA
What's special
Stunning ocean viewsNew solid double-brick constructionPlantation shuttersNewly added sunroomNew porch swingsNew guttersMetal roof
- 160 days
- 248
- 21
Zillow last checked:
Listing updated:
Listed by:
Synergy Group Properties
Source: CTMLS,MLS#: 26014396
Facts & features
Interior
Bedrooms & bathrooms
- Bedrooms: 5
- Bathrooms: 4
- Full bathrooms: 3
- 1/2 bathrooms: 1
Rooms
- Room types: Eat-In-Kitchen, Formal Living, Laundry, Study
Cooling
- Central Air
Appliances
- Laundry: Electric Dryer Hookup, Washer Hookup, Laundry Room
Features
- Beamed Ceilings, Ceiling - Cathedral/Vaulted, Ceiling - Smooth, High Ceilings, Elevator, See Remarks, Walk-In Closet(s), Ceiling Fan(s), Eat-in Kitchen, Formal Living
- Flooring: Laminate, Wood
- Windows: Storm Window(s), Thermal Windows/Doors, ENERGY STAR Qualified Windows
- Has fireplace: Yes
- Fireplace features: Living Room
Interior area
- Total structure area: 3,988
- Total interior livable area: 3,988 sqft
Property
Parking
- Total spaces: 6
- Parking features: Garage
- Garage spaces: 6
Features
- Levels: Two,Multi/Split
- Stories: 2
- Patio & porch: Deck
- Exterior features: Balcony, Dock, Rain Gutters
- On waterfront: Yes
- Waterfront features: Tidal Creek, Waterfront
Lot
- Size: 1.2 Acres
- Features: .5 - 1 Acre, 0 - .5 Acre
Details
- Additional structures: Second Garage, Storage
- Parcel number: 3580600004000
Construction
Type & style
- Home type: SingleFamily
- Architectural style: Contemporary
- Property subtype: Single Family Residence
Materials
- Brick, Cement Siding
- Foundation: Raised
- Roof: Metal
Condition
- New construction: No
- Year built: 2000
Utilities & green energy
- Sewer: Septic Tank
- Water: Well
Green energy
- Energy efficient items: Roof
Community & HOA
Community
- Features: Boat Ramp, Gated, Trash, Walk/Jog Trails
- Subdivision: The Hammocks
Location
- Region: Edisto Island
Financial & listing details
- Price per square foot: $470/sqft
- Tax assessed value: $624,600
- Annual tax amount: $6,183
- Date on market: 5/18/2026
- Listing terms: Any,Cash,Conventional
Estimated market value
Not available
Estimated sales range
Not available
Not available
Price history
| Date | Event | Price |
|---|---|---|
| 5/18/2026 | Listed for sale | $1,875,000-18.4%$470/sqft |
Source:  CTMLS #26014396 Report a problem CTMLS #26014396 Report a problem | ||
| 5/18/2026 | Listing removed | $2,299,000$576/sqft |
Source: CTMLS #25032836 Report a problem | ||
| 1/13/2026 | Price change | $2,299,000-8%$576/sqft |
Source: CTMLS #25032836 Report a problem | ||
| 12/21/2025 | Listed for sale | $2,500,000+300%$627/sqft |
Source: CTMLS #25032836 Report a problem | ||
| 11/20/2020 | Sold | $625,000-6%$157/sqft |
Source: CTMLS #20015760 Report a problem | ||
| 10/27/2020 | Pending sale | $665,000$167/sqft |
Source: Carolina One Real Estate - Long Point #20015760 Report a problem | ||
| 10/15/2020 | Price change | $665,000-1.5%$167/sqft |
Source: Carolina One Real Estate - Long Point #20015760 Report a problem | ||
| 6/9/2020 | Listed for sale | $675,000+25%$169/sqft |
Source: Carolina One Real Estate #20015760 Report a problem | ||
| 12/22/2003 | Sold | $540,000$135/sqft |
Source: Public Record Report a problem | ||
Public tax history
| Year | Property taxes | Tax assessment |
|---|---|---|
| 2025 | $6,183 +21.6% | $624,600 |
| 2024 | $5,083 +0.2% | $624,600 |
| 2023 | $5,073 +0.1% | $624,600 |
| 2022 | $5,070 -60.4% | $624,600 |
| 2021 | $12,807 +47.9% | $624,600 +7.3% |
| 2020 | $8,656 +1% | $582,000 +2210.4% |
| 2018 | $8,566 +3% | $25,190 |
| 2017 | $8,317 | $25,190 +15% |
| 2016 | -- | $21,900 |
| 2015 | -- | $21,900 |
| 2014 | -- | $21,900 |
| 2013 | -- | $21,900 |
| 2012 | -- | $21,900 -25.5% |
| 2011 | -- | $29,400 |
| 2010 | -- | -- |
| 2008 | -- | $33,240 +403.6% |
| 2000 | -- | $6,600 |
Find assessor info on the county website
Monthly payment
Est. payment
Payment breakdown
Explore the cost of this home by adjusting the details. Changes won't be saved.Climate risks
Neighborhood: 29438
Nearby schools
Schools provided by the listing agent
- Elementary: Jane Edwards
- Middle: Colleton
- High: Colleton
Source: CTMLS. This data may not be complete. We recommend contacting the local school district to confirm school assignments for this home.
- $1,234,1004 bd3 ba2.5k sqft172 Tranquility Ln, Edisto Island, SC 29438Off Market

- $1,783,0003 bd3 ba2.9k sqft148 Tranquility Ln, Edisto Island, SC 29438Off Market

- $359,0001.7 acres6 Tranquility Ln, Edisto Island, SC 29438Off Market
- $1,555,3002 bd2 ba12k sqft204 Tranquility Ln, Edisto Island, SC 29438Off Market
Similar homes
- $1,850,0006 bd4 ba3.4k sqft316 Seaview Ln, Edisto Island, SC 29438For Sale

 MLS ID #26027112, Victoria Waldron. CTMLS
 - $2,295,0004 bd4 ba3.2k sqft75 Lost Village Trl, Edisto Island, SC 29438For Sale
 MLS ID #26026862, Johnny Black. CTMLS
 - $1,950,0006 bd6 ba3.3k sqft8704 Middleton Point Ln, Edisto Island, SC 29438For Sale
 MLS ID #26023524, Mikki Ramey. CTMLS
 - $949,0003 bd3 ba2.2k sqft831 Hammocks Way, Edisto Island, SC 29438For Sale
 MLS ID #26021904, Rebecca Williams. CTMLS
 - $2,450,0002 bd3 ba2.5k sqft618 Flowers Dr, Edisto Island, SC 29438For SaleMLS ID #26024054, Rebecca Williams. CTMLS
- $2,112,5004 bd4 ba2.9k sqft308 Jungle Shores Dr, Edisto Island, SC 29438For SaleMLS ID #26005401, Van Leer Rowe. CTMLS
- $1,395,0004 bd4 ba3k sqft7674 Legare Rd, Edisto Island, SC 29438For SaleMLS ID #26018720, James Badia. CTMLS
- $1,995,0004 bd5 ba3.9k sqft8176 Rosa Scott Rd, Edisto Island, SC 29438For SaleMLS ID #26024425, Rebecca Williams. CTMLS
- $2,385,0005 bd4 ba3.1k sqft8727 Middleton Point Ln, Edisto Island, SC 29438For SaleMLS ID #26026134, Jim Kempson. CTMLS
- $1,795,0004 bd3 ba2.5k sqft912 Cheehaw St, Edisto Island, SC 29438For SaleMLS ID #26015334, Drake Herrin. CTMLS
- $1,325,0005 bd3 ba3k sqft706 Sandpiper Rdg, Edisto Island, SC 29438For SaleMLS ID #26026453, Kelly Southgate. CTMLS
- $1,149,0004 bd3 ba2.1k sqft705 Sandpiper Rdg, Edisto Island, SC 29438For SaleMLS ID #26015089, Marie Bost. CTMLS
- $1,875,0004 bd5 ba3.5k sqft2340 Marsh Hen Dr, Johns Island, SC 29455For SaleMLS ID #26020162, Pam Harrington. CTMLS
- $2,500,0006 bd7 ba4.9k sqft8340 Crooked Creek Ln, Edisto Island, SC 29438For SaleMLS ID #26017309, Melissa Rollins. CTMLS
- $1,295,0003 bd2 ba2k sqft1513 Highway 174, Edisto Island, SC 29438For SaleMLS ID #26018730, Matt Van Bakergem. CTMLS
- $995,0003 bd3 ba2.5k sqft8730 Marsh Aire Ln, Edisto Island, SC 29438For SaleMLS ID #26016505, Matt Van Bakergem. CTMLS
- $1,295,0004 bd4 ba2k sqft3603 Bay Point Dr, Edisto Island, SC 29438For SaleMLS ID #26003827, Leslie Hurley. CTMLS
- $1,899,0004 bd4 ba3.9k sqft2410 The Haul Over, Seabrook Island, SC 29455For SaleMLS ID #26003887, Jack Wilson. CTMLS
- $1,050,0003 bd4 ba2k sqft718 Sandpiper Rdg, Edisto Island, SC 29438For SaleMLS ID #26019154, Rebecca Williams. CTMLS
- $1,225,0004 bd3 ba2.2k sqft8630 Middleton Point Ln, Edisto Island, SC 29438For SaleMLS ID #26027351, Van Leer Rowe. CTMLS
