Escape to your own private sanctuary at 1924 Big Lick Lane in Myrtle Creek, where 158.16 breathtaking acres create an unmatched blend of beauty, tranquility, and self-sufficiency. Tucked away at the end of a secluded lane, this extraordinary property offers peace, privacy, abundant wildlife, and the soothing sounds of nature in every direction.The custom-built 4-bedroom, 2.5-bath home spans 2,098 square feet and is designed for comfortable living and entertaining. Warm hardwood floors and a cozy woodstove create a welcoming atmosphere, while the spacious family room with beamed ceilings invites relaxation. The impressive kitchen is the heart of the home, featuring a massive granite island with eating bar, stainless steel appliances, gas cooktop, and ample space for gathering with family and friends.Retreat to the spacious primary suite complete with a walk-in closet, double sinks, granite and a large custom tile shower.Step outside and discover a property unlike any other. Entertain beneath the large gazebo with outdoor kitchen, gather around the fire pit under the stars, or explore the elaborate labyrinth. A stunning 5-acre pond, valuable irrigation rights, abundant spring water, orchard, timber, mountain and valley views, rolling pastures, and endless natural beauty provide incredible opportunities for recreation, farming, or simply enjoying the outdoors.Additional improvements include a barn, shop, citrus greenhouse, cabin, and extensive acreage ready for your vision. Whether you’re seeking a private estate, recreational retreat, hobby farm, or multi-generational property, this one-of-a-kind offering delivers a lifestyle few will ever experience. Don't miss this rare opportunity to own one of Southern Oregon’s most peaceful and captivating properties.
Active
$1,499,999
1620 Big Lick Ln, Myrtle Creek, OR 97457
3beds
2,098sqft
Residential, Single Family Residence
Built in 1969
158.16 Acres Lot
$1,393,600 Zestimate®
$715/sqft
$-- HOA
What's special
Rolling pasturesCitrus greenhouseSecluded laneMountain and valley viewsWalk-in closetElaborate labyrinthSpacious primary suite
- 42 days |
- 421 |
- 27 |
Zillow last checked:
Listing updated:
Listed by:
Jennifer Kramer 541-580-6767,
RE/MAX Integrity
Source: RMLS (OR),MLS#: 721489052
Loading...
Facts & features
Interior
Bedrooms & bathrooms
- Bedrooms: 3
- Bathrooms: 3
- Full bathrooms: 2
- Partial bathrooms: 1
- Main level bathrooms: 3
Rooms
- Room types: Bedroom 4, Laundry, Bedroom 2, Bedroom 3, Dining Room, Family Room, Kitchen, Living Room, Primary Bedroom
Primary bedroom
- Features: Hardwood Floors, Double Sinks, Granite, Suite, Tile Floor, Walkin Closet, Walkin Shower, Wallto Wall Carpet
- Level: Main
Bedroom 2
- Features: Hardwood Floors, Closet
- Level: Main
Bedroom 3
- Features: Hardwood Floors, Closet
- Level: Main
Bedroom 4
- Features: Ceiling Fan
- Level: Main
Dining room
- Level: Main
Family room
- Features: Beamed Ceilings, Ceiling Fan, Hardwood Floors
- Level: Main
Kitchen
- Features: Dishwasher, Eat Bar, Island, Microwave, Double Oven, Granite
- Level: Main
Heating
- Heat Pump
Cooling
- Heat Pump
Appliances
- Included: Cooktop, Dishwasher, Double Oven, Free-Standing Refrigerator, Range Hood, Stainless Steel Appliance(s), Microwave, Electric Water Heater, ENERGY STAR Qualified Water Heater
- Laundry: Laundry Room
Features
- Ceiling Fan(s), Granite, High Speed Internet, Closet, Beamed Ceilings, Eat Bar, Kitchen Island, Double Vanity, Suite, Walk-In Closet(s), Walkin Shower
- Flooring: Concrete, Hardwood, Vinyl, Wall to Wall Carpet, Tile
- Windows: Vinyl Frames
- Basement: Partial
- Number of fireplaces: 1
- Fireplace features: Wood Burning
Interior area
- Total structure area: 2,098
- Total interior livable area: 2,098 sqft
Video & virtual tour
Property
Parking
- Total spaces: 4
- Parking features: Carport, RV Access/Parking, RV Boat Storage, Detached
- Garage spaces: 4
- Has carport: Yes
Accessibility
- Accessibility features: Main Floor Bedroom Bath, Utility Room On Main, Walkin Shower, Accessibility
Features
- Stories: 1
- Patio & porch: Covered Patio
- Exterior features: Fire Pit, Yard
- Has view: Yes
- View description: Mountain(s), Pond, Trees/Woods
- Has water view: Yes
- Water view: Pond
- Waterfront features: Other, Pond
- Body of water: Elinore Reservoir
Lot
- Size: 158.16 Acres
- Features: Level, Pasture, Private, Secluded, Trees, Acres 50 to 100
Details
- Additional structures: Barn, Gazebo, Outbuilding, RVBoatStorage, ToolShed
- Additional parcels included: R54460,R54467
- Parcel number: R54453
- Zoning: FF
Construction
Type & style
- Home type: SingleFamily
- Architectural style: Custom Style
- Property subtype: Residential, Single Family Residence
Materials
- Wood Composite
- Foundation: Concrete Perimeter
- Roof: Metal
Condition
- Resale
- New construction: No
- Year built: 1969
Utilities & green energy
- Sewer: Septic Tank, Standard Septic
- Water: Spring
- Utilities for property: DSL
Community & HOA
Community
- Security: Security Gate, Security Lights
HOA
- Has HOA: No
Location
- Region: Myrtle Creek
Financial & listing details
- Price per square foot: $715/sqft
- Annual tax amount: $2,542
- Date on market: 6/5/2026
- Listing terms: Cash,Conventional
- Road surface type: Gravel
Estimated market value
$1,393,600
$1.32M - $1.46M
$2,250/mo
Price history
| Date | Event | Price |
|---|---|---|
| 6/6/2026 | Listed for sale | $1,499,999$715/sqft |
Source:  RMLS (OR) #721489052 Report a problem RMLS (OR) #721489052 Report a problem | ||
Public tax history
Tax history is unavailable.
Monthly payment
Est. payment
Payment breakdown
Explore the cost of this home by adjusting the details. Changes won't be saved.Climate risks
Neighborhood: 97457
Getting around
0 / 100
Car-DependentNearby schools
GreatSchools rating
- 3/10Myrtle Creek Elementary SchoolGrades: PK-5Distance: 4.8 mi
- 1/10Coffenberry Middle SchoolGrades: 6-8Distance: 4.9 mi
- 2/10South Umpqua High SchoolGrades: 9-12Distance: 8.6 mi
Schools provided by the listing agent
- Elementary: Myrtle Creek
- Middle: Coffenberry
- High: South Umpqua
Source: RMLS (OR). This data may not be complete. We recommend contacting the local school district to confirm school assignments for this home.
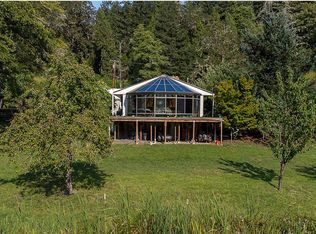
- $529,7103 bd2 ba2k sqft1924 Big Lick Ln, Myrtle Creek, OR 97457Off Market
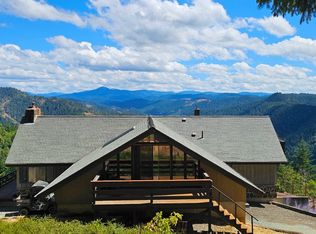
- $965,0006 bd3 ba4.8k sqft7524 N Myrtle Rd, Myrtle Creek, OR 97457Sold
- $1,165,3002 bd2 ba2.5k sqft4041 Bilger Creek Rd, Myrtle Creek, OR 97457Off Market
- $609,2003 bd2 ba1.7k sqft3347 Bilger Creek Rd, Myrtle Creek, OR 97457Off Market
- $5,9902 bd1 ba924 sqft3347 Bilger Creek Rd, Myrtle Creek, OR 97457Off Market
- $257,3002 bd1 ba924 sqft3347 Bilger Creek Rd, Myrtle Creek, OR 97457Off Market
- $411,7003 bd1 ba1.4k sqft292 W Frozen Creek Rd, Myrtle Creek, OR 97457Off Market
- $23,52040 AcresBig Lick Ln, Myrtle creek, OR 97457Off Market
A local agent can set up tours, give advice and negotiate with sellers.
A local lender can help you make sure your offer is ready when you are.
Similar homes
- $1,199,9003 bd3 ba2.8k sqft1349 Willis Creek Rd, Winston, OR 97496Active
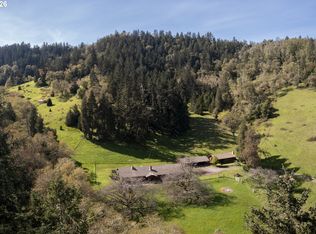
 MLS ID #493365103, Jordan Anderson, The Anderson Agency. RMLS (OR)
 - $795,0003 bd2 ba1.8k sqft11119 N Myrtle Rd, Myrtle Creek, OR 97457Active
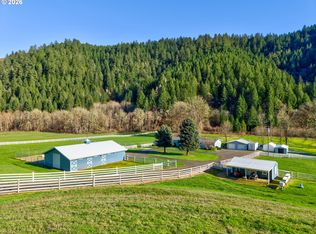 MLS ID #508887707, Mary Gilbert, Keller Williams Southern Oregon-Umpqua Valley. RMLS (OR)
 - $775,0004 bd5 ba3k sqft375 Porter Creek Rd, Winston, OR 97496For Sale
 MLS ID #220225190, Lorrie Normann, Triple Oaks Realty LLC. Oregon Datashare
 - $1,700,0003 bd2 ba2.8k sqft325 Beals Creek Rd, Canyonville, OR 97417Active
 MLS ID #512551652, Marita Benzel, RE/MAX Integrity. RMLS (OR)
 - $890,0003 bd3 ba2.2k sqft982 Brumbach Rd, Roseburg, OR 97470ActiveMLS ID #520291812, Julie Bancroft, The Neil Company Real Estate. RMLS (OR)
- $1,300,0005 bd3 ba3.1k sqft585 Pegasus Ln, Roseburg, OR 97471ActiveMLS ID #635297784, Benjamin Tatone, Roseburg Realty. RMLS (OR)
- $1,050,0003 bd3 ba2.2k sqft227 Darley Dr, Roseburg, OR 97471ActiveMLS ID #586036081, Kristina Scott, Umpqua Legacy Realty. RMLS (OR)
- $1,100,0003 bd3 ba2.7k sqft6700 Upper Olalla Rd, Winston, OR 97496ActiveMLS ID #549641726, Daniel Gandee, Real Broker. RMLS (OR)
- $775,0004 bd2 ba1.7k sqft220 Faver Dr, Riddle, OR 97469ActiveMLS ID #203722712, Mary Gilbert, Keller Williams Southern Oregon-Umpqua Valley. RMLS (OR)
- $779,9003 bd3 ba2.9k sqft5424 Little River Rd, Glide, OR 97443ActiveMLS ID #694039802, Ryan Fox, Berkshire Hathaway HomeServices Real Estate Professionals. RMLS (OR)
- $950,0003 bd2 ba1.2k sqftMay Creek Rd, Days Creek, OR 97429ActiveMLS ID #683017580, Tim Snyder, Berkshire Hathaway HomeServices Real Estate Professionals. RMLS (OR)
- $999,9503 bd3 ba2.8k sqft215 Eagle Dr, Roseburg, OR 97471ActiveMLS ID #743771193, Hannah Kelsey, Alpine Real Estate 1, LLC. RMLS (OR)
- $889,9993 bd2 ba2.2k sqft10 Ridgewood Dr, Roseburg, OR 97471ActiveMLS ID #525633952, Jennifer Kramer, RE/MAX Integrity. RMLS (OR)
- $829,0003 bd2 ba2.2k sqft8160 Lookingglass Rd, Roseburg, OR 97471ActiveMLS ID #518287974, Najla Slater, Stellar Realty Northwest. RMLS (OR)
- $799,0002 bd3 ba2.5k sqft1065 Harlan St, Roseburg, OR 97471ActiveMLS ID #454930416, Melva Smith, The Neil Company Real Estate. RMLS (OR)
- $949,0003 bd3 ba3.1k sqft230 Anderson Ln, Roseburg, OR 97470ActiveMLS ID #316858432, Jacob Gilman, The Neil Company Real Estate. RMLS (OR)
- $789,9004 bd4 ba2.1k sqft3716 Weaver Rd, Riddle, OR 97469ActiveMLS ID #796431730, Anthony Beckham, Different Better Real Estate. RMLS (OR)
- $849,0004 bd2 ba2.9k sqft135 Champagne Dr, Roseburg, OR 97471ActiveMLS ID #349044115, Hannah Kelsey, Alpine Real Estate 1, LLC. RMLS (OR)
- $970,0003 bd2 ba2.2k sqft174 Wood Duck Ln, Roseburg, OR 97471ActiveMLS ID #487932329, Jeffrey Marr, All-Pro Realty Advisors, LLC. RMLS (OR)
- $795,0003 bd3 ba2.4k sqft2635 Whistlers Park Rd, Roseburg, OR 97470ActiveMLS ID #343899225, Tim Smith, RE/MAX Integrity. RMLS (OR)
