Boating, a sandy beach, and a private pool—what else could you dream of? Welcome to 1620 Kirkwood Avenue in West Okoboji! This elegant three-bedroom, four-bath home offers beautiful West Lake views, deeded lake access for your boat, and Terrace Park’s sandy beach directly across the street. Inside, enjoy an outstanding primary suite, in-floor heating, and spacious areas for relaxing or entertaining. A large three-stall garage and generous additional parking provide plenty of room for family and guests. Experience the perfect combination of luxury, recreation, and West Okoboji living!
For sale
$2,300,000
1620 Kirkwood Ave, West Okoboji, IA 51351
4beds
2,771sqft
Single Family Residence
Built in 2005
0.31 Acres Lot
$-- Zestimate®
$830/sqft
$-- HOA
What's special
Beautiful west lake viewsLarge three-stall garageIn-floor heatingOutstanding primary suiteGenerous additional parking
- 2 days
- 416
- 12
Likely to sell faster than
Zillow last checked:
Listing updated:
Listed by:
Marilyn Vos PRIM:(712)320-7982,
Hoien Realty
Source: Iowa Great Lakes BOR,MLS#: 261094
Facts & features
Interior
Bedrooms & bathrooms
- Bedrooms: 4
- Bathrooms: 4
- Full bathrooms: 2
- 3/4 bathrooms: 1
- 1/2 bathrooms: 1
Primary bedroom
- Description: Carpet
- Level: Upper
- Dimensions: 18 x 17
Bedroom 1
- Description: Carpet
- Level: Main
- Dimensions: 10 x 10
Bedroom 2
- Description: Carpet
- Level: Main
- Dimensions: 12 x 11
Bedroom 3
- Description: Carpet
- Level: Main
- Dimensions: 16 x 12
Primary bathroom
- Description: Tile
- Level: Upper
- Dimensions: 26 x 16
Bathroom 1
- Description: 1/2 Tile
- Level: Main
- Dimensions: 8 x 10
Bathroom 2
- Description: Tile
- Level: Main
- Dimensions: 12 x 5.5
Bathroom 3
- Description: Concrete
- Level: Lower
- Dimensions: 10 x 6
Other
- Description: Concrete
- Level: Lower
- Dimensions: 17 x 15
Dining room
- Description: Tile
- Level: Main
- Dimensions: 14 x 10
Family room
- Description: Carpet
- Level: Lower
- Dimensions: 17 x 17
Foyer
- Description: Tile
- Level: Main
- Dimensions: 9 x 8
Kitchen
- Description: Tile
- Level: Main
- Dimensions: 15 x 12
Living room
- Description: Tile
- Level: Main
- Dimensions: 20 x 16
Office
- Description: Tile
- Level: Main
- Dimensions: 12 x 11
Storage
- Description: Hallway Storage - Tile
- Level: Main
- Dimensions: 27 x 4
Utility room
- Description: Concrete
- Level: Lower
- Dimensions: 10 x 11
Heating
- Boiler
Cooling
- Central Air
Appliances
- Included: Dishwasher, Disposal, Dryer, Microwave, Range/Stove, Refrigerator, Oven, Washer
Features
- Basement: Concrete,Walkout
- Has fireplace: No
- Fireplace features: None
Interior area
- Total structure area: 2,771
- Total interior livable area: 2,771 sqft
- Finished area above ground: 2,323
- Finished area below ground: 459
Property
Parking
- Total spaces: 3
- Parking features: Attached
- Attached garage spaces: 3
Features
- Levels: One and One Half
- Stories: 1
- Pool features: Heated, In Ground, Outdoor Pool
- On waterfront: Yes
- Waterfront features: Waterfront, Lake
- Body of water: West Okoboji Lake
Lot
- Size: 0.31 Acres
- Dimensions: 100 x 138
- Features: Landscaped, Level
Details
- Additional parcels included: 0636401005
- Parcel number: 0636402004
- Other equipment: Air to Air Exchange
Construction
Type & style
- Home type: SingleFamily
- Architectural style: Other
- Property subtype: Single Family Residence
Materials
- Stucco, Poured Concrete
Condition
- Year built: 2005
Utilities & green energy
- Electric: Circuit Breakers
- Sewer: Public Sewer
- Water: Public
- Utilities for property: Natural Gas Connected
Community & HOA
Community
- Subdivision: IA
Location
- Region: West Okoboji
Financial & listing details
- Price per square foot: $830/sqft
- Tax assessed value: $1,799,500
- Annual tax amount: $14,870
- Date on market: 8/31/2026
Estimated market value
Not available
Estimated sales range
Not available
Not available
Price history
| Date | Event | Price |
|---|---|---|
| 8/31/2026 | Listed for sale | $2,300,000+193.9%$830/sqft |
Source:  Iowa Great Lakes BOR #261094 Report a problem Iowa Great Lakes BOR #261094 Report a problem | ||
| 10/14/2008 | Sold | $782,500$282/sqft |
Source: Public Record Report a problem | ||
Public tax history
| Year | Property taxes | Tax assessment |
|---|---|---|
| 2025 | $15,048 -1.9% | $1,799,500 +8.5% |
| 2024 | $15,346 +24.6% | $1,659,100 |
| 2023 | $12,320 +6.7% | $1,659,100 +47.2% |
| 2022 | $11,544 +1.7% | $1,127,100 |
| 2021 | $11,350 +0.2% | $1,127,100 +8% |
| 2020 | $11,326 +8.4% | $1,043,600 |
| 2019 | $10,451 +19.2% | $1,043,600 +9.6% |
| 2018 | $8,771 -8.6% | $952,600 |
| 2017 | $9,600 +9.5% | $952,600 +4.5% |
| 2016 | $8,770 +4.4% | $911,700 |
| 2015 | $8,400 +2.8% | $911,700 +4.4% |
| 2014 | $8,170 +4.8% | $873,400 |
| 2013 | $7,796 +79.3% | $873,400 |
| 2007 | $4,348 | -- |
Find assessor info on the county website
Monthly payment
Est. payment
Payment breakdown
Explore the cost of this home by adjusting the details. Changes won't be saved.Climate risks
Neighborhood: 51351
Nearby schools
Schools provided by the listing agent
- District: Okoboji
Source: Iowa Great Lakes BOR. This data may not be complete. We recommend contacting the local school district to confirm school assignments for this home.
- $1,809,4004 bd4 ba3.7k sqft1614 Kirkwood Ave, West Okoboji, IA 51351Off Market
- $219,5004 bd1 ba1k sqft1621 Kirkwood Ave, West Okoboji, IA 51351Off Market
- $289,3003 bd2 ba1.4k sqft1617 Kirkwood Ave, West Okoboji, IA 51351Off Market
- $313,2003 bd2 ba1.4k sqft1613 Kirkwood Ave, West Okoboji, IA 51351Off Market
Similar homes
- $2,143,0005 bd3 ba2.6k sqft1001 Bay West St, Milford, IA 51351For Sale
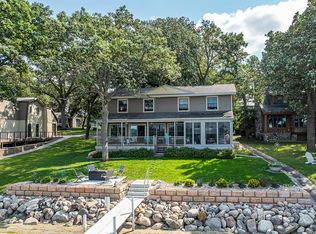 MLS ID #261079, Amy Maris, Okoboji Realty. Iowa Great Lakes BOR
 - $2,825,0004 bd2 ba2.5k sqft3019 1st St, West Okoboji, IA 51351For Sale
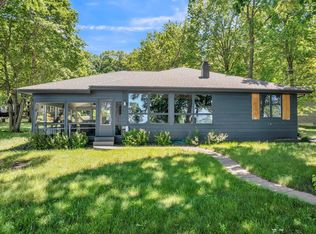 MLS ID #260683, Michael Jensen, Jensen Real Estate. Iowa Great Lakes BOR
 - $3,000,0007 bd6 ba3k sqft2206 Okoboji Blvd, West Okoboji, IA 51351For Sale
 MLS ID #260843, Yvette Waagmeester, Frontier Insurance & Real Estate. Iowa Great Lakes BOR
 - $2,599,0004 bd4 ba3.6k sqft1000 West St, Milford, IA 51351For Sale
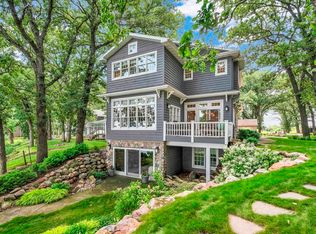 MLS ID #260775, Michael Jensen, Jensen Real Estate. Iowa Great Lakes BOR
