Skip main navigation
Off market
  • Price Unknown

    1620 Vandusen Ct, London, ON N5X 0G2

    4beds
    SingleFamily
    Built in 2011
    -- sqft lot
    $-- Zestimate®
    C$--/sqft
    C$2,968 Estimated rent

    Home value

    Not available

    Estimated sales range

    Not available

    Not available

    Loading
    Loading...

    Owner options

    List your home for rent

    C$2,968/mo

    Rent Zestimate®

    Find your next renter with Zillow Rental Manager. Plus, with online applications, you can quickly screen prospective tenants – for free.

    Learn more

    C$2,968/mo

    Rent Zestimate®

    Refinance and save

    Refinancing to a lower rate could help reduce your monthly payments and save thousands over the life of the loan.

    See today's rates

    Explore your selling options

    Work with a Zillow partner agent

    Leverage their expertise and Zillow's premium Showcase listings to get your home seen by more buyers.

    Get started

    List with your own agent

    Get your home in front of millions of buyers by listing it on Zillow.

    Learn how to do it

    Sell it yourself

    Take full control of how buyers see your home on Zillow by listing For Sale by Owner (FSBO).

    List your home

    What's special

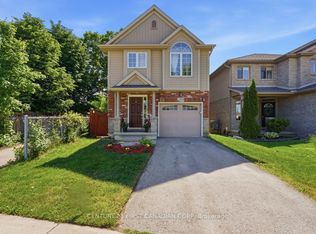
    Don't miss this north London gem that backs on to green space and is located on a super quiet court. A perfect spot to raise a family with cycling and walking trails and other excellent outdoor amenities. This two-story four-bedroom home is in excellent condition and has an incredible main floor living space. The kitchen has a wraparound granite counter with a large nook for barstools and a dining area that overlooks the backyard. The patio door leads out from here directly to the deck - A great place to watch the sunrise with a coffee. They say the kitchen is the heart of the home and it is very easy to see how accurate that is in this gorgeous space. The engineered hardwood floors are complimented by the loads of windows which bring tons of natural light. There is ample counter space for prepping meals or entertaining a large group, this home can do it all. Inside entry via the garage brings you into the tiled mudroom that could be changed into a main floor laundry room, if need be. The second floor has a very spacious hallway and four large bedrooms, with the master being at one end, away from the other three. The master has cathedral ceilings, two large closets and a luxurious 5-piece ensuite bathroom with soaker tub. The basement has the laundry room and is framed, but is basically unfinished and ready for your own vision. Heading out back, there is a storage shed for the lawnmower and other outdoor stuff and a large deck, perfect for those sunny summer days. Stay in your own backyard or step off your property to explore the large open area behind the home with a forest and a creek. The YMCA and the Masonville Shopping corridor are both excellent amenities for growing families - a great location all around. Book your showing today.

    This property is off market, which means it's not currently listed for sale or rent on Zillow. This may be different from what's available on other websites or public sources.

    Facts & features

    Interior

    Bedrooms & bathrooms
    • Bedrooms: 4
    • Bathrooms: 3
    • Full bathrooms: 2
    • 1/2 bathrooms: 1
    Features
    • Ceiling Fans

    Property

    Lot
    • Topography: Flat
    Details
    • Additional structures: Shed

    Construction

    Type & style
    • Home type: SingleFamily
    • Architectural style: 2 Storey
    Condition
    • Year built: 2011

    Utilities & green energy

    • Sewer: Sewer (Municipal)

    Community & HOA

    Location
    • Region: London

    Price history

    Price history is unavailable.

    Public tax history

    Tax history is unavailable.

    Neighborhood: Stoney Creek

    Nearby schools

    GreatSchools rating

    No schools nearby

    We couldn't find any schools near this home.

    Schools provided by the listing agent
    • Elementary: Stoneybrook Public/ St. Kateri Elementary
    • High: AB Lucas/ Mother Theresa

    Source: The MLS. This data may not be complete. We recommend contacting the local school district to confirm school assignments for this home.