Welcome home to this impeccably maintained 3-bedroom, 2 full-bath gem!
Step inside to beautiful hardwood floors flowing throughout the living room, dining room, and main-floor bedrooms, creating a warm and inviting atmosphere. Both full bathrooms have been tastefully updated with modern fixtures and finishes. The updated kitchen features warm wood cabinetry, quartz countertops, and a design that blends style with everyday functionality.
The finished basement adds valuable living space, complete with a spacious rec room, a full bathroom, a walk-in closet, and glass block windows—perfect for guests or entertaining.
Enjoy a bright dining area, ample storage throughout the home. Step outside to a private backyard ideal for relaxing or entertaining, featuring a rear patio with a gazebo, a large deck, and a detached 2.5-car garage.
This versatile home offers the perfect blend of space, updates, and functionality. A home warranty is included for added peace of mind!
Contingent
$169,000
16208 Talford Ave, Cleveland, OH 44128
3beds
1,764sqft
:
Get pre-qualified$1,315/mo
Single Family Residence
Built in 1941
4,922 Square Feet Lot
$172,100 Zestimate®
$96/sqft
$-- HOA
What's special
Large deckSpacious rec roomWarm and inviting atmosphereBright dining areaWarm wood cabinetryUpdated kitchenGlass block windows
- 12 days |
- 425 |
- 43 |
Zillow last checked:
Listing updated:
Listed by:
Venita M Caver 216-346-0208 venitacaver@howardhanna.com,
Howard Hanna
Source: MLS Now,MLS#: 5231894
Facts & features
Interior
Bedrooms & bathrooms
- Bedrooms: 3
- Bathrooms: 2
- Full bathrooms: 2
- Main level bathrooms: 1
- Main level bedrooms: 2
Primary bedroom
- Description: Flooring: Carpet
- Level: Second
- Dimensions: ND x ND
Bedroom
- Description: Flooring: Hardwood
- Level: First
- Dimensions: ND x ND
Bedroom
- Description: Flooring: Hardwood
- Level: First
- Dimensions: ND x ND
Dining room
- Description: Flooring: Hardwood
- Level: First
- Dimensions: ND x ND
Family room
- Description: Flooring: Carpet
- Level: Lower
- Dimensions: ND x ND
Kitchen
- Description: Flooring: Ceramic Tile
- Level: First
- Dimensions: ND x ND
Living room
- Description: Flooring: Hardwood
- Level: First
- Dimensions: ND x ND
Heating
- Forced Air, Gas
Cooling
- Window Unit(s)
Appliances
- Laundry: In Basement, Laundry Room
Features
- Basement: Full,Finished
- Has fireplace: No
Interior area
- Total structure area: 1,764
- Total interior livable area: 1,764 sqft
- Finished area above ground: 927
- Finished area below ground: 837
Video & virtual tour
Property
Parking
- Parking features: Driveway, Detached, Electricity, Garage, Garage Door Opener
- Garage spaces: 2
Features
- Levels: One and One Half
- Patio & porch: Deck, Front Porch, Patio
- Exterior features: Other
Lot
- Size: 4,922 Square Feet
- Dimensions: 40 x 123
Details
- Additional structures: Garage(s), Outbuilding, Storage
- Parcel number: 14007085
- Lease amount: $0
Construction
Type & style
- Home type: SingleFamily
- Architectural style: Bungalow
- Property subtype: Single Family Residence
Materials
- Asphalt, Brick, Vinyl Siding
- Roof: Asphalt
Condition
- Year built: 1941
Details
- Warranty included: Yes
Utilities & green energy
- Sewer: Public Sewer
- Water: Public
Community & HOA
Community
- Subdivision: Villapk
HOA
- Has HOA: No
Location
- Region: Cleveland
Financial & listing details
- Price per square foot: $96/sqft
- Tax assessed value: $110,000
- Annual tax amount: $2,651
- Date on market: 7/29/2026
- Cumulative days on market: 15 days
- Listing agreement: Exclusive Right To Sell
- Listing terms: Cash,Conventional,VA Loan
Estimated market value
$172,100
$163,000 - $181,000
$1,381/mo
Price history
| Date | Event | Price |
|---|---|---|
| 8/3/2026 | Contingent | $169,000$96/sqft |
Source: MLS Now #5231894 Report a problem | ||
| 7/29/2026 | Listed for sale | $169,000+686%$96/sqft |
Source: MLS Now #5231894 Report a problem | ||
| 12/5/2009 | Listing removed | $21,500$12/sqft |
Source: foreclosure.com Report a problem | ||
| 11/1/2009 | Price change | $21,500-35.5%$12/sqft |
Source: foreclosure.com Report a problem | ||
| 10/19/2009 | Listed for sale | -- |
Source: foreclosure.com Report a problem | ||
| 10/13/2009 | Sold | $33,334-55.5%$19/sqft |
Source: Public Record Report a problem | ||
| 6/16/2008 | Listing removed | $74,900$42/sqft |
Source: Owner Report a problem | ||
| 1/16/2008 | Price change | $74,900-12.9%$42/sqft |
Source: Owner Report a problem | ||
| 12/19/2007 | Listed for sale | $86,000+207.1%$49/sqft |
Source: Owner Report a problem | ||
| 9/10/2007 | Sold | $28,000+20%$16/sqft |
Source: Public Record Report a problem | ||
| 6/27/2007 | Sold | $23,334-75.4%$13/sqft |
Source: Public Record Report a problem | ||
| 4/26/2004 | Sold | $95,000+14.5%$54/sqft |
Source: Public Record Report a problem | ||
| 6/27/2002 | Sold | $83,000+10.7%$47/sqft |
Source: Public Record Report a problem | ||
| 4/6/2000 | Sold | $75,000$43/sqft |
Source: Public Record Report a problem | ||
Public tax history
| Year | Property taxes | Tax assessment |
|---|---|---|
| 2025 | $2,526 +0% | $38,500 |
| 2024 | $2,524 +27.8% | $38,500 +47.8% |
| 2023 | $1,976 +0.6% | $26,040 |
| 2022 | $1,965 +1% | $26,040 |
| 2021 | $1,945 +1.2% | $26,040 +17% |
| 2020 | $1,922 +5.6% | $22,260 |
| 2019 | $1,821 +2.8% | $22,260 |
| 2018 | $1,772 -23.5% | $22,260 +22.5% |
| 2017 | $2,316 +45% | $18,170 |
| 2016 | $1,597 +7.5% | $18,170 |
| 2015 | $1,486 +1.5% | $18,170 +2% |
| 2014 | $1,463 +1.8% | $17,820 |
| 2013 | $1,437 -44.7% | $17,820 -19.1% |
| 2012 | $2,600 -28.1% | $22,020 -20.8% |
| 2011 | $3,618 +1580.5% | $27,790 |
| 2010 | $215 -97.1% | $27,790 |
| 2009 | $7,319 +37.8% | $27,790 -12% |
| 2008 | $5,311 +86.4% | $31,570 |
| 2007 | $2,849 -18.4% | $31,570 |
| 2006 | $3,490 +102.7% | $31,570 +8.7% |
| 2005 | $1,722 -3.7% | $29,050 |
| 2004 | $1,788 +6.1% | $29,050 |
| 2003 | $1,684 +31.5% | $29,050 +30.3% |
| 2002 | $1,281 -41.2% | $22,300 |
| 2001 | $2,179 +4.5% | $22,300 |
| 2000 | $2,085 | $22,300 |
Find assessor info on the county website
Monthly payment
Est. payment
Payment breakdown
Explore the cost of this home by adjusting the details. Changes won't be saved.Climate risks
Neighborhood: Lee Miles
Nearby schools
GreatSchools rating
- 3/10Robert H Jamison SchoolGrades: PK-8Distance: 0.8 mi
- 3/10John F Kennedy High SchoolGrades: 9-12Distance: 0.8 mi
- 3/10Adlai Stevenson SchoolGrades: PK-8Distance: 0.9 mi
Schools provided by the listing agent
- District: Cleveland Municipal - 1809
Source: MLS Now. This data may not be complete. We recommend contacting the local school district to confirm school assignments for this home.
- $90,0003 bd1 ba1.2k sqft16204 Talford Ave, Cleveland, OH 44128Off Market
- $78,5003 bd1 ba1.4k sqft16212 Talford Ave, Cleveland, OH 44128Off Market
- $85,4003 bd1 ba884 sqft16200 Talford Ave, Cleveland, OH 44128Off Market
- $84,6002 bd1 ba1.2k sqft16216 Talford Ave, Cleveland, OH 44128Off Market
- $87,6002 bd1 ba1.3k sqft16118 Talford Ave, Cleveland, OH 44128Off Market
- $99,5003 bd1 ba1.4k sqft16300 Talford Ave, Cleveland, OH 44128Off Market
- $1,5253 bd2 ba1k sqft16209 Glendale Ave, Cleveland, OH 44128For Rent
- $--3 bd2 ba1k sqft16209 Glendale Ave #1, Cleveland, OH 44128Off Market
A local agent can set up tours, give advice and negotiate with sellers.
Similar homes
- $130,0003 bd1 ba1.2k sqft16102 Talford Ave, Cleveland, OH 44128For Sale
 MLS ID #5234428, Simon Lade, RE/MAX Above & Beyond. MLS Now
 - $179,9003 bd2 ba2k sqft16812 Talford Ave, Cleveland, OH 44128For Sale
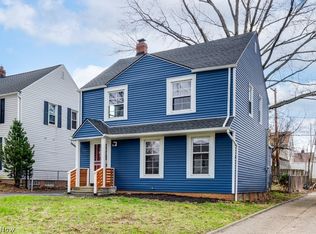 MLS ID #5197293, Barry L Rice, Century 21 Homestar. MLS Now
 - $--3 bd1 ba1.1k sqft4154 E 150th St, Cleveland, OH 44128Auction
 Auction.com 2
 - $155,0003 bd2 ba1.1k sqft16405 Glendale Ave, Cleveland, OH 44128For Sale
 MLS ID #5204027, Kim Pelsoczi, Keller Williams Living. MLS Now
 - $139,0003 bd2 ba1.7k sqft16313 Elberta Ave, Cleveland, OH 44128For SaleMLS ID #5233224, John P Lucien, Berkshire Hathaway HomeServices Lucien Realty. MLS Now
- $--2 bd1 ba1.2k sqft18118 Garden Blvd, Warrensville Heights, OH 44128AuctionAuction.com 2
- $139,0004 bd2 ba1k sqft4197 E 160th St, Cleveland, OH 44128For SaleMLS ID #5224436, Mark A Colucci, Keller Williams Citywide. MLS Now
- $135,0004 bd1 ba2.1k sqft16117 Talford Ave, Cleveland, OH 44128For SaleMLS ID #5212779, Amanda Mercier, EXP Realty, LLC.. MLS Now
- $114,9004 bd2 ba1k sqft3880 E 154th St, Cleveland, OH 44128For SaleMLS ID #5233397, Tal Tamir, Russell Real Estate Services. MLS Now
- $179,0003 bd2 ba1.6k sqft18507 Invermere Ave, Cleveland, OH 44122For SaleMLS ID #5220429, Chris Jurcisin, Howard Hanna. MLS Now
- $194,9005 bd3 ba2.2k sqft4004 E 154th St, Cleveland, OH 44128For SaleMLS ID #5224887, LaTanya C Jackson, EXP Realty, LLC.. MLS Now
- $--3 bd2 ba1.2k sqft20605 Balfour Rd, Warrensville Heights, OH 44122AuctionAuction.com 1
- $143,9004 bd2 ba1k sqft4132 E 173rd St, Cleveland, OH 44128For Sale By Owner
- $179,9003 bd2 ba2.1k sqft15606 Scottsdale Blvd, Shaker Heights, OH 44120For SaleMLS ID #5195618, Ebony D Bethea, EXP Realty, LLC.. MLS Now
- $139,0003 bd1 ba1.4k sqft4383 Wyatt Rd, Cleveland, OH 44128For SaleMLS ID #5214701, Uday T Patel, Keller Williams Greater Metropolitan. MLS Now
- $--4 bd2 ba2.3k sqft3626 Lindholm Rd, Shaker Heights, OH 44120AuctionAuction.com 2
- $150,0004 bd3 ba1.4k sqft3157 Ashwood Rd, Cleveland, OH 44120For SaleMLS ID #5232463, Carol Y Joiner, Keller Williams Greater Metropolitan. MLS Now
- $164,9003 bd2 ba1.2k sqft12708 Dove Ave, Cleveland, OH 44105For SaleMLS ID #5214539, Thomas N DiDonato, RE/MAX Above & Beyond. MLS Now
- $159,9006 bd2 ba2.2k sqft11701 Gay Ave, Cleveland, OH 44105For SaleMLS ID #5235256, Aiden Avtgis, RE/MAX Infinity. MLS Now
- $137,0003 bd2 ba1.2k sqft4138 E 154th St, Cleveland, OH 44128For SaleMLS ID #5182242, Charles D Medalie, ListWithFreedom.com Inc.. MLS Now
