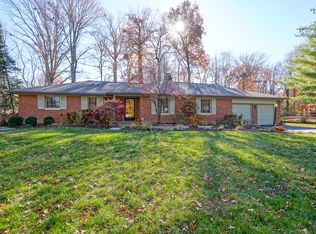
Renovated, Ready, and Rare! It's not every day you find a fully updated home in a well-established neighborhood, and this one in Sherwood Forest delivers all that and more. Thoughtfully renovated and beautifully maintained, this home combines the charm of mature surroundings with the modern updates you want. Inside you will discover a bright, open floor plan designed for comfortable living and easy entertaining. The heart of the home is the kitchen, featuring an abundance of cabinet space, sleek granite countertops, stainless steel appliances, and a spacious island that's perfect for gathering. Just off the kitchen, a butler's pantry offers even more storage and counter space. The great room is filled with natural light and anchored by a classic wood-burning fireplace - the perfect spot to unwind after a long day. Both bathrooms have been beautifully updated, with the primary suite boasting double vanities and a walk-in shower. This home's updates go well beyond the surface with the roof, windows, gutters, garage door, flooring, and interior doors replaced in the last five years. Outside, the charm continues. Relax on the large covered front porch and soak in the beauty of the neighborhood, or enjoy the sunroom that leads to the deck and overlooks the backyard. With over half an acre of space, this property gives you room to breathe, garden, play, or simply enjoy nature. A circular drive offers plenty of parking when guests come to visit. Conveniently located near Keystone at the Crossing, Carmel, I-465, and Meridian Street, you're minutes from some of the best shopping, dining, and amenities that Indy has to offer. If you've been searching for a home that combines modern updates with timeless surroundings, this is the one you've been waiting to find!
Sold
Zillow last checked:
Listing updated:
Bought with:
Laura Waters
Highgarden Real Estate
Source: MIBOR as distributed by MLS GRID,MLS#: 22024841
Price history
| Date | Event | Price |
|---|---|---|
| 4/14/2025 | Sold | $422,500+5.6%$226/sqft |
Source:  MIBOR as distributed by MLS GRID #22024841 Report a problem MIBOR as distributed by MLS GRID #22024841 Report a problem | ||
| 3/17/2025 | Pending sale | $400,000$214/sqft |
Source: MIBOR as distributed by MLS GRID #22024841 Report a problem | ||
| 3/13/2025 | Listed for sale | $400,000+42.9%$214/sqft |
Source: MIBOR as distributed by MLS GRID #22024841 Report a problem | ||
| 4/13/2020 | Sold | $280,000+1.9%$150/sqft |
Source: MIBOR as distributed by MLS GRID #21697919 Report a problem | ||
| 3/9/2020 | Pending sale | $274,900$147/sqft |
Source: Keller Williams Indpls Metro N #21697919 Report a problem | ||
| 3/6/2020 | Listed for sale | $274,900+243.6%$147/sqft |
Source: Keller Williams Indpls Metro N #21697919 Report a problem | ||
| 11/21/2019 | Sold | $80,000$43/sqft |
Source: Public Record Report a problem | ||
Nearby homes
Get a cash offer in 3 minutes
Find out how much your home could sell for in as little as 3 minutes with a no-obligation cash offer.
Estimated market value
$430,300
