Skip main navigation
Sold
  • $405,000

    1635 Nottingham Dr, Indianapolis, IN 46240

    3beds
    2,072sqft
    Residential, Single Family Residence
    Built in 1961
    0.54 Acres Lot
    $437,100 Zestimate®
    $195/sqft
    $2,192 Estimated rent

    Home value

    $437,100

    $415,000 - $459,000

    $2,192/mo

    Zestimate® history
    Loading
    Loading...

    Owner options

    List your home for rent

    $2,192/mo

    Rent Zestimate®

    Find your next renter with Zillow Rental Manager. Plus, with online applications, you can quickly screen prospective tenants – for free.

    Learn more

    $2,192/mo

    Rent Zestimate®

    Refinance and save

    $2,577/mo

    Est. payment

    Refinancing to a lower rate could help reduce your monthly payments and save thousands over the life of the loan.

    See today's rates

    $2,577/mo

    Est. payment

    Explore your selling options

    Work with a Zillow partner agent

    Leverage their expertise and Zillow's premium Showcase listings to get your home seen by more buyers.

    Get started

    List with your own agent

    Get your home in front of millions of buyers by listing it on Zillow.

    Learn how to do it

    Sell it yourself

    Take full control of how buyers see your home on Zillow by listing For Sale by Owner (FSBO).

    List your home

    What's special

    Brand new deckGas fireplaceMature treesOffice spaceMajor roadwaysGutter guardsExterior repaint
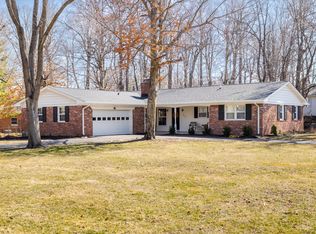
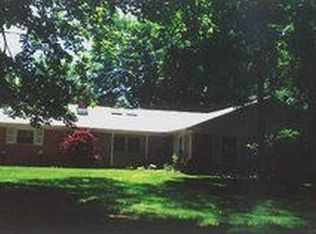
    You truly wont want to miss out on this gorgeous ranch in Sherwood Forest of Washington Township! Conveniently located to shopping, dining, schools and major roadways, this warm and inviting home has endless possibilities. This 3 bedroom, 2.5 bath over half acre property offers real oak hardwood floors throughout, Pella windows replaced in 2018, remodeled kitchen with quartz countertops and newer appliances, roof and gutters replaced in 2016 w/ gutter guards, AC upgraded in 2020, remodeled bathrooms, brand new deck, brand new water heater, exterior repaint in 2020 and interior repaint in 2023!! Current owners have loved and maintained this hope with care both upgrading the crawl space and updating to PVC plumbing. You'll be nothing short of impressed with the spacious family room with gas fireplace, leading into a functional and bright kitchen. Separate den or office space overlooking the oversized yard, mature trees, and shed for extra storage. The landscape has had extensive cleanup, and exterior has been professionally cleaned and yard treated. This home is truly ready for move-in!

    Zillow last checked:

    Listing updated:

    Listing Provided by:

    Zeida Suljkanovic 317-353-5280,

    Berkshire Hathaway Home

    Bought with:

    Thomas Colvin

    eXp Realty, LLC

    Ashley Colvin

    eXp Realty, LLC

    Source: MIBOR as distributed by MLS GRID,MLS#: 21952233MLS Logo

    Facts & features

    Interior

    Bedrooms & bathrooms
    • Bedrooms: 3
    • Bathrooms: 3
    • Full bathrooms: 2
    • 1/2 bathrooms: 1
    • Main level bathrooms: 3
    • Main level bedrooms: 3
    Primary bedroom
    • Features: Hardwood
    • Level: Main
    • Dimensions: 1412
    Bedroom 2
    • Features: Hardwood
    • Level: Main
    • Area: 182 Square Feet
    • Dimensions: 13x14
    Bedroom 3
    • Features: Hardwood
    • Level: Main
    • Area: 132 Square Feet
    • Dimensions: 12x11
    Family room
    • Features: Hardwood
    • Level: Main
    • Area: 234 Square Feet
    • Dimensions: 13x18
    Kitchen
    • Features: Other
    • Level: Main
    • Area: 196 Square Feet
    • Dimensions: 14x14
    Living room
    • Features: Hardwood
    • Level: Main
    • Area: 432 Square Feet
    • Dimensions: 27x16
    Heating
    • Forced Air
    Cooling
    • Has cooling: Yes
    Appliances
    • Included: Electric Water Heater, Electric Oven, Refrigerator
    Features
    • Attic Access, Hardwood Floors
    • Flooring: Hardwood
    • Windows: Skylight(s)
    • Has basement: No
    • Attic: Access Only
    • Number of fireplaces: 1
    • Fireplace features: Living Room
    Interior area
    • Total structure area: 2,072
    • Total interior livable area: 2,072 sqft
    • Finished area below ground: 0

    Property

    Parking
    • Total spaces: 2
    • Parking features: Attached
    • Attached garage spaces: 2
    Features
    • Levels: One
    • Stories: 1
    Lot
    • Size: 0.54 Acres
    Details
    • Parcel number: 490313100005000800
    • Horse amenities: None

    Construction

    Type & style
    • Home type: SingleFamily
    • Architectural style: Ranch
    • Property subtype: Residential, Single Family Residence
    Materials
    • Brick
    • Foundation: Slab
    Condition
    • New construction: No
    • Year built: 1961

    Utilities & green energy

    • Water: Municipal/City
    • Utilities for property: Sewer Connected, Water Connected

    Community & neighborhood

    Location
    • Region: Indianapolis
    • Subdivision: Sherwood Forest

    HOA & financial

    HOA
    • Has HOA: Yes
    • HOA fee: $50 annually
    • Services included: Entrance Common, Snow Removal

    Price history

    DateEventPrice
    1/17/2024Sold$405,000-2.4%$195/sqft
    Source: MIBOR as distributed by MLS GRID #21952233 Report a problem
    12/18/2023Pending sale$415,000$200/sqft
    Source: MIBOR as distributed by MLS GRID #21952233 Report a problem
    12/13/2023Listed for sale$415,000+43.1%$200/sqft
    Source: MIBOR as distributed by MLS GRID #21952233 Report a problem
    11/20/2020Sold$290,000-1.7%$140/sqft
    Source: MIBOR as distributed by MLS GRID #21743704 Report a problem
    10/19/2020Pending sale$295,000$142/sqft
    Source: Highgarden Real Estate #21743704 Report a problem
    10/15/2020Price change$295,000-1.7%$142/sqft
    Source: Highgarden Real Estate #21743704 Report a problem
    10/9/2020Listed for sale$300,000$145/sqft
    Source: Highgarden Real Estate #21743704 Report a problem

    Public tax history

    YearProperty taxesTax assessment
    2025$4,660 +9.3%$376,800 +8.8%
    2024$4,264 -5.6%$346,200 +4%
    2023$4,518 +16.4%$332,800 +0.6%
    2022$3,881 +33.7%$330,900 +13.9%
    2021$2,902 +15.8%$290,400 +24.8%
    2020$2,507 +5.3%$232,600 +8.8%
    2019$2,381 +0.9%$213,800 +2.8%
    2018$2,360 +7%$208,000 +1%
    2017$2,206 +18.4%$205,900 +4.1%
    2016$1,864 -2%$197,800 +2.8%
    2014$1,901 +31.1%$192,500 +11.4%
    2013$1,450 $172,800 +7.9%
    2012$1,450 $160,200 +0.9%
    2011-- $158,700
    2010$1,339 +11.5%$158,700 -2.2%
    2009$1,202 $162,200 -14.7%
    2007-- $190,100 -3.5%
    2006-- $197,000 +31.9%
    2005-- $149,400
    2004-- $149,400
    2003-- $149,400 +92.8%
    2002-- $77,500 +200%
    2001-- $25,830
    2000-- $25,830

    Find assessor info on the county website

    Neighborhood: Nora-Far Northside

    Nearby schools

    GreatSchools rating
    Get a cash offer in 3 minutes
    Find out how much your home could sell for in as little as 3 minutes with a no-obligation cash offer.
    Estimated market value
    $437,100
    Get a cash offer in 3 minutes
    Find out how much your home could sell for in as little as 3 minutes with a no-obligation cash offer.
    Estimated market value
    $437,100