For more information please reach out to the listing agent directly if you are not currently represented by an agent. Looking for instant equity? Look no more, the sellers have priced this home to sell quickly as homes in this neighborhood with similar square footage sell from 425,000- 465,000. There are no known issues with the home. The seller just wants a quick hassle free sale. Welcome to 9202 Sherwood Lane, a captivating all-brick ranch with a finished basement nestled in the heart of Indianapolis. One level homes provide functional living at any stage of life. This residence offers four spacious oversized bedrooms and two full bathrooms, with a generous finished area of 1,864 square feet on the main living level and a total of 2,796 finished living space. The home rests on just over half an acre, providing abundant outdoor space beneath mature, shade-giving trees and NO HOA. Wildlife lovers will appreciate the abundance of nature that surrounds this tranquil retreat. Inside, you will find newer engineered oak hardwood floors throughout, an updated kitchen featuring granite countertops & stainless steel appliances. The two-sided fireplace between the living and dining areas adds a touch of warmth and elegance, while the finished basement includes a wood burning fireplace and versatile space for recreation, man cave or relaxation. A sunroom with ceramic tile flooring overlooks the backyard and opens to the natural surroundings. Cozy up to the wood-burning fireplace or enjoy comfort in the 3-seasons room. The attached garage adds convenience and functionality. Built in 1960, this home blends the classic charm of mid-century architecture with tasteful updates, delivering a wonderful balance of character and modern comfort. The location provides exceptional seclusion while offering quick easy access to I-465, local businesses and medical facilities. New gas water heater installed in 2023
Sold
Street View
$350,000
9202 Sherwood Ln, Indianapolis, IN 46240
4beds
2,796sqft
Residential, Single Family Residence
Built in 1960
0.59 Acres Lot
$354,400 Zestimate®
$125/sqft
$2,405 Estimated rent
Home value
$354,400
$330,000 - $379,000
$2,405/mo
Zestimate® history
Owner options
List your home for rent
$2,405/mo
Rent Zestimate®
Find your next renter with Zillow Rental Manager. Plus, with online applications, you can quickly screen prospective tenants – for free.
$2,405/mo
Rent Zestimate®
Refinance and save
$2,200/mo
Est. payment
Refinancing to a lower rate could help reduce your monthly payments and save thousands over the life of the loan.
$2,200/mo
Est. payment
Explore your selling options
Work with a Zillow partner agent
Leverage their expertise and Zillow's premium Showcase listings to get your home seen by more buyers.
Get startedList with your own agent
Get your home in front of millions of buyers by listing it on Zillow.
Learn how to do itSell it yourself
Take full control of how buyers see your home on Zillow by listing For Sale by Owner (FSBO).
List your homeWhat's special
Finished basementAll-brick ranchWood burning fireplaceTwo-sided fireplaceAttached garageGranite countertopsFour spacious oversized bedrooms
Zillow last checked:
Listing updated:
Listed by:
Barbara Whiteside 317-414-3262,
Keller Williams Indy Metro NE
Bought with:
Andrew Hehman
eXp Realty LLC
Alex Montagano
eXp Realty LLC
Source: MIBOR as distributed by MLS GRID,MLS#: 22062079
Facts & features
Interior
Bedrooms & bathrooms
- Bedrooms: 4
- Bathrooms: 2
- Full bathrooms: 2
- Main level bathrooms: 2
- Main level bedrooms: 4
Primary bedroom
- Level: Main
- Area: 165 Square Feet
- Dimensions: 15x11
Bedroom 2
- Level: Main
- Area: 132 Square Feet
- Dimensions: 12x11
Bedroom 3
- Level: Main
- Area: 132 Square Feet
- Dimensions: 12x11
Bedroom 4
- Level: Main
- Area: 144 Square Feet
- Dimensions: 12x12
Breakfast room
- Level: Main
- Area: 110 Square Feet
- Dimensions: 11x10
Dining room
- Level: Main
- Area: 110 Square Feet
- Dimensions: 11x10
Great room
- Level: Main
- Area: 280 Square Feet
- Dimensions: 20x14
Kitchen
- Level: Main
- Area: 117 Square Feet
- Dimensions: 13x9
Living room
- Level: Basement
- Area: 480 Square Feet
- Dimensions: 30x16
Sun room
- Features: Tile-Ceramic
- Level: Main
- Area: 180 Square Feet
- Dimensions: 15x12
Heating
- Forced Air, Natural Gas
Cooling
- Central Air
Appliances
- Included: Dishwasher, Dryer, Electric Oven, Refrigerator, Washer
Features
- Attic Pull Down Stairs, Breakfast Bar, Entrance Foyer, Hardwood Floors, Eat-in Kitchen
- Flooring: Hardwood
- Basement: Finished
- Attic: Pull Down Stairs
- Number of fireplaces: 2
- Fireplace features: Basement, Living Room
Interior area
- Total structure area: 2,796
- Total interior livable area: 2,796 sqft
- Finished area below ground: 932
Property
Parking
- Total spaces: 2
- Parking features: Attached
- Attached garage spaces: 2
Features
- Levels: One
- Stories: 1
- Patio & porch: Covered, Glass Enclosed, Patio
Lot
- Size: 0.59 Acres
- Features: Mature Trees, Wooded
Details
- Parcel number: 490313100006000800
- Special conditions: As Is
- Horse amenities: None
Construction
Type & style
- Home type: SingleFamily
- Architectural style: Traditional
- Property subtype: Residential, Single Family Residence
Materials
- Brick
- Foundation: Block
Condition
- New construction: No
- Year built: 1960
Utilities & green energy
- Water: Public
Community & HOA
Community
- Subdivision: Sherwood
HOA
- Has HOA: No
Location
- Region: Indianapolis
Financial & listing details
- Price per square foot: $125/sqft
- Tax assessed value: $332,400
- Annual tax amount: $7,954
- Date on market: 9/30/2025
- Cumulative days on market: 106 days
Price history
| Date | Event | Price |
|---|---|---|
| 2/13/2026 | Sold | $350,000$125/sqft |
Source:  MIBOR as distributed by MLS GRID #22062079 Report a problem MIBOR as distributed by MLS GRID #22062079 Report a problem | ||
| 1/14/2026 | Pending sale | $350,000$125/sqft |
Source: MIBOR as distributed by MLS GRID #22062079 Report a problem | ||
| 1/4/2026 | Price change | $350,000-8.6%$125/sqft |
Source: MIBOR as distributed by MLS GRID #22062079 Report a problem | ||
| 12/16/2025 | Price change | $382,999-0.3%$137/sqft |
Source: MIBOR as distributed by MLS GRID #22062079 Report a problem | ||
| 12/11/2025 | Price change | $383,999-0.3%$137/sqft |
Source: MIBOR as distributed by MLS GRID #22062079 Report a problem | ||
| 11/7/2025 | Price change | $384,999-1.3%$138/sqft |
Source: MIBOR as distributed by MLS GRID #22062079 Report a problem | ||
| 10/31/2025 | Price change | $389,999-1.3%$139/sqft |
Source: MIBOR as distributed by MLS GRID #22062079 Report a problem | ||
| 10/17/2025 | Price change | $394,999-1.3%$141/sqft |
Source: MIBOR as distributed by MLS GRID #22062079 Report a problem | ||
| 9/30/2025 | Listed for sale | $399,999+23429.4%$143/sqft |
Source: MIBOR as distributed by MLS GRID #22062079 Report a problem | ||
| 6/18/2010 | Listing removed | $1,700$1/sqft |
Source: Craig Bartels Report a problem | ||
| 1/7/2010 | Listed for sale | $1,700-99.2%$1/sqft |
Source: Craig Bartels Report a problem | ||
| 3/5/2009 | Listing removed | $214,890$77/sqft |
Source: RE/MAX of Indiana #MI2855848 Report a problem | ||
| 1/24/2009 | Price change | $214,8900%$77/sqft |
Source: RE/MAX of Indiana #MI2855848 Report a problem | ||
| 10/23/2008 | Price change | $214,900-2.3%$77/sqft |
Source: RE/MAX of Indiana #MI2855848 Report a problem | ||
| 9/30/2008 | Price change | $219,900+1.1%$79/sqft |
Source: RE/MAX of Indiana #MI2855848 Report a problem | ||
| 6/4/2008 | Listed for sale | $217,500$78/sqft |
Source: Point2 Report a problem | ||
Public tax history
| Year | Property taxes | Tax assessment |
|---|---|---|
| 2025 | $7,955 +1.2% | $332,400 +6.1% |
| 2024 | $7,863 -2% | $313,300 +1.1% |
| 2023 | $8,024 +12% | $309,800 -0.9% |
| 2022 | $7,161 +14.4% | $312,700 +14.5% |
| 2021 | $6,262 +15.9% | $273,000 +8.3% |
| 2020 | $5,401 +5.2% | $252,100 +9% |
| 2019 | $5,131 +1.8% | $231,200 +2.9% |
| 2018 | $5,041 +9% | $224,700 +1.3% |
| 2017 | $4,625 +10.2% | $221,900 +4.2% |
| 2016 | $4,198 -1.6% | $212,900 +2.9% |
| 2014 | $4,266 +22.7% | $207,000 +11.8% |
| 2013 | $3,476 | $185,100 +7.4% |
| 2012 | $3,476 | $172,400 +5.3% |
| 2011 | -- | $163,800 |
| 2010 | $1,345 +11.3% | $163,800 -2.2% |
| 2009 | $1,209 | $167,500 -15.1% |
| 2007 | -- | $197,400 -3.6% |
| 2006 | -- | $204,800 +33.2% |
| 2005 | -- | $153,800 |
| 2004 | -- | $153,800 |
| 2003 | -- | $153,800 +92% |
| 2002 | -- | $80,100 +200% |
| 2001 | -- | $26,700 |
| 2000 | -- | $26,700 |
Find assessor info on the county website
Neighborhood: Nora-Far Northside
Nearby homes
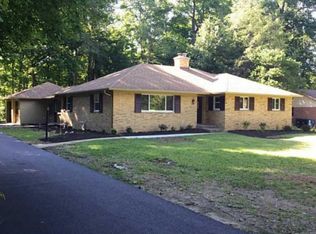
- $433,1004 bd2 ba2.8k sqft9140 Sherwood Ln, Indianapolis, IN 46240Off Market
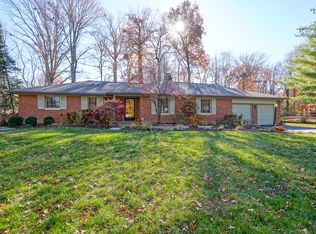
- $405,0003 bd3 ba2k sqft1635 Nottingham Dr, Indianapolis, IN 46240Sold
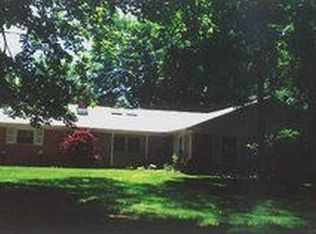
- $440,9004 bd2 ba2.6k sqft1715 Nottingham Dr, Indianapolis, IN 46240Off Market
- $472,6004 bd4 ba3.4k sqft9205 Nora Ln, Indianapolis, IN 46240Off Market
- $360,2003 bd1 ba1.9k sqft9130 Sherwood Ln, Indianapolis, IN 46240Off Market
- $422,5003 bd2 ba1.8k sqft1621 Nottingham Dr, Indianapolis, IN 46240Sold
- $405,2004 bd1 ba3.1k sqft9165 Nora Ln, Indianapolis, IN 46240Off Market
- $403,3004 bd2 ba2.7k sqft1702 Marian Dr, Indianapolis, IN 46240Off Market
Nearby schools
GreatSchools rating
- 5/10Nora Elementary SchoolGrades: PK-5Distance: 0.6 mi
- 5/10Northview Middle SchoolGrades: 6-8Distance: 0.9 mi
- 7/10North Central High SchoolGrades: 9-12Distance: 0.7 mi
Schools provided by the listing agent
- Elementary: Nora Elementary School
- Middle: Northview Middle School
- High: North Central High School
Source: MIBOR as distributed by MLS GRID. This data may not be complete. We recommend contacting the local school district to confirm school assignments for this home.
Get a cash offer in 3 minutes
Find out how much your home could sell for in as little as 3 minutes with a no-obligation cash offer.
Estimated market value
$354,400
Get a cash offer in 3 minutes
Find out how much your home could sell for in as little as 3 minutes with a no-obligation cash offer.
Estimated market value
$354,400
- Indiana
- Marion County
- Indianapolis
- 46240
- Nora-Far Northside
- 9202 Sherwood Ln
Nearby cities
Nearby neighborhoods
Nearby zip codes
Other Indianapolis Topics
