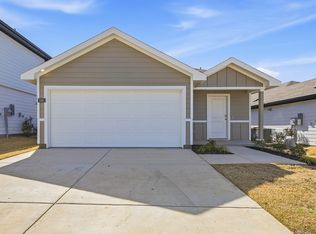
Available for a Quick Move-in!! D.R. Horton, America's Builder is NOW SELLING in the New fabulous Community of Hickory Grove in Denton and Krum ISD!! Beautiful Single Story 4 -2-2 Easton Floorplan-Elevation A, Complete and Move-in Ready! The inviting front porch and entry leads to the foyer and living area adjacent to the open kitchen and dining area. Enjoy preparing meals and spending time together gathered around the large kitchen island. The kitchen features granite countertops, stainless steel appliances with gas cooking range, and corner walk-in pantry. The family room leads to the backyard & relaxing covered patio. The bedroom 1 suite is located at the rear of the home. The secondary bedrooms are located on the opposite side of the home and share the spacious secondary bathroom between them. Additional features include covered patio off the family room, and luxury vinyl flooring at Entry, Hallways, Kitchen-Breakfast, Family Room, Utility and Bathrooms. State-of-the art energy efficiency features plus Home is Connected Smart Home Technology Pkg. Covered front porch and back Patio with 6-foot stained privacy fenced Backyard, Landscape Pkg and full Sprinkler System. Hickory Grove boasts a range of amenities and future developments, including planned pools and multiple playgrounds for family fun and relaxation.
Pending
Price cut: $5K (8/14)
$294,990
1621 Tin Roof Rd, Denton, TX 76249
3beds
1,299sqft
Single Family Residence
Built in 2026
5,279 Square Feet Lot
$292,600 Zestimate®
$227/sqft
$58/mo HOA
What's special
Granite countertopsCovered front porchInviting front porchLarge kitchen islandCorner walk-in pantry
- 70 days
- 22
- 0
Likely to sell faster than
Zillow last checked:
Listing updated:
Listed by:
Stephen Kahn 0353405 817-354-7653,
Century 21 Mike Bowman, Inc. 817-354-7653
Source: NTREIS,MLS#: 21344984
Facts & features
Interior
Bedrooms & bathrooms
- Bedrooms: 3
- Bathrooms: 2
- Full bathrooms: 2
Primary bedroom
- Features: Separate Shower, Walk-In Closet(s)
- Level: First
- Dimensions: 14 x 12
Bedroom
- Level: First
- Dimensions: 10 x 10
Bedroom
- Level: First
- Dimensions: 10 x 10
Dining room
- Level: First
- Dimensions: 9 x 9
Kitchen
- Features: Built-in Features, Eat-in Kitchen, Granite Counters, Kitchen Island, Walk-In Pantry
- Level: First
- Dimensions: 14 x 13
Living room
- Level: First
- Dimensions: 14 x 13
Utility room
- Features: Utility Room
- Level: First
- Dimensions: 6 x 6
Heating
- Central, Electric
Cooling
- Central Air, Electric
Appliances
- Included: Some Gas Appliances, Dishwasher, Disposal, Gas Range, Gas Water Heater, Microwave, Plumbed For Gas, Tankless Water Heater, Vented Exhaust Fan
- Laundry: Washer Hookup, Dryer Hookup, ElectricDryer Hookup, Laundry in Utility Room
Features
- Eat-in Kitchen, Granite Counters, High Speed Internet, Kitchen Island, Open Floorplan, Pantry, Smart Home, Cable TV
- Flooring: Carpet, Luxury Vinyl Plank
- Has basement: No
- Has fireplace: No
- Fireplace features: None
Interior area
- Total interior livable area: 1,299 sqft
Video & virtual tour
Property
Parking
- Total spaces: 2
- Parking features: Door-Single, Garage Faces Front, Garage, Garage Door Opener
- Attached garage spaces: 2
Features
- Levels: One
- Stories: 1
- Patio & porch: Rear Porch, Covered
- Pool features: None, Community
- Fencing: Back Yard,Fenced,Wood
Lot
- Size: 5,279 Square Feet
- Dimensions: appro x 50 x 111 x 44 x 110
- Features: Interior Lot, Landscaped, Subdivision, Sprinkler System, Few Trees
- Residential vegetation: Grassed
Details
- Parcel number: R1039869
Construction
Type & style
- Home type: SingleFamily
- Architectural style: Traditional,Detached
- Property subtype: Single Family Residence
Materials
- Brick, Frame
- Foundation: Slab
- Roof: Composition
Condition
- Under Construction
- New construction: Yes
- Year built: 2026
Utilities & green energy
- Sewer: Public Sewer
- Utilities for property: Electricity Available, Electricity Connected, Natural Gas Available, Municipal Utilities, Phone Available, Sewer Available, Separate Meters, Underground Utilities, Water Available, Cable Available
Community & HOA
Community
- Features: Clubhouse, Playground, Park, Pickleball, Pool, Trails/Paths, Community Mailbox, Curbs, Sidewalks
- Security: Smoke Detector(s)
- Subdivision: Hickory Grove
HOA
- Has HOA: Yes
- Services included: Association Management
- HOA fee: $700 annually
- HOA name: Vcm, Inc.
- HOA phone: 972-612-2303
Location
- Region: Denton
Financial & listing details
- Price per square foot: $227/sqft
- Date on market: 7/30/2026
- Cumulative days on market: 71 days
- Listing terms: Cash,Conventional,FHA,VA Loan
- Exclusions: Minerals retained by Developer.
Estimated market value
$292,600
$278,000 - $307,000
$2,019/mo
Price history
| Date | Event | Price |
|---|---|---|
| 8/31/2026 | Pending sale | $294,990$227/sqft |
Source: NTREIS #21344984 Report a problem | ||
| 8/14/2026 | Price change | $294,990-1.7%$227/sqft |
Source: NTREIS #21344984 Report a problem | ||
| 7/30/2026 | Listed for sale | $299,990$231/sqft |
Source: NTREIS #21344984 Report a problem | ||
Public tax history
Tax history is unavailable.
Monthly payment
Est. payment
Payment breakdown
Explore the cost of this home by adjusting the details. Changes won't be saved.Climate risks
Neighborhood: 76249
Nearby schools
Schools provided by the listing agent
- Elementary: Dodd
- Middle: Krum
- High: Krum
- District: Krum ISD
Source: NTREIS. This data may not be complete. We recommend contacting the local school district to confirm school assignments for this home.

Similar homes

- from $308,9903 bd2 ba1.2k sqftABBOT Plan, Hickory Grove, Krum, TX 76249New Construction
 DR Horton
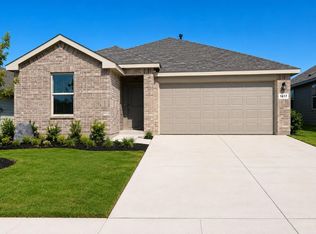
 - $322,6853 bd2 ba1.5k sqft1416 Tin Roof Rd, Denton, TX 76249New Construction
 NTREIS
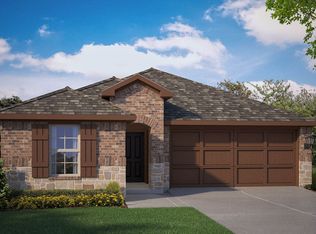
 - from $290,9903 bd3 ba1.4k sqftDAVIS Plan, Hickory Grove, Denton, TX 76249New Construction
 DR Horton
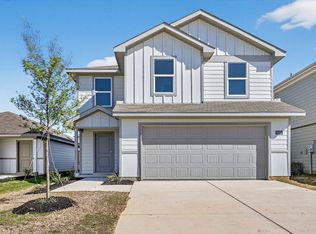
 - from $283,9903 bd2 ba1.4k sqftCAPROCK Plan, Hickory Grove, Krum, TX 76249New Construction
 DR Horton
