Skip main navigation
Sold for $669,900
  • $669,900

    16212 Swenson Ter, Lutz, FL 33549

    3beds
    2,007sqft
    Single Family Residence
    Built in 2003
    0.41 Acres Lot
    $656,300 Zestimate®
    $334/sqft
    $3,431 Estimated rent

    Home value

    $656,300

    $623,000 - $689,000

    $3,431/mo

    Zestimate® history
    Loading
    Loading...

    Owner options

    List your home for rent

    $3,431/mo

    Rent Zestimate®

    Find your next renter with Zillow Rental Manager. Plus, with online applications, you can quickly screen prospective tenants – for free.

    Learn more

    $3,431/mo

    Rent Zestimate®

    Refinance and save

    $4,659/mo

    Est. payment

    Refinancing to a lower rate could help reduce your monthly payments and save thousands over the life of the loan.

    See today's rates

    $4,659/mo

    Est. payment

    Explore your selling options

    Work with a Zillow partner agent

    Leverage their expertise and Zillow's premium Showcase listings to get your home seen by more buyers.

    Get started

    List with your own agent

    Get your home in front of millions of buyers by listing it on Zillow.

    Learn how to do it

    Sell it yourself

    Take full control of how buyers see your home on Zillow by listing For Sale by Owner (FSBO).

    List your home

    What's special

    En suiteNew roofNew recessed lighting throughoutExterior paintNew crown mouldingLarge baseboardsLarge center island
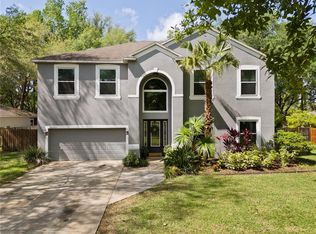
    THIS IS THE ONE!!! COMPLETELY RENOVATED POOL home in the GATED COMMUNITY of WYNDGATE. Upon entering the front door, you can't help but notice the attention to detail given to this home! Newly renovated Living room/Dining room w/Plantation shutters, fresh paint and NEW PLANK TILE FLOORS welcome you home! NEW ROOF (2022) NEW GOURMET KITCHEN (2022) with stainless steel appliances, beautiful QUARTZ COUNTER'S, LARGE CENTER ISLAND, DESIGNER BACKSPLASH WITH POT FILLER & AMAZING storage throughout make this kitchen a chefs delight. Oversized family room with SHIPLAP ACCENT WALL AND FRENCH DOORS off of the kitchen make entertaining seamless. The split floor plan boasts a NEWLY REMODELED LUXURIOUS MASTER BEDROOM & EN SUITE, with NEW CROWN MOULDING, LARGE BASEBOARDS AND PLANK FLOOR TILE (2022). New recessed lighting throughout (2022). The 2 secondary bedrooms have NEW PLANK TILE FLOORS, plantation shutters, fresh paint and new crown moulding along with a BEAUTIFULLY REMODELED GUEST BATH (2018). NEW LANDSCAPING (2023), EXTERIOR PAINT & OUTDOOR LIGHTING(2022) give this home amazing curb appeal! The Outdoor living space is Florida at its finest. The OVERSIZED SCREENED LANAI with CUSTOM SALTWATER HEATED POOL/SPA (2011) has a sundeck and built-in seating for relaxing in the pool along with a Beautiful OUTDOOR KITCHEN featuring grill, refrigerator & bar seating for hours of outdoor enjoyment. EXPANSIVE FENCED backyard has a firepit & lush lawn space. Garage features a new epoxy floor (2023) Conveniently located to all highways…10 mins to Wesley Chapel/Outlets, 15 mins to downtown Tampa, 10 mins to Dale Mabry Hwy, 3 mins to 275, 10 mins to 75,5 mins to Bruce B Downs and USF. Walking distance to the 160 acre Violet Curry Preserve with beautiful walking trails! Don't miss this opportunity to own this STUNNING TURNKEY HOME!!!

    Zillow last checked:

    Listing updated:

    Listing Provided by:

    Stacy Wolfson 813-240-8888,

    EXP REALTY LLC 888-883-8509

    Bought with:

    Stacy Wolfson, 3174685

    EXP REALTY LLC

    Source: Stellar MLS,MLS#: T3470389MLS LogoOriginating MLS: Sarasota - Manatee

    Facts & features

    Interior

    Bedrooms & bathrooms
    • Bedrooms: 3
    • Bathrooms: 2
    • Full bathrooms: 2
    Primary bedroom
    • Features: Walk-In Closet(s)
    • Level: First
    • Dimensions: 13x17
    Bedroom 2
    • Features: Built-in Closet
    • Level: First
    • Dimensions: 11x11
    Bedroom 3
    • Features: Built-in Closet
    • Level: First
    • Dimensions: 11x11
    Dining room
    • Level: First
    • Dimensions: 21x15
    Great room
    • Level: First
    • Dimensions: 20x15
    Kitchen
    • Level: First
    • Dimensions: 19x17
    Living room
    • Level: First
    • Dimensions: 13x11
    Heating
    • Central
    Cooling
    • Central Air
    Appliances
    • Included: Oven, Cooktop, Dishwasher, Disposal, Exhaust Fan, Microwave, Refrigerator
    Features
    • Ceiling Fan(s), Crown Molding, Eating Space In Kitchen, High Ceilings, Kitchen/Family Room Combo, L Dining, Primary Bedroom Main Floor, Open Floorplan, Solid Wood Cabinets, Split Bedroom, Stone Counters, Thermostat, Walk-In Closet(s)
    • Flooring: Ceramic Tile
    • Doors: Outdoor Kitchen, Sliding Doors
    • Has fireplace: No
    Interior area
    • Total structure area: 2,007
    • Total interior livable area: 2,007 sqft

    Property

    Parking
    • Total spaces: 2
    • Parking features: Garage - Attached
    • Attached garage spaces: 2
    Features
    • Levels: One
    • Stories: 1
    • Patio & porch: Screened
    • Exterior features: Irrigation System, Lighting, Outdoor Kitchen, Private Mailbox, Sidewalk
    • Has private pool: Yes
    • Pool features: Child Safety Fence, Gunite, Heated, In Ground, Lighting, Salt Water, Screen Enclosure
    • Has spa: Yes
    • Spa features: In Ground
    Lot
    • Size: 0.41 Acres
    • Features: Landscaped, Oversized Lot, Sidewalk
    Details
    • Parcel number: U3027195RP00000100027.0
    • Zoning: PD
    • Special conditions: None

    Construction

    Type & style
    • Home type: SingleFamily
    • Architectural style: Contemporary
    • Property subtype: Single Family Residence
    Materials
    • Block
    • Foundation: Slab
    • Roof: Shingle
    Condition
    • New construction: No
    • Year built: 2003

    Utilities & green energy

    • Sewer: Septic Tank
    • Water: Well
    • Utilities for property: BB/HS Internet Available, Electricity Connected, Propane, Street Lights

    Community & neighborhood

    Community
    • Community features: Deed Restrictions, Gated Community - No Guard
    Location
    • Region: Lutz
    • Subdivision: WYNDGATE

    HOA & financial

    HOA
    • Has HOA: Yes
    • HOA fee: $97 monthly
    • Association name: Home River Group
    • Association phone: 866-996-7264
    Other fees
    • Pet fee: $0 monthly
    Other financial information
    • Total actual rent: 0

    Other

    Other facts
    • Listing terms: Cash,Conventional,FHA,VA Loan
    • Ownership: Fee Simple
    • Road surface type: Paved

    Price history

    DateEventPrice
    10/16/2023Sold$669,900$334/sqft
    Source: Stellar MLS #T3470389 Report a problem
    9/16/2023Pending sale$669,900$334/sqft
    Source: Stellar MLS #T3470389 Report a problem
    9/8/2023Listed for sale$669,900+206.6%$334/sqft
    Source: Stellar MLS #T3470389 Report a problem
    6/23/2010Sold$218,500-13.6%$109/sqft
    Source: Stellar MLS #T2410111 Report a problem
    12/22/2009Listing removed$252,876$126/sqft
    Source: Prudential Bob Hatton Realty #t2331352 Report a problem
    9/12/2009Price change$252,8760%$126/sqft
    Source: Prudential Real Estate #T2331352 Report a problem
    8/29/2009Price change$252,900-5.4%$126/sqft
    Source: Prudential Real Estate #T2331352 Report a problem
    9/18/2008Listed for sale$267,400-3.6%$133/sqft
    Source: Prudential Real Estate #T2331352 Report a problem
    8/16/2008Listing removed$277,500$138/sqft
    Source: Century 21 #T2293014 Report a problem
    4/16/2008Price change$277,500-6.6%$138/sqft
    Source: Century 21 #2293014 Report a problem
    2/19/2008Listed for sale$297,000+42%$148/sqft
    Source: Visual Tour #T2293014 Report a problem
    4/14/2003Sold$209,200$104/sqft
    Source: Public Record Report a problem

    Public tax history

    YearProperty taxesTax assessment
    2025$6,884 +8.6%$386,241 +2.9%
    2024$6,340 +91.3%$375,356 +85.2%
    2023$3,315 +5.5%$202,707 +3%
    2022$3,141 +1.3%$196,803 +3%
    2021$3,101 +2.9%$191,071 +1.4%
    2020$3,012 +3.5%$188,433 +2.3%
    2019$2,909 $184,196 +1.9%
    2018$2,909 +1.9%$180,762 -28.9%
    2017$2,855 +1.5%$254,169 +46.6%
    2016$2,812 +1.1%$173,403 +0.7%
    2015$2,782 -0.2%$172,198 +0.8%
    2014$2,786 $170,831 +1.5%
    2013$2,786 +0.4%$168,306 +1.7%
    2012$2,774 +12%$165,493 +10%
    2011$2,477 -31.8%$150,515 -10.7%
    2010$3,633 +19.6%$168,481 -5.9%
    2009$3,037 -13.5%$178,979 -11.5%
    2008$3,513 -3.7%$202,233 +3%
    2007$3,648 -5.4%$196,343 +2.5%
    2006$3,856 +0.1%$191,554 +3%
    2005$3,853 $185,975 +3%
    2004-- $180,558 +341.2%
    2003-- $40,928
    2002-- $40,928 +834%
    2001-- $4,382

    Find assessor info on the county website

    Neighborhood: 33549

    Nearby schools

    GreatSchools rating
    Schools provided by the listing agent
    • Elementary: Chiles-HB
    • Middle: Liberty-HB
    • High: Freedom-HB

    Source: Stellar MLS. This data may not be complete. We recommend contacting the local school district to confirm school assignments for this home.

    Get a cash offer in 3 minutes
    Find out how much your home could sell for in as little as 3 minutes with a no-obligation cash offer.
    Estimated market value
    $656,300
    Get a cash offer in 3 minutes
    Find out how much your home could sell for in as little as 3 minutes with a no-obligation cash offer.
    Estimated market value
    $656,300