Virtually Staged. Space, privacy, and Florida living at its best in Wyndgate! Offering 3,680 square feet, 5 bedrooms, a massive bonus room and large loft (basically a 6 bedroom house with a possible 7th bedroom conversion). This beautiful home boasts 3 bathrooms, a 3-car garage, and an expansive 0.4-acre backyard. This impressive home is tucked inside the highly sought-after gated community of Wyndgate. Upon entering, you’re welcomed by soaring ceilings, a beautiful statement chandelier, and abundant natural light that creates a bright, airy feel and an inviting first impression. Designed for both everyday comfort and effortless entertaining, the main level features a seamless flow between the dining room, kitchen, breakfast nook, living room, and flexible living space. Upstairs, an open view overlooking the foyer creates a beautiful connection between levels, while the spacious loft, dedicated office, and additional bedrooms provide room to work, relax, and grow. The generous primary suite offers a private en-suite bath and dedicated closet space, while a main-level bedroom with a nearby full bath adds versatility for guests or multigenerational living. Outside, enjoy your own private Florida retreat with a heatable saltwater pool and an oversized backyard that feels like a park of your own. The saltwater system was installed in 2020, and major updates include a 2023 roof, a new electric water heater installed in June 2026, upstairs A/C unit 2025, and a new sprinkler control box installed in October 2026. Additional highlights include public water, irrigation supplied by the neighborhood well, and an insulated attic. Enjoy the added value of no CDD fees and low HOA dues, along with an X flood zone designation; buyers should verify insurance requirements with their insurer and lender. Conveniently located with access to I-275 and I-75 for travel to Tampa, Hyde Park, and surrounding destinations, this Wyndgate home combines generous living space, thoughtful flexibility, and an exceptional outdoor setting. Schedule your private showing and discover the space, comfort, and Florida lifestyle waiting for you!
For sale
$699,000
1406 MCCREA DRIVE, LUTZ, FL 33549
5beds
3,680sqft
Single Family Residence
Built in 2003
0.4 Acres Lot
$684,200 Zestimate®
$190/sqft
$116/mo HOA
What's special
Inviting first impressionLarge loftSpacious loftDedicated officeHeatable saltwater poolAbundant natural lightMassive bonus room
- 8 days
- 753
- 96
Likely to sell faster than
Zillow last checked:
Listing updated:
Listed by:
Thomas Ciminera 352-556-6960,
CHARLES RUTENBERG REALTY INC 727-538-9200,
Ramtin Norozzy 727-424-0180,
CHARLES RUTENBERG REALTY INC
Source: Stellar MLS,MLS#: TB8558480 Originating MLS: Suncoast Tampa
Facts & features
Interior
Bedrooms & bathrooms
- Bedrooms: 5
- Bathrooms: 3
- Full bathrooms: 3
Rooms
- Room types: Bonus Room, Den/Library/Office, Dining Room, Loft
Primary bedroom
- Features: Walk-In Closet(s)
- Level: Second
- Area: 457.6 Square Feet
- Dimensions: 26x17.6
Other
- Features: Walk-In Closet(s)
- Level: Upper
- Area: 149.5 Square Feet
- Dimensions: 11.5x13
Bedroom 1
- Features: Walk-In Closet(s)
- Level: First
- Area: 186 Square Feet
- Dimensions: 12.4x15
Bedroom 2
- Features: Built-in Closet
- Level: Second
- Area: 122.33 Square Feet
- Dimensions: 10.11x12.1
Bedroom 3
- Features: Built-in Closet
- Level: Second
- Area: 125.36 Square Feet
- Dimensions: 10.11x12.4
Bedroom 4
- Features: Walk-In Closet(s)
- Level: Second
- Area: 232.32 Square Feet
- Dimensions: 19.2x12.1
Bathroom 1
- Level: First
- Area: 56.48 Square Feet
- Dimensions: 6.2x9.11
Bathroom 2
- Features: Single Vanity, Tub With Shower
- Level: Second
- Area: 45.9 Square Feet
- Dimensions: 5.4x8.5
Bathroom 3
- Features: Bath w Spa/Hydro Massage Tub, Dual Sinks
- Level: Second
- Area: 143.19 Square Feet
- Dimensions: 11.1x12.9
Dining room
- Level: First
- Area: 231.23 Square Feet
- Dimensions: 19.11x12.1
Foyer
- Level: First
- Area: 111.26 Square Feet
- Dimensions: 9.12x12.2
Kitchen
- Level: First
- Area: 162.21 Square Feet
- Dimensions: 14.6x11.11
Laundry
- Level: First
- Area: 47.6 Square Feet
- Dimensions: 8.5x5.6
Living room
- Level: First
- Area: 311.6 Square Feet
- Dimensions: 19x16.4
Office
- Level: Second
- Area: 184.6 Square Feet
- Dimensions: 14.2x13
Heating
- Central
Cooling
- Central Air
Appliances
- Included: Oven, Convection Oven, Dishwasher, Disposal, Dryer, Electric Water Heater, Washer
- Laundry: Laundry Room
Features
- Attic Ventilator, Built-in Features, Crown Molding, High Ceilings, PrimaryBedroom Upstairs, Solid Wood Cabinets
- Flooring: Carpet, Tile, Vinyl
- Doors: Sliding Doors
- Has fireplace: No
Interior area
- Total structure area: 4,335
- Total interior livable area: 3,680 sqft
Video & virtual tour
Property
Parking
- Total spaces: 3
- Parking features: Garage - Attached
- Attached garage spaces: 3
Features
- Levels: Two
- Stories: 2
- Patio & porch: Patio
- Exterior features: Irrigation System, Lighting, Private Mailbox, Private Yard, Sidewalk
- Has private pool: Yes
- Pool features: In Ground, Heated, Lighting, Salt Water, Self Cleaning, Waterfall
- Has spa: Yes
- Spa features: Heated, In Ground
Lot
- Size: 0.4 Acres
- Dimensions: 86.34 x 204
- Features: Oversized Lot, Sidewalk
Details
- Parcel number: U3027195RP00000100017.0
- Zoning: PD
- Special conditions: None
Construction
Type & style
- Home type: SingleFamily
- Property subtype: Single Family Residence
Materials
- Block, Concrete, Stucco
- Foundation: Slab
- Roof: Shingle
Condition
- New construction: No
- Year built: 2003
Utilities & green energy
- Sewer: Septic Tank
- Water: Public
- Utilities for property: BB/HS Internet Available, Cable Connected, Electricity Connected, Public, Sewer Connected, Sprinkler Well, Water Connected
Community & HOA
Community
- Features: Gated Community - No Guard, Irrigation-Reclaimed Water, Sidewalks
- Security: Gated Community, Security Fencing/Lighting/Alarms, Security Gate, Smoke Detector(s)
- Pet fee: $0 monthly
- Subdivision: WYNDGATE
HOA
- Has HOA: Yes
- Services included: Sewer
- HOA fee: $116 monthly
- HOA name: jerry elmore
- HOA phone: 813-600-5090
Location
- Region: Lutz
Financial & listing details
- Price per square foot: $190/sqft
- Tax assessed value: $593,621
- Annual tax amount: $4,381
- Date on market: 10/16/2026
- Cumulative days on market: 9 days
- Listing terms: Cash,Conventional,FHA
- Ownership: Fee Simple
- Total actual rent: 0
- Electric utility on property: Yes
- Road surface type: Paved
Estimated market value
$684,200
$650,000 - $718,000
$4,512/mo
Price history
| Date | Event | Price |
|---|---|---|
| 10/16/2026 | Listed for sale | $699,000+3343.3%$190/sqft |
Source:  Stellar MLS #TB8558480 Report a problem | ||
| 11/29/2012 | Sold | $20,300-92.5%$6/sqft |
Source: Public Record Report a problem | ||
| 8/23/2003 | Sold | $271,400$74/sqft |
Source: Public Record Report a problem | ||
Public tax history
| Year | Property taxes | Tax assessment |
|---|---|---|
| 2025 | $4,381 +8.7% | $249,102 +2.9% |
| 2024 | $4,029 +3.9% | $242,082 +3% |
| 2023 | $3,877 +5% | $235,031 +3% |
| 2022 | $3,691 +1.2% | $228,185 +3% |
| 2021 | $3,647 +2.6% | $221,539 +1.4% |
| 2020 | $3,555 +3.2% | $218,480 +2.3% |
| 2019 | $3,445 | $213,568 +1.9% |
| 2018 | $3,445 +1.6% | $209,586 -33.3% |
| 2017 | $3,389 +1.4% | $314,418 +56.4% |
| 2016 | $3,341 +1% | $201,053 +0.7% |
| 2015 | $3,309 -0.3% | $199,655 +0.8% |
| 2014 | $3,320 | $198,070 +1.5% |
| 2013 | $3,320 +0.4% | $195,143 +1.7% |
| 2012 | $3,308 -9.8% | $191,881 -8.3% |
| 2011 | $3,668 -10.7% | $209,331 -10.1% |
| 2010 | $4,110 -12.4% | $232,777 -10.7% |
| 2009 | $4,693 -18.5% | $260,773 -16.6% |
| 2008 | $5,762 -11% | $312,792 -7.2% |
| 2007 | $6,472 -8.7% | $336,932 -0.4% |
| 2006 | $7,088 +13.1% | $338,147 +26.7% |
| 2005 | $6,269 | $266,918 +6.9% |
| 2004 | -- | $249,722 +563.4% |
| 2003 | -- | $37,644 |
| 2002 | -- | $37,644 +759.1% |
| 2001 | -- | $4,382 |
Find assessor info on the county website
Monthly payment
Est. payment
Payment breakdown
Explore the cost of this home by adjusting the details. Changes won't be saved.Climate risks
Neighborhood: 33549
Nearby schools
Schools provided by the listing agent
- Elementary: Chiles-HB
- Middle: Liberty-HB
- High: Freedom-HB
Source: Stellar MLS. This data may not be complete. We recommend contacting the local school district to confirm school assignments for this home.
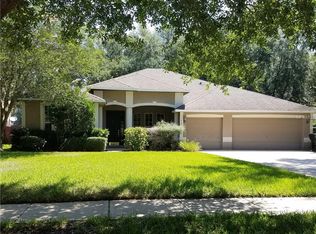

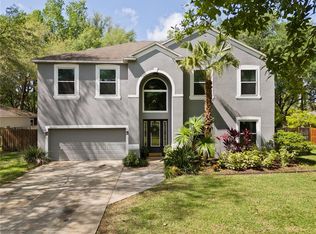
Similar homes
- $699,9006 bd3 ba3.6k sqft1542 MCCREA DRIVE, LUTZ, FL 33549For Sale
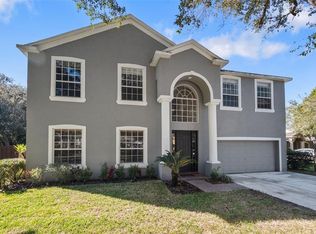
 MLS ID #A4702671, Eugene Petrusha, AMERICAS BEST REALTY FL LLC. Stellar MLS
- $675,0005 bd3 ba2.7k sqft18520 SUNWARD LAKE PLACE, LUTZ, FL 33549For Sale
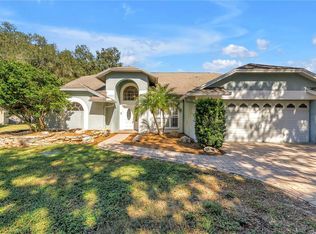 MLS ID #TB8561301, Isabel Allen, FIVE STAR REAL ESTATE OF FLORIDA LLC. Stellar MLS
- $699,9994 bd3 ba2.8k sqft16506 LONGLEAT DRIVE, LUTZ, FL 33549For Sale
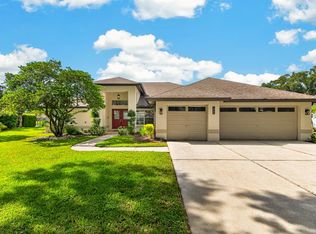 MLS ID #TB8550721, Alexandros Antonakos, QUICKSILVER REAL ESTATE GROUP. Stellar MLS
- $719,9004 bd3 ba3k sqft17307 OAK LEDGE DRIVE, LUTZ, FL 33549For Sale
 MLS ID #TB8429933, Carlos Osorno, A-CASA REALTY GROUP & ASSOC.. Stellar MLS
- $699,0003 bd3 ba2.6k sqft915 LAKE THOMAS LANE, LUTZ, FL 33548For SaleMLS ID #TB8557142, Ann Carlson, 54 REALTY LLC. Stellar MLS
- $950,0004 bd3 ba3.1k sqft19614 EAGLE CREST DRIVE, LUTZ, FL 33549For SaleMLS ID #TB8560445, Jennifer Dobbs, MIHARA & ASSOCIATES INC.. Stellar MLS
- $840,0004 bd4 ba3.5k sqft806 SANDRINGHAM LANE, LUTZ, FL 33549For SaleMLS ID #TB8551065, Raymond Mihara, MIHARA & ASSOCIATES INC.. Stellar MLS
- $690,0004 bd3 ba2.3k sqft18200 CYPRESS COVE LANE, LUTZ, FL 33549For SaleMLS ID #TB8544945, Dillon Cook, WRIGHT DAVIS REAL ESTATE. Stellar MLS
- $825,0004 bd3 ba3.2k sqft2409 FOX FOREST DRIVE, LUTZ, FL 33549For SaleMLS ID #TB8530564, Sumanth Katta, PREMIER ATLAS REALTY CORP. Stellar MLS
- $580,0004 bd3 ba2.5k sqft16508 BLENHEIM DRIVE, LUTZ, FL 33549For SaleMLS ID #TB8552789, Nicholas Techera, DALTON WADE INC. Stellar MLS
- $549,9993 bd3 ba1.9k sqft18410 STERLING SILVER CIRCLE, LUTZ, FL 33549For SaleMLS ID #W7890337, MATT Bullwinkel, EQUITY PARTNERS REAL EST LLC. Stellar MLS
- $525,9003 bd2 ba2.2k sqft16123 E LAKE BURRELL DRIVE, LUTZ, FL 33549For SaleMLS ID #TB8531180, Luciana Rivera, AVENUE HOMES LLC. Stellar MLS
- $720,0004 bd3 ba1.9k sqft13824 CHERRY BROOK LANE, TAMPA, FL 33618For SaleMLS ID #TB8560441, Mauricio Diaz Diaz, HOME PRIME REALTY LLC. Stellar MLS
- $670,0004 bd3 ba2.8k sqft814 BRANTENBURG WAY, LUTZ, FL 33548For SaleMLS ID #TB8480308, Michelle Menke Fife, KELLER WILLIAMS ST PETE REALTY. Stellar MLS
- $575,0003 bd2 ba2.5k sqft785 DUQUE ROAD, LUTZ, FL 33549For SaleMLS ID #TB8494961, Frank Vacanti, FRANK VACANTI REALTY INC. Stellar MLS
- $695,0006 bd4 ba3.1k sqft11714 N ROME AVENUE, TAMPA, FL 33612For SaleMLS ID #TB8546429, Jennifer Rutemiller, KELLER WILLIAMS SOUTH TAMPA. Stellar MLS
- $575,0005 bd5 ba4.1k sqft18853 TRACER DRIVE, LUTZ, FL 33549For SaleMLS ID #TB8496978, Alla Giovinco, REALTY ONE GROUP ADVANTAGE. Stellar MLS
- $800,0004 bd3 ba3.1k sqft15924 NOTTINGHILL DRIVE, LUTZ, FL 33548For SaleMLS ID #TB8550768, Kim Burchett, FLORIDA REALTY. Stellar MLS
- $399,0004 bd3 ba2k sqft15124 N 19TH STREET, LUTZ, FL 33549For SaleMLS ID #TB8550074, Jennifer Dobbs, MIHARA & ASSOCIATES INC.. Stellar MLS
- $585,0004 bd3 ba2.5k sqft6201 GREENWICH DRIVE, TAMPA, FL 33647For SaleMLS ID #TB8558357, Joe Medina, INVESTOR CORNER REALTY LLC. Stellar MLS
