A SHOWSTOPPING RENOVATION, SOARING ARCHITECTURE AND RESORT-STYLE WATERFRONT LIVING come together in this exceptional 4-bedroom, 4-bath, 2-car garage pool home offering 3,578 sq ft in guard-gated Chapman Manors! Completely remodeled with a NEW ROOF (6/2026), A/C, luxury vinyl plank flooring throughout, interior and exterior paint, high baseboards, Decora switches and receptacles, plus refreshed landscaping and mulch. Striking curb appeal begins with a lush lawn, white-painted brick façade and columned portico framing double front doors with rain-glass insets and transom window. Inside, volume ceilings, expansive windows and contemporary finishes create an immediate sense of space. The formal dining room features a vaulted ceiling and picture window with plantation shutters. Double doors open to a private office with a dramatic picture window, arched window above, plantation shutters and closet. Ahead, the formal living room offers a vaulted ceiling and sliding doors opening to the lanai, pool and pond. The remodeled showcase kitchen pairs crisp white cabinetry with quartz countertops, subway-tile backsplash, LG stainless-steel appliances, abundant workspace and breakfast bar. The spectacular family room is the architectural centerpiece, with a white-painted brick fireplace rising to the soaring two-story ceiling, stacked windows and a striking half-round architectural window filling the space with natural light. An open staircase leads to the second-floor loft balcony overlooking the family room, enhancing the impressive sense of height and openness. Views extend toward the pool and tranquil pond beyond. The FIRST-FLOOR PRIMARY SUITE is a private retreat with vaulted ceiling, contemporary fan and sliding doors showcasing pool and pond views. Storage is exceptional in the 12' custom walk-in closet with built-in shelving, drawers and multiple hanging areas. Across the hall, a separate full vanity and built-in bench-seat dressing area transition into the renovated ensuite. The spa-inspired bath features a long white vanity with quartz countertop and oversized seamless glass-enclosed shower wrapped in large-format marble-look tile with built-in bench and window. A second first-floor bedroom and full bath offers excellent flexibility for guests or multigenerational living. Upstairs, the open loft balcony takes full advantage of the soaring architecture and provides an inviting space to relax, read or work, while two additional bedrooms and a full bath with tub/shower complete the second level. Outdoors, enjoy the Florida lifestyle with a brick-paver lanai and pool deck, covered entertaining area with ceiling fans and recessed lighting, and outdoor bar with tile countertop and sink. An in-ground spa spills into the L-shaped swimming pool, all enclosed within the screened lanai for year-round enjoyment. A convenient outdoor full bath with shower keeps wet feet outside. Beyond the screen enclosure, lush green back and side yards with new landscaping frame tranquil pond views, creating a serene backdrop for morning coffee, sunset gatherings and weekends by the pool. Thoughtfully redesigned from top to bottom, this exceptional Chapman Manors residence combines dramatic interiors, a flexible two-story layout, beautifully renovated finishes, private pool and spa, peaceful pond setting and extensive updates with the indoor-outdoor lifestyle Florida buyers are searching for.
For sale
Price cut: $10K (10/20)
$840,000
806 SANDRINGHAM LANE, LUTZ, FL 33549
4beds
3,578sqft
Single Family Residence
Built in 1988
0.28 Acres Lot
$819,800 Zestimate®
$235/sqft
$140/mo HOA
What's special
Contemporary finishesExpansive windowsResort-style waterfront livingDecora switches and receptaclesPeaceful pond settingVolume ceilingsSoaring architecture
- 30 days
- 2,495
- 292
Likely to sell faster than
Zillow last checked:
Listing updated:
Listed by:
Raymond Mihara 813-960-2300,
MIHARA & ASSOCIATES INC. 813-960-2300
Source: Stellar MLS,MLS#: TB8551065 Originating MLS: Suncoast Tampa
Facts & features
Interior
Bedrooms & bathrooms
- Bedrooms: 4
- Bathrooms: 4
- Full bathrooms: 4
Rooms
- Room types: Den/Library/Office, Family Room, Dining Room, Living Room, Utility Room, Loft
Primary bedroom
- Features: Built-In Shelving, Built-In Shower Bench, Ceiling Fan(s), En Suite Bathroom, Rain Shower Head, Shower No Tub, Split Vanities, Stone Counters, Water Closet/Priv Toilet, Window/Skylight in Bath, Walk-In Closet(s)
- Level: First
- Area: 288.75 Square Feet
- Dimensions: 17.5x16.5
Bedroom 2
- Features: Built-in Closet
- Level: First
- Area: 149.5 Square Feet
- Dimensions: 13x11.5
Bedroom 3
- Features: Ceiling Fan(s), Built-in Closet
- Level: Second
- Area: 160.6 Square Feet
- Dimensions: 14.6x11
Bedroom 4
- Features: Ceiling Fan(s), Built-in Closet
- Level: Second
- Area: 148.4 Square Feet
- Dimensions: 14x10.6
Dinette
- Level: First
- Area: 144 Square Feet
- Dimensions: 12x12
Dining room
- Level: First
- Area: 180 Square Feet
- Dimensions: 15x12
Family room
- Features: Ceiling Fan(s)
- Level: First
- Area: 378 Square Feet
- Dimensions: 21x18
Kitchen
- Features: Breakfast Bar, Pantry, Stone Counters
- Level: First
- Area: 221 Square Feet
- Dimensions: 17x13
Living room
- Level: First
- Area: 256 Square Feet
- Dimensions: 16x16
Loft
- Level: Second
- Area: 168 Square Feet
- Dimensions: 14x12
Office
- Features: Built-in Closet
- Level: First
- Area: 256 Square Feet
- Dimensions: 16x16
Heating
- Central, Electric
Cooling
- Central Air
Appliances
- Included: Dishwasher, Disposal, Microwave, Range, Refrigerator
- Laundry: Electric Dryer Hookup, Inside, Laundry Closet, Washer Hookup
Features
- Built-in Features, Cathedral Ceiling(s), Ceiling Fan(s), Eating Space In Kitchen, High Ceilings, Open Floorplan, Primary Bedroom Main Floor, Solid Wood Cabinets, Split Bedroom, Stone Counters, Walk-In Closet(s)
- Flooring: Luxury Vinyl
- Doors: French Doors, Sliding Doors
- Has fireplace: Yes
- Fireplace features: Family Room, Wood Burning
Interior area
- Total structure area: 4,581
- Total interior livable area: 3,578 sqft
Video & virtual tour
Property
Parking
- Total spaces: 2
- Parking features: Garage - Attached
- Attached garage spaces: 2
Features
- Levels: Two
- Stories: 2
- Exterior features: Irrigation System, Lighting, Private Entrance, Private Mailbox, Rain Gutters, Sidewalk
- Has private pool: Yes
- Pool features: Gunite, In Ground, Screen Enclosure
- Has spa: Yes
- Spa features: In Ground
- Has view: Yes
- View description: Lake
- Has water view: Yes
- Water view: Lake
- Waterfront features: Lake Front, Lake Privileges
Lot
- Size: 0.28 Acres
- Dimensions: 80 x 151
Details
- Parcel number: U2527180LU00000200008.0
- Zoning: PD
- Special conditions: None
Construction
Type & style
- Home type: SingleFamily
- Architectural style: Contemporary
- Property subtype: Single Family Residence
Materials
- Block, Stucco
- Foundation: Slab
- Roof: Shingle
Condition
- New construction: No
- Year built: 1988
Utilities & green energy
- Sewer: Public Sewer
- Water: Public
- Utilities for property: Cable Available, Cable Connected, Electricity Connected, Public, Sprinkler Meter, Underground Utilities, Water Connected
Community & HOA
Community
- Features: Deed Restrictions, Gated Community - Guard, Park, Playground, Sidewalks, Tennis Court(s)
- Pet fee: $0 monthly
- Subdivision: CHAPMAN MANORS
HOA
- Has HOA: Yes
- HOA fee: $140 monthly
- HOA name: WISE PROPERTY MANAGEMENT
- HOA phone: 813-968-5665
Location
- Region: Lutz
Financial & listing details
- Price per square foot: $235/sqft
- Tax assessed value: $600,020
- Annual tax amount: $5,498
- Date on market: 9/23/2026
- Cumulative days on market: 31 days
- Listing terms: Cash,Conventional
- Ownership: Fee Simple
- Total actual rent: 0
- Electric utility on property: Yes
- Road surface type: Paved
Estimated market value
$819,800
$779,000 - $861,000
$5,062/mo
Price history
| Date | Event | Price |
|---|---|---|
| 10/20/2026 | Price change | $840,000-1.2%$235/sqft |
Source:  Stellar MLS #TB8551065 Report a problem | ||
| 9/23/2026 | Listed for sale | $850,000+51.8%$238/sqft |
Source: Stellar MLS #TB8551065 Report a problem | ||
| 5/1/2026 | Sold | $560,000$157/sqft |
Source: Public Record Report a problem | ||
Public tax history
| Year | Property taxes | Tax assessment |
|---|---|---|
| 2025 | $5,498 +8.7% | $315,276 +2.9% |
| 2024 | $5,057 +3.7% | $306,391 +3% |
| 2023 | $4,876 +2.8% | $297,467 +3% |
| 2022 | $4,743 +0.9% | $288,803 +3% |
| 2021 | $4,701 +2.1% | $280,391 +1.4% |
| 2020 | $4,602 +2.8% | $276,520 +2.3% |
| 2019 | $4,479 | $270,303 +1.9% |
| 2018 | $4,479 +1.3% | $265,263 -21.9% |
| 2017 | $4,421 +1.3% | $339,840 +33.6% |
| 2016 | $4,363 +0.8% | $254,463 +0.7% |
| 2015 | $4,329 -0.5% | $252,694 +0.8% |
| 2014 | $4,351 | $250,688 +1.5% |
| 2013 | $4,351 +0.3% | $246,983 +1.7% |
| 2012 | $4,338 -2.1% | $242,854 -1.7% |
| 2011 | $4,430 +1.1% | $246,956 +0.2% |
| 2010 | $4,383 -6% | $246,347 -5% |
| 2009 | $4,662 -0.1% | $259,236 +0.1% |
| 2008 | $4,667 -1.8% | $258,977 +3% |
| 2007 | $4,755 -5.7% | $251,434 +2.5% |
| 2006 | $5,041 0% | $245,301 +3% |
| 2005 | $5,043 | $238,156 +3% |
| 2004 | -- | $231,219 +1.9% |
| 2003 | -- | $226,908 +2.4% |
| 2002 | -- | $221,590 +1.6% |
| 2001 | -- | $218,100 +0.2% |
| 2000 | $4,672 | $217,638 |
Find assessor info on the county website
Monthly payment
Est. payment
Payment breakdown
Explore the cost of this home by adjusting the details. Changes won't be saved.Climate risks
Neighborhood: 33549
Nearby schools
Schools provided by the listing agent
- Elementary: Maniscalco-HB
- Middle: Liberty-HB
- High: Freedom-HB
Source: Stellar MLS. This data may not be complete. We recommend contacting the local school district to confirm school assignments for this home.
Similar homes
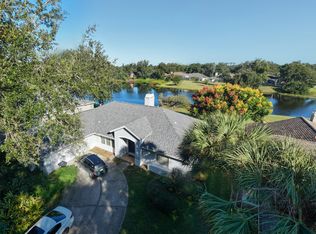
- $699,9994 bd3 ba2.8k sqft16506 LONGLEAT DRIVE, LUTZ, FL 33549For Sale
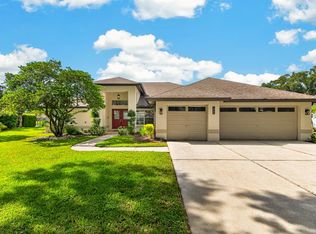
 MLS ID #TB8550721, Alexandros Antonakos, QUICKSILVER REAL ESTATE GROUP. Stellar MLS
- $950,0004 bd3 ba3.1k sqft19614 EAGLE CREST DRIVE, LUTZ, FL 33549For Sale
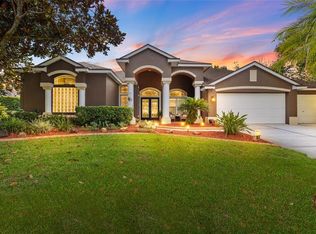 MLS ID #TB8560445, Jennifer Dobbs, MIHARA & ASSOCIATES INC.. Stellar MLS
- $699,0005 bd3 ba3.6k sqft1406 MCCREA DRIVE, LUTZ, FL 33549For Sale
 MLS ID #TB8558480, Thomas Ciminera, CHARLES RUTENBERG REALTY INC. Stellar MLS
- $825,0004 bd3 ba3.2k sqft2409 FOX FOREST DRIVE, LUTZ, FL 33549For Sale
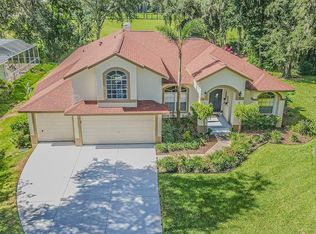 MLS ID #TB8530564, Sumanth Katta, PREMIER ATLAS REALTY CORP. Stellar MLS
- $719,9004 bd3 ba3k sqft17307 OAK LEDGE DRIVE, LUTZ, FL 33549For SaleMLS ID #TB8429933, Carlos Osorno, A-CASA REALTY GROUP & ASSOC.. Stellar MLS
- $800,0004 bd3 ba3.1k sqft15924 NOTTINGHILL DRIVE, LUTZ, FL 33548For SaleMLS ID #TB8550768, Kim Burchett, FLORIDA REALTY. Stellar MLS
- $580,0004 bd3 ba2.5k sqft16508 BLENHEIM DRIVE, LUTZ, FL 33549For SaleMLS ID #TB8552789, Nicholas Techera, DALTON WADE INC. Stellar MLS
- $899,9954 bd4 ba3.4k sqft19724 PRINCE BENJAMIN DRIVE, LUTZ, FL 33549For SaleMLS ID #TB8542518, Chas Brown, REAL BROKER, LLC. Stellar MLS
- $850,0004 bd3 ba2.8k sqft17919 CLEAR LAKE DRIVE, LUTZ, FL 33548For SaleMLS ID #TB8544493, Precious Plemons, AGILE GROUP REALTY. Stellar MLS
- $699,9006 bd3 ba3.6k sqft1542 MCCREA DRIVE, LUTZ, FL 33549For SaleMLS ID #A4702671, Eugene Petrusha, AMERICAS BEST REALTY FL LLC. Stellar MLS
- $875,0004 bd3 ba3.5k sqft15019 LAKE EMERALD BOULEVARD, TAMPA, FL 33618For SaleMLS ID #TB8550716, Joe Lewkowicz, COLDWELL BANKER REALTY. Stellar MLS
- $690,0004 bd3 ba2.3k sqft18200 CYPRESS COVE LANE, LUTZ, FL 33549For SaleMLS ID #TB8544945, Dillon Cook, WRIGHT DAVIS REAL ESTATE. Stellar MLS
- $800,0004 bd2 ba2.1k sqft13810 LAKE VILLAGE PLACE, TAMPA, FL 33618For SaleMLS ID #TB8560160, Joe Lewkowicz, COLDWELL BANKER REALTY. Stellar MLS
- $575,0003 bd2 ba2.5k sqft785 DUQUE ROAD, LUTZ, FL 33549For SaleMLS ID #TB8494961, Frank Vacanti, FRANK VACANTI REALTY INC. Stellar MLS
- $480,0003 bd2 ba1.9k sqft16416 WINDSOR PARK DRIVE, LUTZ, FL 33549For SaleMLS ID #TB8535725, Melissa DeMaria, KELLER WILLIAMS TAMPA PROPERTIES. Stellar MLS
- $825,0004 bd3 ba2.7k sqft18823 WIMBLEDON CIRCLE, LUTZ, FL 33558For SaleMLS ID #TB8555092, Giuliana Minkovitz, BHHS FLORIDA PROPERTIES GROUP. Stellar MLS
- $549,9993 bd3 ba1.9k sqft18410 STERLING SILVER CIRCLE, LUTZ, FL 33549For SaleMLS ID #W7890337, MATT Bullwinkel, EQUITY PARTNERS REAL EST LLC. Stellar MLS
- $850,0005 bd4 ba3.2k sqft12409 N BOULEVARD, TAMPA, FL 33612For SaleMLS ID #TB8533637, Isel Agliata, DALTON WADE INC. Stellar MLS
- $830,0004 bd3 ba2.7k sqft14015 SHADY SHORES DRIVE, TAMPA, FL 33613For SaleMLS ID #TB8529266, Gavin Frater, ELEVATED REALTY. Stellar MLS
- $945,0006 bd3 ba3.8k sqft17220 ESTES ROAD, LUTZ, FL 33548For SaleMLS ID #TB8464973, Jay Owens, BHHS FLORIDA PROPERTIES GROUP. Stellar MLS
