This home is loaded with functionality, including a dedicated mudroom, a walk-in pantry, and walk-in closets in both the primary suite and bedroom three. The open living room, kitchen, and breakfast area create a bright, seamless space that is perfect for everyday living and entertaining, while the split layout keeps the primary suite separate from the secondary bedrooms for added privacy.
The kitchen stands out with quartz countertops, a gas range, and double-stacked custom cabinetry that offers ample storage and a high-end look. Durable hard-surface flooring runs through the main living areas, making cleanup easy and keeping the home looking fresh.
A large covered patio extends your living space outdoors and is an incredible spot for relaxing or hosting guests. The primary bedroom is conveniently located at the front of the home, and its ensuite bath features a quartz vanity and a beautifully tiled shower for a polished, modern feel.
Native Plains offers a quiet country feel and features walking trails, fishing from the dock at the stocked pond, and a unique playground. The convenient location is a quick drive to I-35 and just minutes to downtown Oklahoma City.
Included features:
*Peace-of- mind warranties
*10-year structural warranty
*Guaranteed heating and cooling usage on most Ideal Homes
*Fully landscaped front & backyard
*Full Guttering
*Fully fenced backyard.
Floorplan may differ slightly from completed home.
For sale
$297,919
16212 Wolf Creek Dr, Edmond, OK 73012
3beds
1,464sqft
:
Get pre-qualified$1,977/mo
Single Family Residence
Built in 2026
-- sqft lot
$297,500 Zestimate®
$203/sqft
$25/mo HOA
What's special
- 41 days |
- 127 |
- 10 |
Zillow last checked:
Listing updated:
Listed by:
Vernon McKown 405-486-9814,
Principal Development LLC
Source: MLSOK/OKCMAR as distributed by MLS GRID,MLS#: 1237468
Facts & features
Interior
Bedrooms & bathrooms
- Bedrooms: 3
- Bathrooms: 2
- Full bathrooms: 2
Primary bedroom
- Description: Full Bath,Walk In Closet
Bathroom
- Description: Full Bath
Kitchen
- Description: Breakfast Bar,Eating Space,Kitchen,Pantry
Heating
- Has Heating (Unspecified Type)
Cooling
- Has cooling: Yes
Appliances
- Included: Dishwasher, Disposal, Microwave, Electric Oven, Self Cleaning Oven, Free-Standing Gas Range
- Laundry: Laundry Room
Features
- Combo Woodwork
- Flooring: Carpet, Tile
- Windows: Double Pane, Low E, Vinyl Frame
- Has fireplace: No
- Fireplace features: None
Interior area
- Total structure area: 1,464
- Total interior livable area: 1,464 sqft
Property
Parking
- Total spaces: 2
- Parking features: Concrete
- Garage spaces: 2
Features
- Levels: One
- Stories: 1
- Patio & porch: Patio, Porch
- Fencing: Wood
Lot
- Features: Interior Lot
Details
- Parcel number: 16212NONEWolfCreek73170
- Special conditions: None
Construction
Type & style
- Home type: SingleFamily
- Architectural style: Modern
- Property subtype: Single Family Residence
Materials
- Brick & Frame
- Foundation: Slab
- Roof: Composition
Condition
- Year built: 2026
Details
- Builder name: Ideal Homes
- Warranty included: Yes
Utilities & green energy
- Utilities for property: Cable Available, Public
Community & HOA
HOA
- Has HOA: Yes
- Services included: Common Area Maintenance
- HOA fee: $297 annually
Location
- Region: Edmond
Financial & listing details
- Price per square foot: $203/sqft
- Date on market: 7/1/2026
- Electric utility on property: Yes
Estimated market value
$297,500
$283,000 - $312,000
$1,810/mo
Price history
| Date | Event | Price |
|---|---|---|
| 7/1/2026 | Listed for sale | $297,919$203/sqft |
Source:  MLSOK/OKCMAR as distributed by MLS GRID #1237468 Report a problem MLSOK/OKCMAR as distributed by MLS GRID #1237468 Report a problem | ||
Public tax history
Tax history is unavailable.
Monthly payment
Est. payment
Payment breakdown
Explore the cost of this home by adjusting the details. Changes won't be saved.Climate risks
Neighborhood: 73012
Nearby schools
GreatSchools rating
- 9/10Wayland Bonds Elementary SchoolGrades: PK-6Distance: 2 mi
- 9/10Southridge Junior High SchoolGrades: 7-8Distance: 1.4 mi
- 7/10Southmoore High SchoolGrades: 9-12Distance: 1.4 mi
Schools provided by the listing agent
- Elementary: Wayland Bonds ES
- Middle: Southridge JHS
- High: Southmoore HS
Source: MLSOK/OKCMAR as distributed by MLS GRID. This data may not be complete. We recommend contacting the local school district to confirm school assignments for this home.
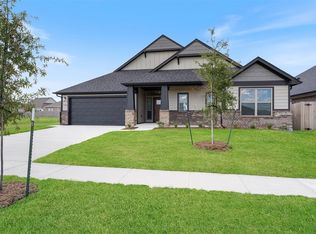
- $402,5004 bd3 ba2.3k sqft15805 Rolling Hill Dr, Oklahoma City, OK 73170Sold
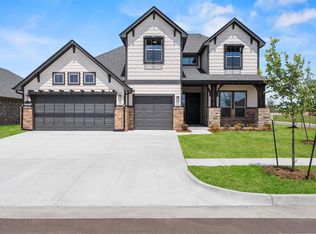
- $439,8883 bd3 ba2.2k sqft1401 SW 160th St, Moore, OK 73170New Construction
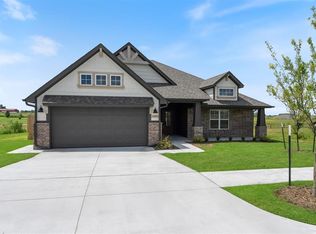
- $469,8754 bd4 ba2.7k sqft1404 SW 160th St, Oklahoma City, OK 73170Sold
- $338,9003 bd-- ba1.7k sqft16100 Drywater Dr, Oklahoma City, OK 73170Off Market
- $335,0793 bd2 ba1.6k sqft16000 Switchgrass Pl, Oklahoma City, OK 73170Sold
- $424,8943 bd2 ba2.3k sqft1420 SW 160th St, Moore, OK 73170Sold
- $389,8973 bd2 ba1.9k sqft1416 SW 160th St, Moore, OK 73170Sold
- $274,9003 bd-- ba1.3k sqft16101 Drywater Dr, Oklahoma City, OK 73170Off Market
A local agent can set up tours, give advice and negotiate with sellers.
Similar homes
- $279,9003 bd2 ba1.7k sqft15809 Windstop Ct, Oklahoma City, OK 73170For Sale
 MLS ID #1243906, Sherry Stetson, Stetson Bentley Realty LLC. MLSOK/OKCMAR as distributed by MLS GRID
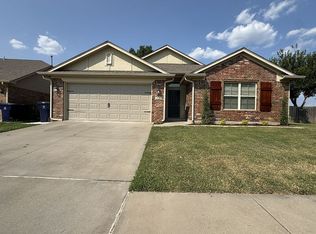
 - $269,0003 bd2 ba1.4k sqft1121 SW 158th St, Oklahoma City, OK 73170For Sale By Owner
- $315,0004 bd2 ba1.8k sqft15508 Rosedown Dr, Oklahoma City, OK 73170For Sale
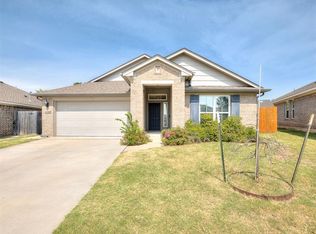 MLS ID #1242888, Michael Carter, Authentic Real Estate Svcs Grp. MLSOK/OKCMAR as distributed by MLS GRID
 - from $281,3553 bd2 ba1.3k sqftEdison Plan, Native Plains, Moore, OK 73170New Construction
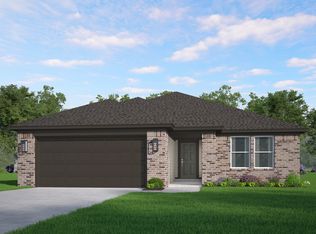 Ideal Homes
 - $289,9003 bd2 ba1.4k sqft16016 Quiet Storm Dr, Oklahoma City, OK 73170For SaleMLS ID #1231288, Denise Green, Stetson Bentley Realty LLC. MLSOK/OKCMAR as distributed by MLS GRID
- $252,0003 bd2 ba1.6k sqft716 SW 149th Pl, Oklahoma City, OK 73170For SaleMLS ID #1243634, Heather Schleeper, Heather & Company Realty Group. MLSOK/OKCMAR as distributed by MLS GRID
- from $306,9123 bd2 ba1.4k sqftForrester Plan, Native Plains, Moore, OK 73170New ConstructionIdeal Homes
- $299,8023 bd2 ba1.4k sqft1400 SW 158th Ter, Moore, OK 73170New ConstructionMLSOK/OKCMAR as distributed by MLS GRID
- $329,9503 bd2 ba1.7k sqft16000 Buffalo Dr, Oklahoma City, OK 73170For SaleMLS ID #1229966, Mathew Schutt, MK Partners Inc. MLSOK/OKCMAR as distributed by MLS GRID
- $297,9193 bd2 ba1.4k sqft16212 Wolf Creek Way, Moore, OK 73170New ConstructionIdeal Homes
- from $322,4003 bd2 ba1.7k sqftInwood Plan, Native Plains, Moore, OK 73170New ConstructionIdeal Homes
- $315,0003 bd2 ba1.7k sqft425 SW 170th Ter, Oklahoma City, OK 73170For SaleMLS ID #1242829, Teri Jordan, MK Partners Inc. MLSOK/OKCMAR as distributed by MLS GRID
- from $267,5153 bd2 ba1.2k sqftDavenport Plan, Native Plains, Moore, OK 73170New ConstructionIdeal Homes
- $325,0963 bd2 ba1.6k sqft15828 Switchgrass Pl, Moore, OK 73170New ConstructionIdeal Homes
- $284,6593 bd2 ba1.2k sqft15901 Wolf Creek Way, Moore, OK 73170New ConstructionIdeal Homes
- $314,8883 bd2 ba1.4k sqft1329 SW 157th St, Moore, OK 73170New ConstructionMLSOK/OKCMAR as distributed by MLS GRID
- from $296,2884 bd2 ba1.4k sqftFrederickson Plan, Native Plains, Moore, OK 73170New ConstructionIdeal Homes
- from $326,5533 bd2 ba1.8k sqftJordan Plan, Native Plains, Moore, OK 73170New ConstructionIdeal Homes
- from $326,2033 bd2 ba1.9k sqftKeystone Plan, Native Plains, Moore, OK 73170New ConstructionIdeal Homes
- $274,9003 bd2 ba1.7k sqft533 SW 157th St, Oklahoma City, OK 73170For SaleMLS ID #1239669, Christopher McKenzie, MK Partners Inc. MLSOK/OKCMAR as distributed by MLS GRID
