Skip main navigation
Sold for $384,000
  • $384,000

    16215 White Oak Tree Ct, Chesterfield, VA 23832

    4beds
    1,976sqft
    Condominium
    Built in 2024
    -- sqft lot
    $385,400 Zestimate®
    $194/sqft
    $3,136 Estimated rent

    Home value

    $385,400

    $366,000 - $409,000

    $3,136/mo

    Zestimate® history
    Loading
    Loading...

    Owner options

    List your home for rent

    $3,136/mo

    Rent Zestimate®

    Find your next renter with Zillow Rental Manager. Plus, with online applications, you can quickly screen prospective tenants – for free.

    Learn more

    $3,136/mo

    Rent Zestimate®

    Refinance and save

    $2,560/mo

    Est. payment

    Refinancing to a lower rate could help reduce your monthly payments and save thousands over the life of the loan.

    See today's rates

    $2,560/mo

    Est. payment

    Explore your selling options

    Work with a Zillow partner agent

    Leverage their expertise and Zillow's premium Showcase listings to get your home seen by more buyers.

    Get started

    List with your own agent

    Get your home in front of millions of buyers by listing it on Zillow.

    Learn how to do it

    Sell it yourself

    Take full control of how buyers see your home on Zillow by listing For Sale by Owner (FSBO).

    List your home

    What's special

    Large tiled showerCharming covered front porchLarge center islandWalk-in pantryLaundry roomKitchen with quartz countertopsDesigner tile backsplash
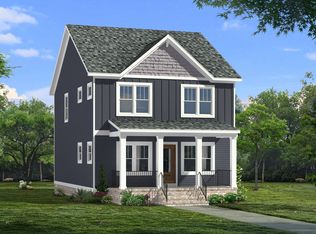
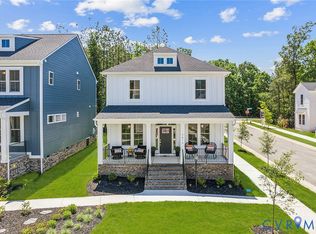
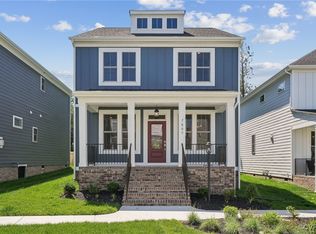
    *MOVE IN READY*This beautiful Craftsman-style home features 3 spacious bedrooms on the second floor, 1 guest bedroom on the first floor, and 2.5 bathrooms. A charming covered front porch opens to an open concept living area with durable Engineered Laminate Vinyl Plank flooring throughout. The great room flows into the dining area and a kitchen with quartz countertops, white cabinetry, a designer tile backsplash, large center island, and walk-in pantry. At the rear, you'll find a mudroom, and laundry room. Upstairs, all bedrooms have walk-in closets. The primary suite includes an oversized closet and an en-suite bath with double vanities and a large, tiled shower. The home also offers designated two-car parking spots at the back for easy access and added convenience. Enjoy maintenance-free living with lawn care and exterior upkeep handled, so you can spend more time enjoying your home. Located in the sought-after Cosby High School district, this home is Move-in Ready. *Photos are of the actual home*

    Zillow last checked:

    Listing updated:

    Listed by:

    Stephanie Harding 804-314-8666,

    Providence Hill Real Estate,

    Nikki Axman 302-528-0354,

    Providence Hill Real Estate

    Bought with:

    Chelsea Brown, 0225230262

    Keller Williams Realty

    Source: CVRMLS,MLS#: 2514557MLS LogoOriginating MLS: Central Virginia Regional MLS

    Facts & features

    Interior

    Bedrooms & bathrooms
    • Bedrooms: 4
    • Bathrooms: 3
    • Full bathrooms: 2
    • 1/2 bathrooms: 1
    Other
    • Description: Tub & Shower
    • Level: Second
    Half bath
    • Level: First
    Heating
    • Natural Gas, Zoned
    Cooling
    • Zoned
    Appliances
    • Included: Built-In Oven, Cooktop, Dishwasher, Gas Cooking, Microwave, Range, Range Hood, Tankless Water Heater
    Features
    • Bedroom on Main Level, Granite Counters
    • Flooring: Partially Carpeted, Vinyl
    • Has basement: No
    • Attic: Access Only
    Interior area
    • Total interior livable area: 1,976 sqft
    • Finished area above ground: 1,976
    • Finished area below ground: 0

    Property

    Features
    • Levels: Two
    • Stories: 2
    • Patio & porch: Front Porch
    • Pool features: None
    Details
    • Parcel number: 711668844600019
    • Special conditions: Corporate Listing

    Construction

    Type & style
    • Home type: Condo
    • Architectural style: Two Story
    • Property subtype: Condominium
    Materials
    • Drywall, Frame, HardiPlank Type
    Condition
    • New Construction
    • New construction: Yes
    • Year built: 2024

    Utilities & green energy

    • Sewer: Public Sewer
    • Water: Public

    Community & neighborhood

    Location
    • Region: Chesterfield
    • Subdivision: None

    HOA & financial

    HOA
    • Has HOA: Yes
    • HOA fee: $275 monthly
    • Services included: Common Areas, Maintenance Grounds

    Other

    Other facts
    • Ownership: Corporate
    • Ownership type: Corporation

    Price history

    DateEventPrice
    5/27/2026Sold$384,000$194/sqft
    Source: CVRMLS #2514557 Report a problem
    3/13/2026Pending sale$384,000$194/sqft
    Source: CVRMLS #2514557 Report a problem
    2/6/2026Price change$384,000-1.3%$194/sqft
    Source: CVRMLS #2514557 Report a problem
    9/26/2025Price change$389,000-8.4%$197/sqft
    Source: CVRMLS #2514557 Report a problem
    3/24/2025Listed for sale$424,510$215/sqft
    Source: CVRMLS #2507529 Report a problem

    Public tax history

    YearProperty taxesTax assessment
    2025$463 -1.1%$52,000
    2024$468 $52,000

    Find assessor info on the county website

    Neighborhood: 23832

    Nearby schools

    GreatSchools rating
    Schools provided by the listing agent
    • Elementary: Winterpock
    • Middle: Deep Creek
    • High: Cosby

    Source: CVRMLS. This data may not be complete. We recommend contacting the local school district to confirm school assignments for this home.

    Get a cash offer in 3 minutes
    Find out how much your home could sell for in as little as 3 minutes with a no-obligation cash offer.
    Estimated market value
    $385,400
    Get a cash offer in 3 minutes
    Find out how much your home could sell for in as little as 3 minutes with a no-obligation cash offer.
    Estimated market value
    $385,400